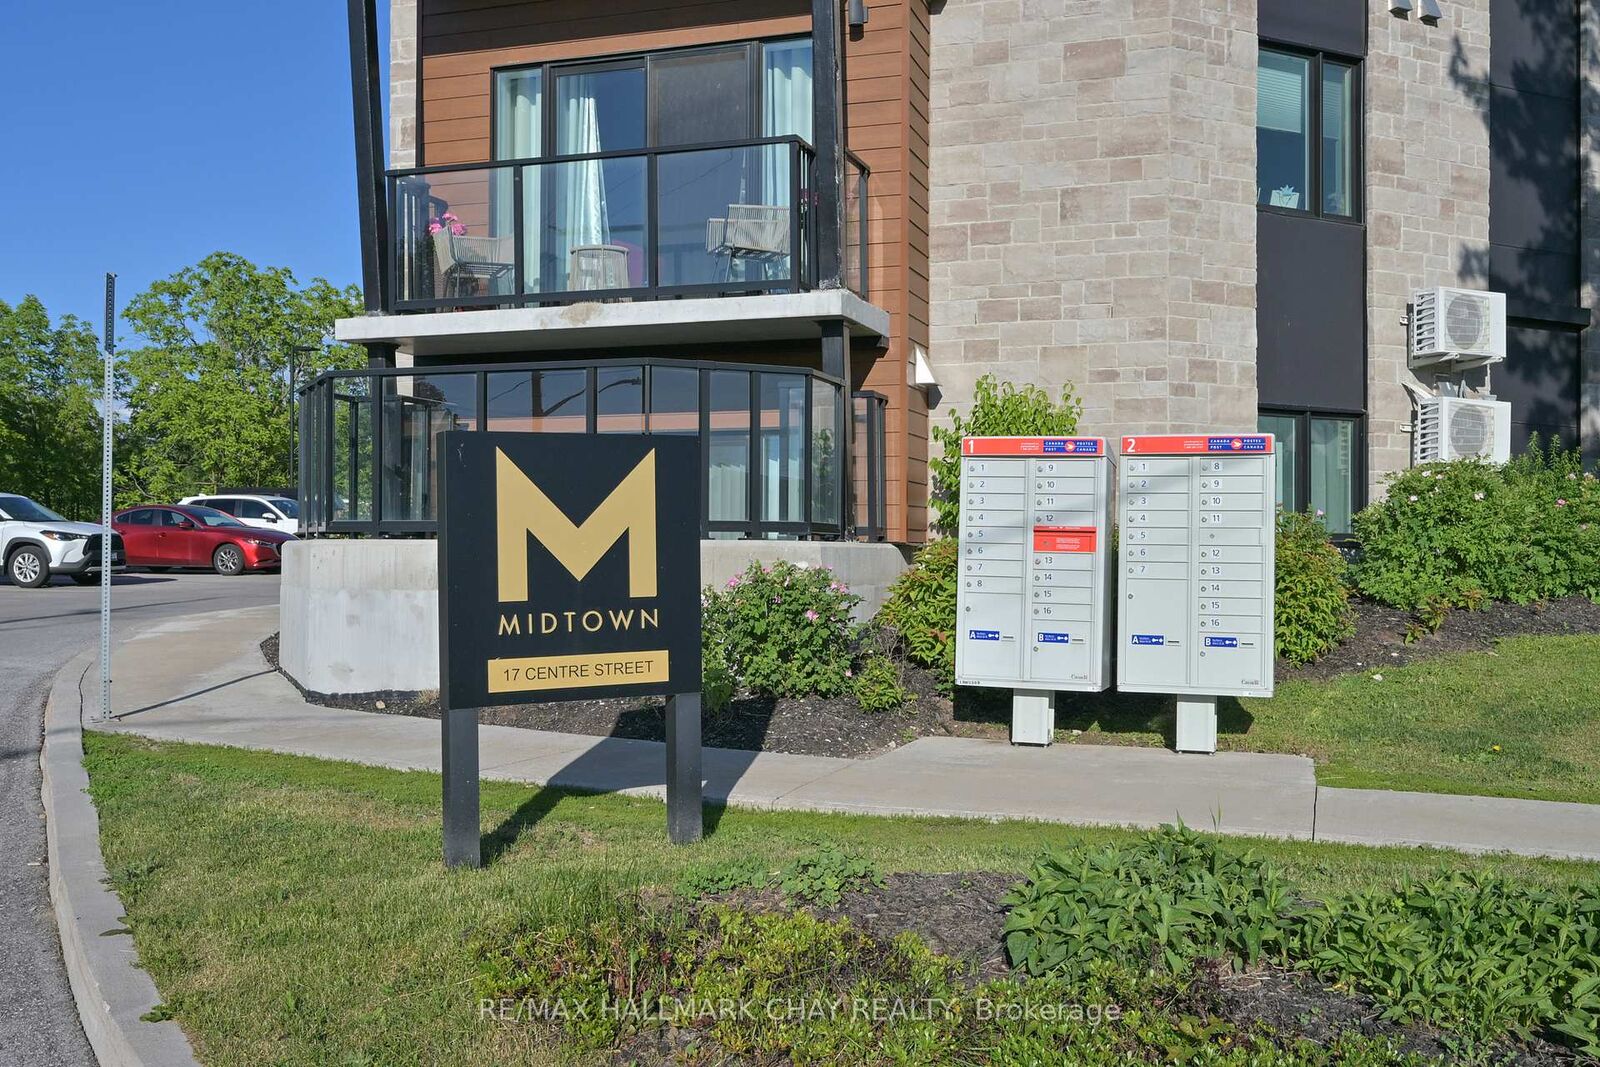
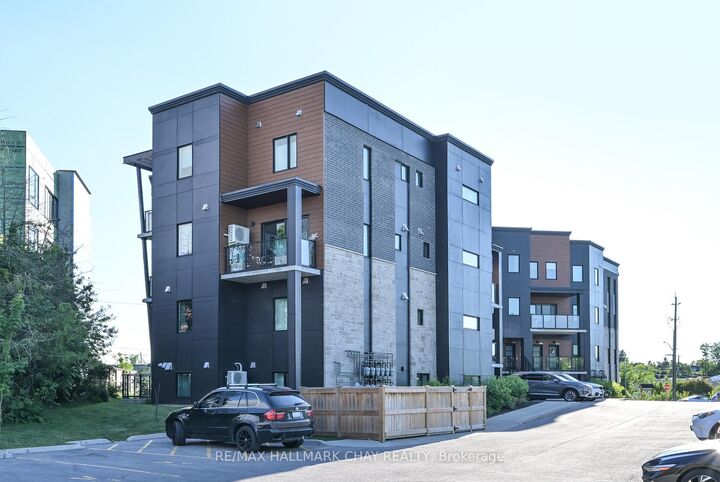
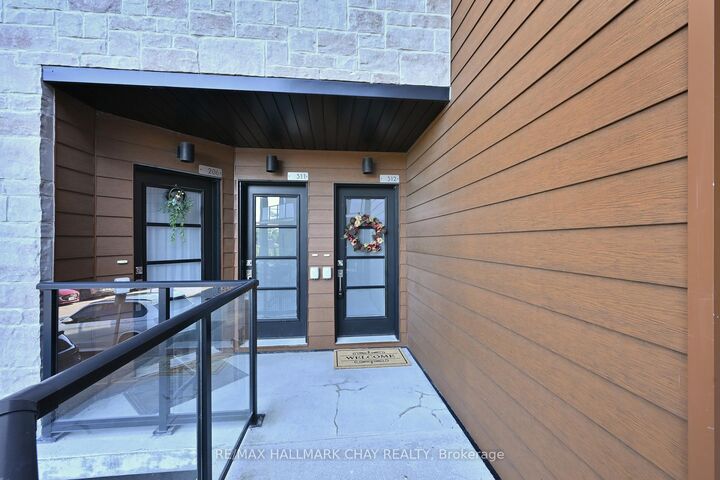
17 Centre Street 312 Orangeville, ON L9W 2W9
Listing Courtesy of: PropTX - IDX / Listed By: Re/Max Hallmark Chay Realty

  17 Centre Street 312 Orangeville, ON L9W 2W9

Active
$579,900 (CAD)

2
BED
3
BATH
1200-1399
SQFT

Description

Welcome to this stunning, fully finished 2-bedroom, 3-bathroom condo offering over 1,200 sq. ft. of beautifully designed living space. Thoughtfully upgraded with modern finishes and a highly sought-after open-concept layout, this home perfectly blends style, comfort, and functionality.The bright and spacious main level is filled with natural light thanks to additional bonus windows and features a beautifully appointed kitchen complete with a large family-sized centre island-perfect for entertaining, casual dining, or gathering with friends and family. Enjoy the convenience of a main floor laundry room and powder room, along with abundant storage throughout.Step through the large sliding doors to your own cozy and truly private balcony-the perfect place to enjoy your morning coffee or unwind at the end of the day.Upstairs, you'll find two generous bedrooms, including a spacious primary retreat featuring a walk-in closet and a luxurious 4-piece ensuite with a sleek glass walk-in shower. A second full bathroom provides added convenience for family or guests.Ideally located close to all amenities, parks, shopping, restaurants, schools, and the charming shops and cafés of downtown Orangeville, this exceptional condo offers low-maintenance living without compromising space or style. Simply move in and enjoy!

MLS®:
W13540630
Taxes
$4,417(2025)
Type
Condo
Building Name
Midtown
Style
2-Storey
County
Dufferin County
Community
Orangeville

Listed By

Re/Max Hallmark Chay Realty
Source
PropTX - IDX
Last checked Jul 9 2026 at 10:36 PM GMT+0000
Bathroom Details
Interior Features
  • Water Softener
  • Storage
Heating and Cooling
  • Forced Air
  • Central Air
Condo Information
  • Fees: $600
Exterior Features
  • Vinyl Siding
  • Stone
Utility Information
  • Fuel: Gas
  • Energy: Energy Certificate: No
Garage
  • None
Parking
  • Surface
Stories
  • 2
Location
   
Calculate drive times to this property
 
Powered by INRIX® Drive Time

Powered by Walk Score®
Disclaimer: Copyright 2026 Toronto IDX. All rights reserved. This information is deemed reliable, but not guaranteed. The information being provided is for consumers’ personal, non-commercial use and may not be used for any purpose other than to identify prospective properties consumers may be interested in purchasing. Data last updated 7/9/26 15:36

