327 Perry Road Orangeville, ON L9W 4Y9
Listing Courtesy of: PropTX - IDX / Listed By: Century 21 Millennium Inc.

  327 Perry Road Orangeville, ON L9W 4Y9

Active
$719,000 (CAD)
3
BED
3
BATH
1500-2000
SQFT

Description

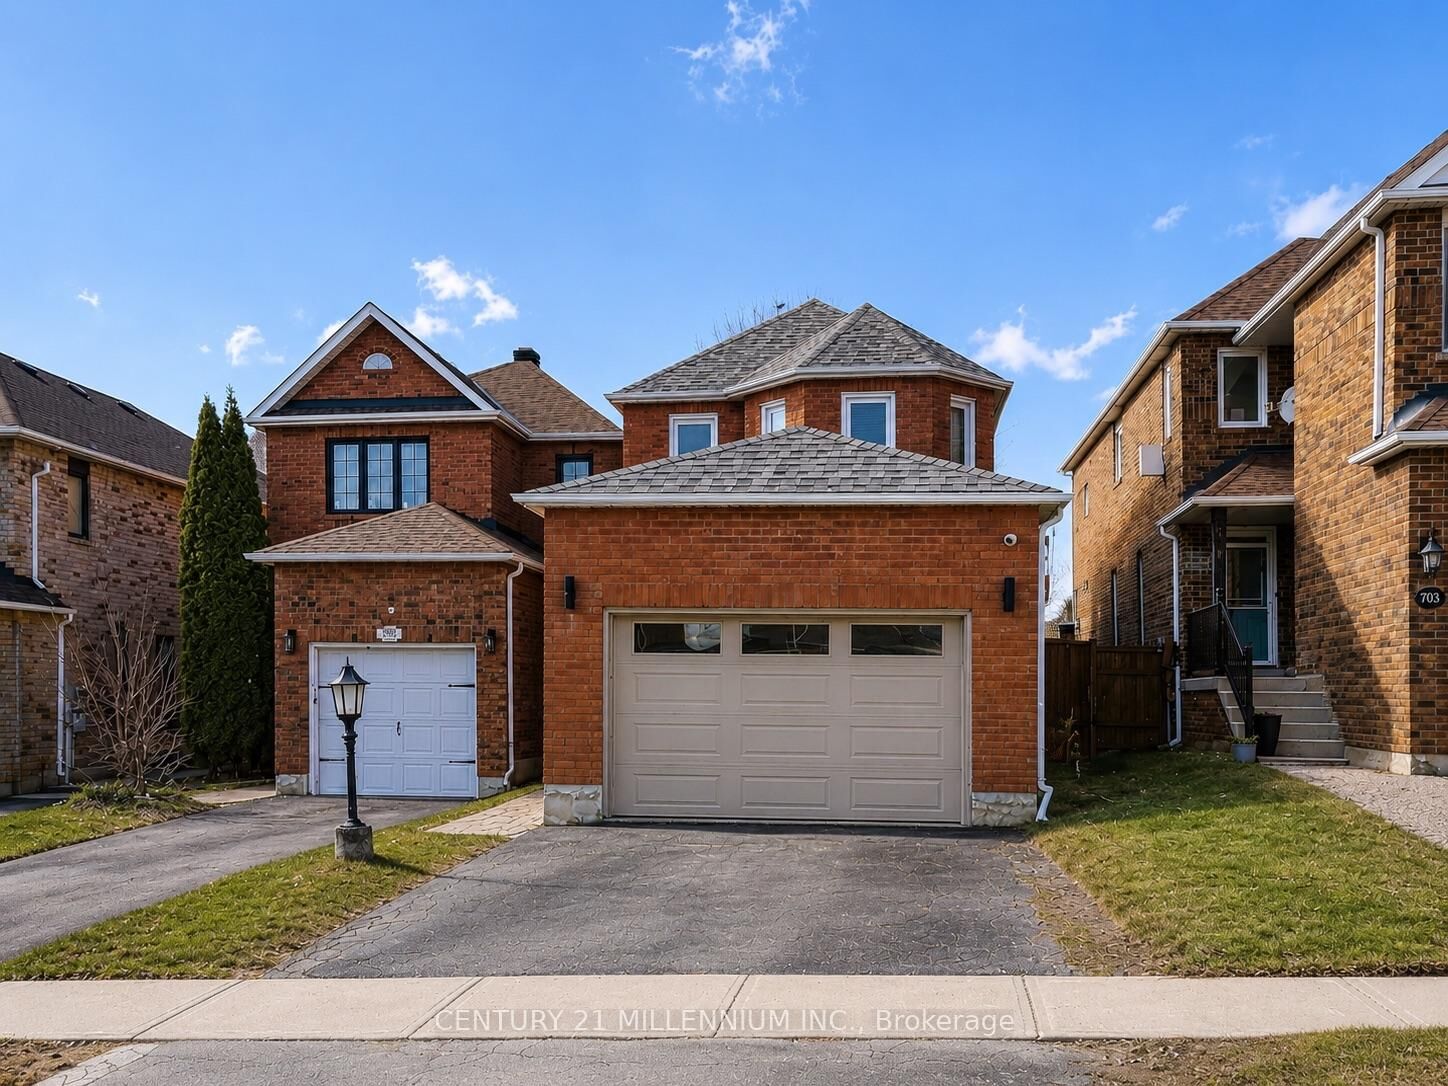
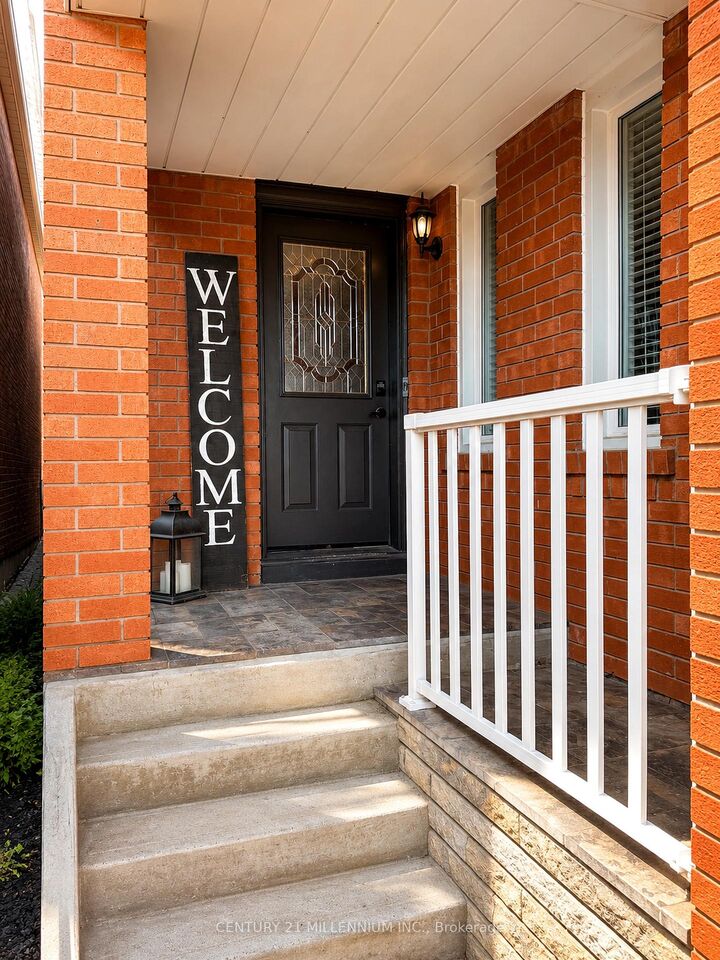
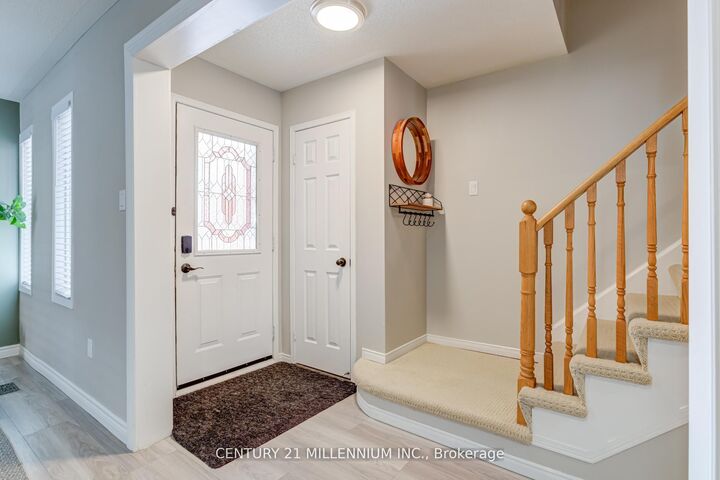
DETACHED BRICK HOME, BEAUTIFUL UPDATES & MORE SPACE THAN YOU MIGHT EXPECT! Discover the possibilities at 327 Perry Road! This beautifully updated 3-bedroom, 3-bathroom detached brick home offers a fantastic combination of style, comfort and functional living space. Step inside to a warm and inviting interior featuring luxury vinyl flooring and a gorgeous updated kitchen with quartz countertops, a striking waterfall edge, sleek cabinetry and updated appliances. Whether you're entertaining friends or enjoying a quiet evening at home, there's plenty of space to make yourself comfortable. Upstairs, the generous primary suite offers its own cozy fireplace, private ensuite and ample closet space, creating a welcoming retreat. Two additional bedrooms provide flexibility for family, guests or a home office. The fully finished basement adds even more versatility, with room for a recreation area, home gym, media lounge or workspace. And for a little extra indulgence, enjoy your very own private sauna! Outside, the newly installed fence along the right side of the property is a welcome addition. Enjoy being close to Island Lake Conservation Area, schools, parks, shopping, restaurants and Orangeville's downtown, with convenient access to Highways 9 and 10. With its stylish updates, spacious layout and unique extras, this detached brick home offers exceptional features at $719,000. A must-see for buyers looking to make the most of their next move!

MLS®:
W13866672
Taxes
$5,455(2026)
Type
Single-Family Home
Style
2-Storey
County
Dufferin County
Community
Orangeville

Listed By

Shannon Brown, Century 21 Millennium Inc. Brokerage
Source
PropTX - IDX
Last checked Oct 7 2026 at 4:01 AM GMT+0000
Bathroom Details
Interior Features
  • Water Softener
  • Central Vacuum
  • Sauna
  • Water Heater
Property Features
  • Fireplace: Natural Gas
  • Fireplace: Family Room
  • Foundation: Concrete
Heating and Cooling
  • Forced Air
  • Central Air
Basement Information
  • Full
Pool Information
  • None
Exterior Features
  • Brick
  • Roof: Asphalt Shingle
Utility Information
  • Sewer: Sewer
  • Fuel: Gas
  • Energy: Energy Certificate: No
Garage
  • Attached
Parking
  • Private Double
  • Available
Stories
  • 2
Location
   
Calculate drive times to this property
 
Powered by INRIX® Drive Time

Powered by Walk Score®
Disclaimer: Copyright 2026 Toronto IDX. All rights reserved. This information is deemed reliable, but not guaranteed. The information being provided is for consumers’ personal, non-commercial use and may not be used for any purpose other than to identify prospective properties consumers may be interested in purchasing. Data last updated 10/6/26 21:01

