

Listing Courtesy of: PropTX - IDX / Listed By: Keller Williams Experience Realty
120 Matchedash Street N Orillia, ON L3V 4T8
Active
$799,000 (CAD)
OPEN HOUSE TIMES
-
OPENSun, Aug 211:00 am - 12:30 pm

Description
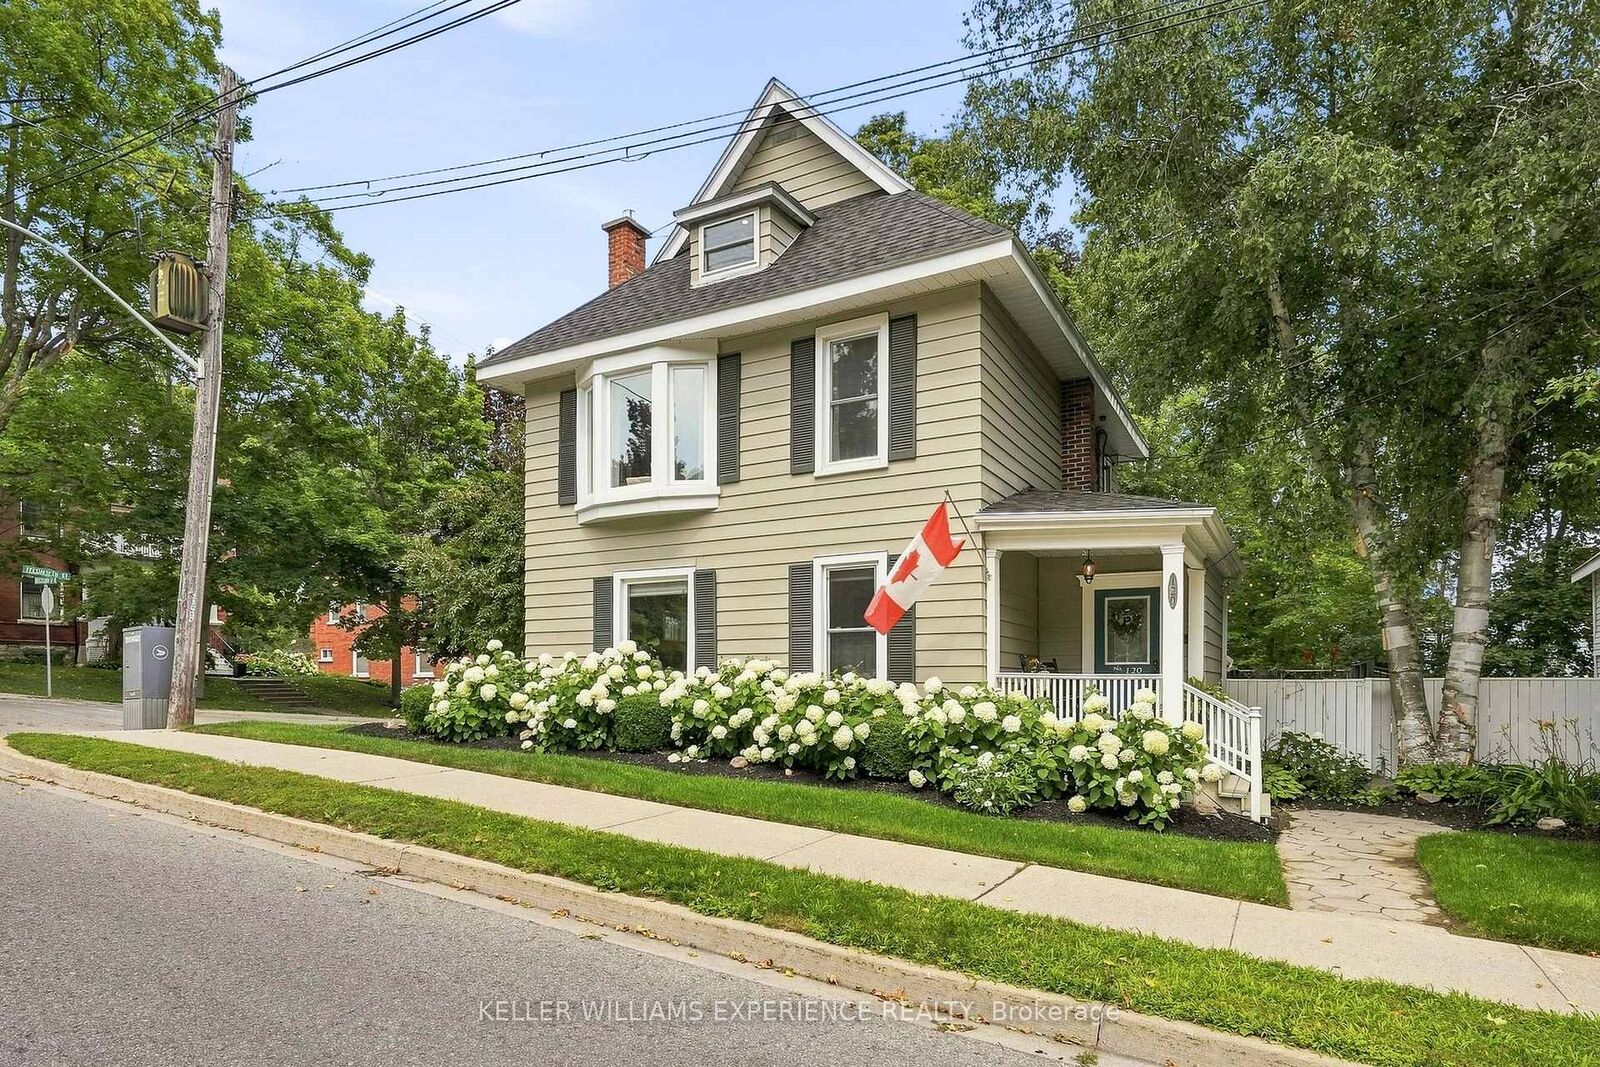
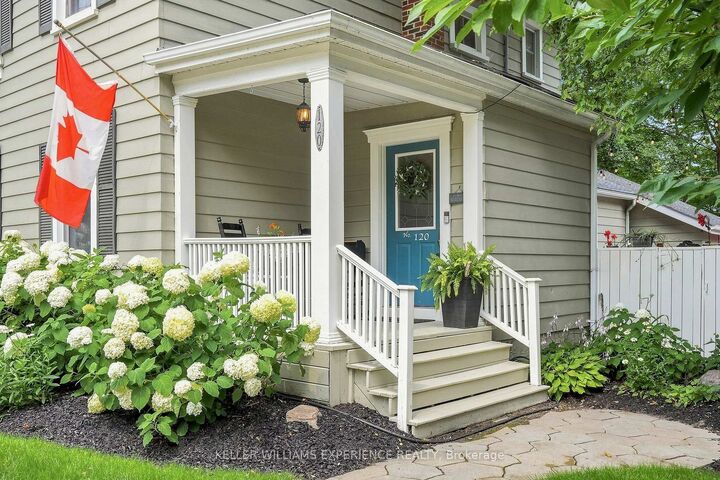
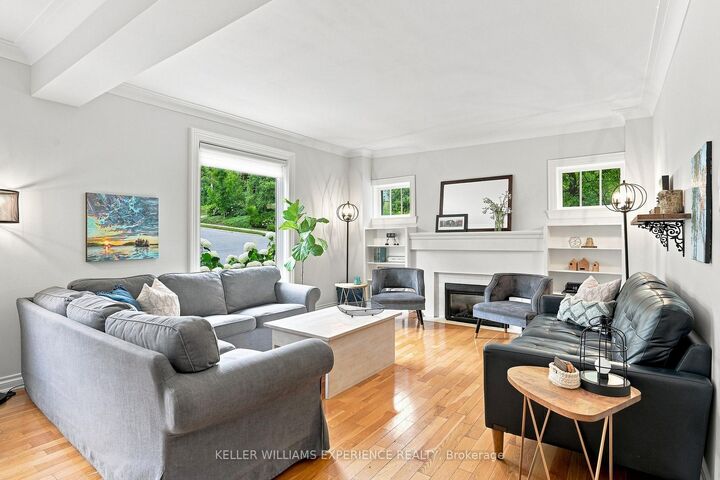
Nestled in Orillia's coveted North Ward, just two blocks from vibrant downtown & two blocks from the sparkling shores of Lake Couchiching, this remarkable century home is the perfect place to turn the page on your next chapter. Offering over 2,600 sq ft of beautifully maintained living space, it seamlessly blends timeless character with thoughtful modern updates. From the moment you arrive, the welcoming front porch, blooming perennial gardens & classic curb appeal invite you to slow down & stay awhile. Inside, rich hardwood floors, beautiful millwork, charming window seats, custom built-ins & three fireplaces add warmth, comfort & a touch of nostalgia throughout. The heart of the home is a beautifully updated kitchen where classic design meets modern function, featuring granite countertops, stainless steel appliances, abundant cabinetry & generous workspace. Bright, inviting principal rooms are made for conversation, celebration & everyday living. The spacious living room is the perfect setting for Christmas mornings & family gatherings, while the separate dining room is ready for memorable meals with family & friends. A generous mudroom, cozy family room & convenient 2-piece bath complete the main level. Upstairs, you'll find three spacious bedrooms & a well-appointed 4-piece bath. At the top of the home awaits a stunning loft-a magical retreat that easily serves as a luxurious primary suite, inspiring studio, home office, family room, or guest hideaway, complete with its own 3-piece bath. Outside, mature trees, gardens & inviting outdoor spaces create a peaceful escape in the heart of the city. Enjoy your morning coffee on the porch, stroll downtown for dinner or the farmers' market, then end the day with a sunset walk along the waterfront. Homes like this are increasingly rare. Rich in craftsmanship, character & soul, yet offering the space, updates & walkable lifestyle today's buyers desire, this is more than a home-it's where your next chapter begins.
MLS®:
S13620340
S13620340
Taxes
$4,319(2026)
$4,319(2026)
Type
Single-Family Home
Single-Family Home
Style
2 1/2 Storey
2 1/2 Storey
Views
Trees/Woods, City
Trees/Woods, City
County
Simcoe County
Simcoe County
Community
Orillia
Orillia
Listed By
Keller Williams Experience Realty
Source
PropTX - IDX
Last checked Jul 30 2026 at 7:54 PM GMT+0000
PropTX - IDX
Last checked Jul 30 2026 at 7:54 PM GMT+0000
Bathroom Details
Interior Features
- Water Softener
- Auto Garage Door Remote
- Water Heater Owned
Property Features
- Fireplace: Natural Gas
- Fireplace: Electric
- Foundation: Concrete
- Foundation: Stone
Heating and Cooling
- Forced Air
- Central Air
Basement Information
- Full
Pool Information
- None
Exterior Features
- Aluminum Siding
- Roof: Asphalt Shingle
Utility Information
- Sewer: Sewer
- Fuel: Gas
- Energy: Energy Certificate: No
Garage
- Attached
Parking
- Private
- Private Double
Stories
- 3
Location
Disclaimer: Copyright 2026 Toronto IDX. All rights reserved. This information is deemed reliable, but not guaranteed. The information being provided is for consumers’ personal, non-commercial use and may not be used for any purpose other than to identify prospective properties consumers may be interested in purchasing. Data last updated 7/30/26 12:54

