140 Cedar Island Road 301 Orillia, ON L3V 1T1
Listing Courtesy of: PropTX - IDX / Listed By: Re/Max Right Move

  140 Cedar Island Road 301 Orillia, ON L3V 1T1

Active
$675,000 (CAD)
3
BED
2
BATH
1600-1799
SQFT

Description

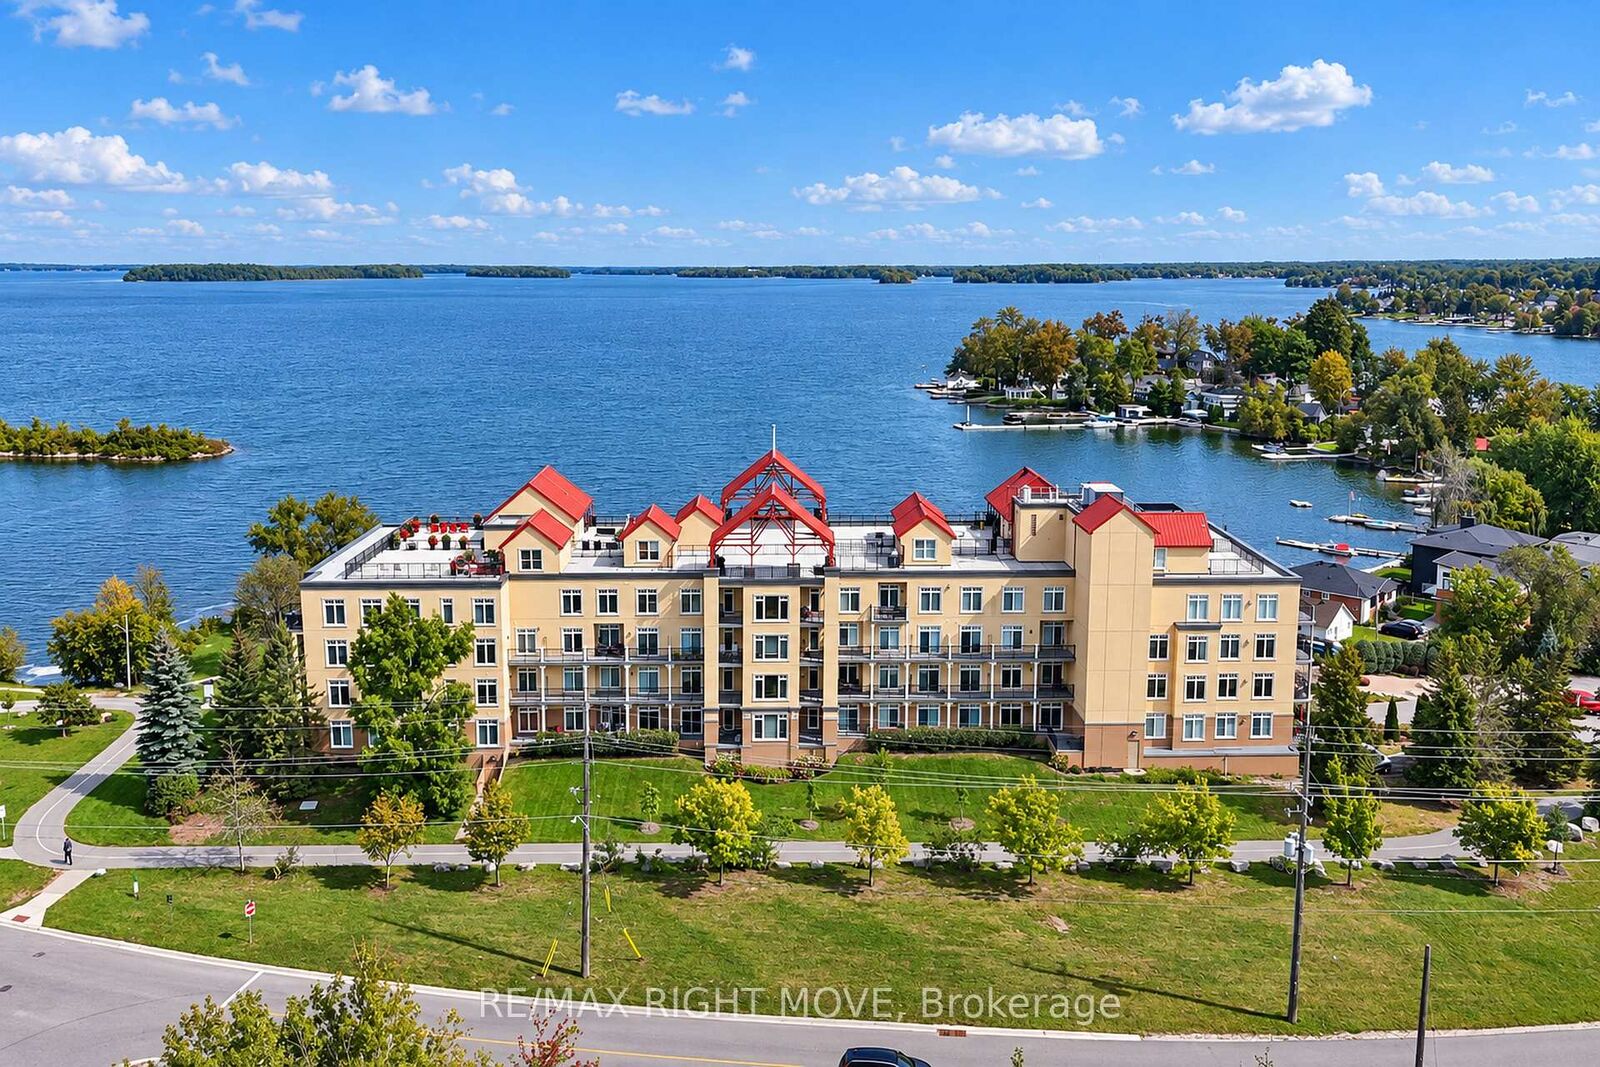
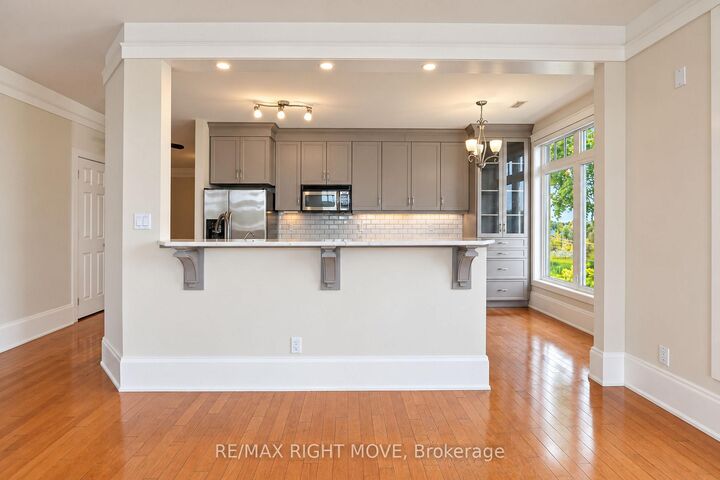
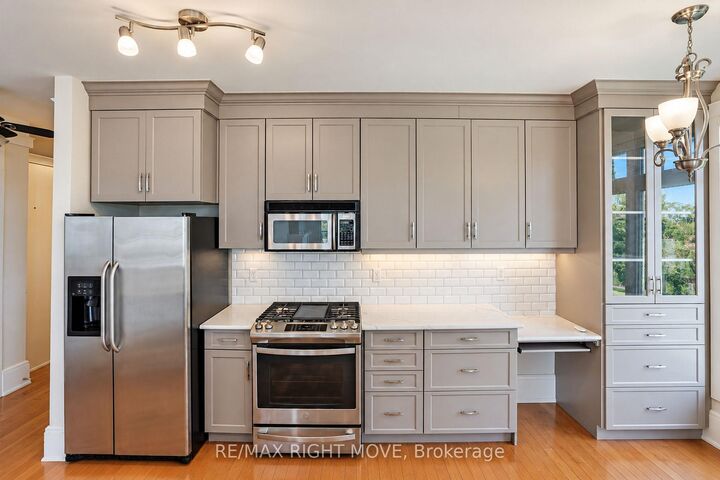
Westerly views of Lake Couchiching, framed in oversized windows in this renovated corner unit! This beautifully renovated corner unit offers 1,602 sq ft, 3 bedrooms, and 2 bathrooms, with stunning views over Lake Couchiching and Couchiching Park. The open-concept kitchen was renovated in 2020, featuring Dekton quartz countertops, a tile backsplash, custom cabinetry, a full pantry with shelving, a GE gas range, a Bosch dishwasher, instant hot water (2020) and reverse osmosis filtration at the kitchen tap. Custom cabinetry in the entrance and crown moulding throughout add extra function and polish. The waterfront living room boasts a gas fireplace and a walkout to a private balcony, ideal for taking in those westerly sunset views. New hardwood flooring in all bedrooms, updated bathroom vanities, Levolor electric roll-down shades, and central vac (2020), new hot water tank in 2020 complete this move-in-ready home. A new furnace and A/C (2024) provide year-round comfort. Enjoy the rooftop common patio for additional outdoor living space, steps from Couchiching Park. This unit includes 1 exclusive underground parking spot, 1 locker, and 1 above-ground designated parking spot. Ideally located in the city core as a corner unit, with an easy walk to downtown shopping and the park.

MLS®:
S13834610
Taxes
$6,188(2026)
Type
Condo
Building Name
Elgin Bay
Style
Apartment
Views
City, Lake
County
Simcoe County
Community
Orillia

Listed By

Re/Max Right Move
Source
PropTX - IDX
Last checked Sep 29 2026 at 8:26 AM GMT+0000
Bathroom Details
Interior Features
  • Carpet Free
  • Storage
  • Water Heater Owned
  • Primary Bedroom - Main Floor
Property Features
  • Fireplace: Natural Gas
  • Foundation: Poured Concrete
Heating and Cooling
  • Forced Air
  • Central Air
Condo Information
  • Fees: $1494
Exterior Features
  • Stucco (Plaster)
  • Roof: Membrane
Utility Information
  • Fuel: Gas
  • Energy: Energy Certificate: No
Garage
  • Underground
Parking
  • Private
Location
   
Calculate drive times to this property
 
Powered by INRIX® Drive Time

Powered by Walk Score®
Disclaimer: Copyright 2026 Toronto IDX. All rights reserved. This information is deemed reliable, but not guaranteed. The information being provided is for consumers’ personal, non-commercial use and may not be used for any purpose other than to identify prospective properties consumers may be interested in purchasing. Data last updated 9/29/26 01:26

