144 Jarvis Street Orillia, ON L3V 2A6
Listing Courtesy of: PropTX - IDX / Listed By: Re/Max Right Move

  144 Jarvis Street Orillia, ON L3V 2A6

Active
$589,900 (CAD)

4
BED
3
BATH
2000-2500
SQFT

Description

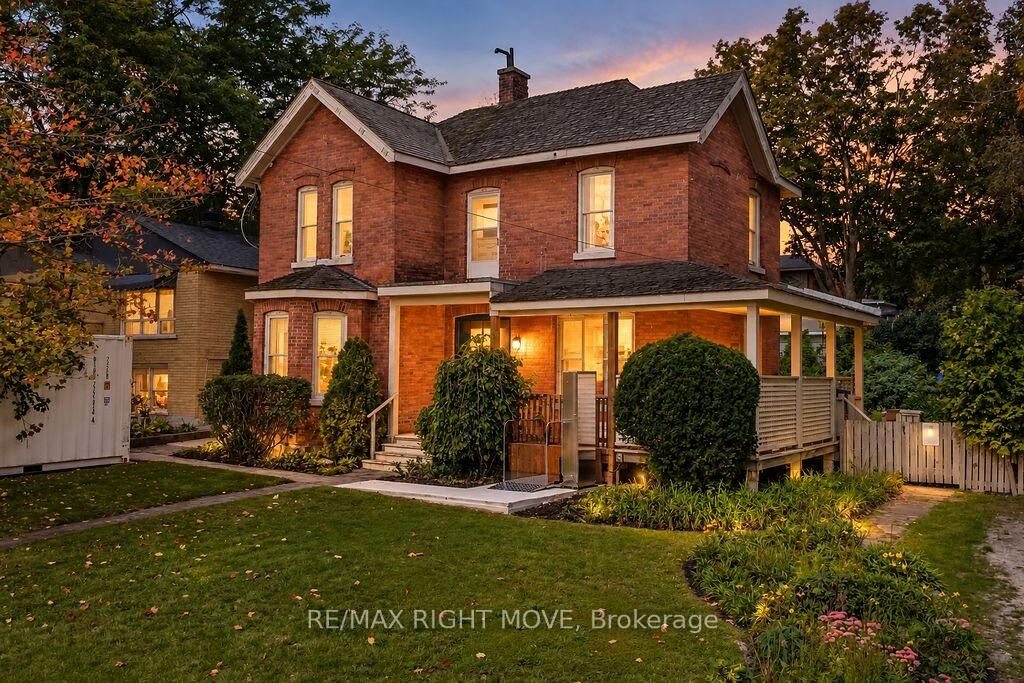
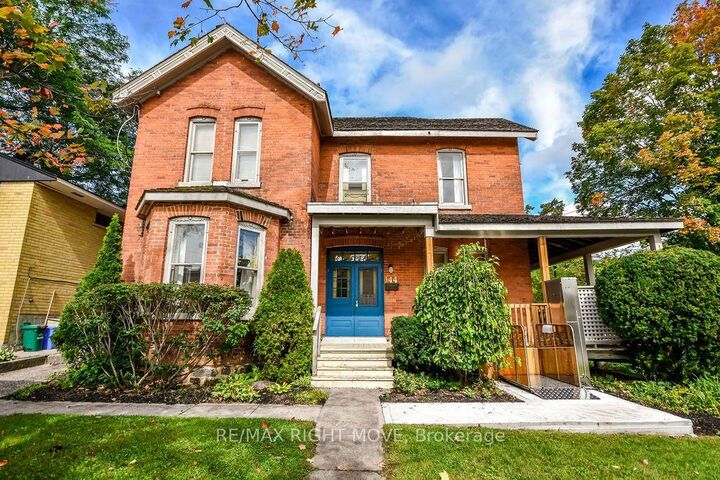
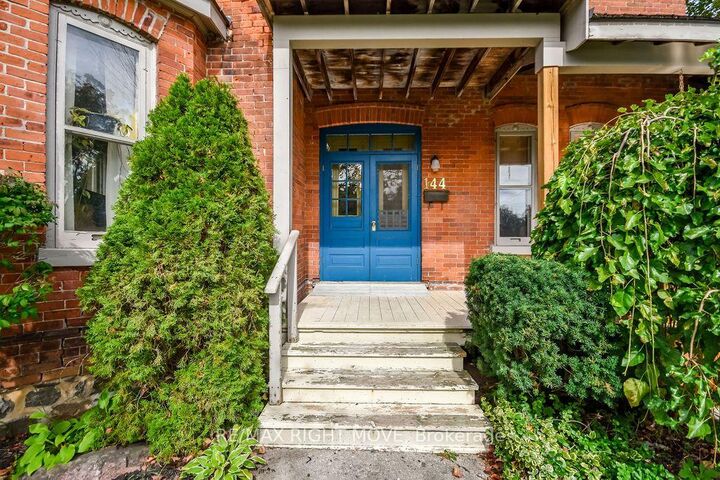
Welcome to 144 Jarvis Street, a truly special piece of Orillia history in the sought-after North Ward, just steps from the main beach waterfront of Lake Couchiching! Built in 1900, this charming red brick century home is full of character and curb appeal, featuring a classic wrap-around porch and an abundance of natural light. The main home offers 4 bedrooms and 2 bathrooms, with original character and historic details blending beautifully with everyday functionality. The generous double lot in town is a rare find, offering two separate driveways, ample parking and plenty of outdoor space. Adding incredible versatility, the rear of the property offers potential for a separate bachelor apartment, complete with its own bathroom and separate living space. Whether you're looking for space for extended family, guests, a home office or future rental potential, this area offers plenty of possibilities. A storage shed provides additional exterior storage.Enjoy the best of the North Ward with Lake Couchiching and the waterfront just minutes away, along with parks, schools, shopping, restaurants and downtown Orillia. For added peace of mind, the roof is scheduled to be completely reshingled in October 2026. A rare opportunity to own a red brick century home with a wrap-around porch, double lot and potential additional living space, all in one of Orillia's established neighbourhoods and close to the Lake Couchiching.

MLS®:
S13798166
Taxes
$3,991(2025)
Type
Single-Family Home
Style
2-Storey
County
Simcoe County
Community
Orillia

Listed By

Re/Max Right Move
Source
PropTX - IDX
Last checked Sep 17 2026 at 10:56 PM GMT+0000
Bathroom Details
Interior Features
  • Storage
  • Water Heater Owned
Property Features
  • Foundation: Stone
Heating and Cooling
  • Forced Air
  • None
Basement Information
  • Unfinished
  • Crawl Space
Pool Information
  • None
Exterior Features
  • Brick
  • Roof: Shingles
Utility Information
  • Sewer: Sewer
  • Fuel: Gas
  • Energy: Energy Certificate: No
Garage
  • None
Parking
  • Private
  • Front Yard Parking
Stories
  • 2
Location
   
Calculate drive times to this property
 
Powered by INRIX® Drive Time

Powered by Walk Score®
Disclaimer: Copyright 2026 Toronto IDX. All rights reserved. This information is deemed reliable, but not guaranteed. The information being provided is for consumers’ personal, non-commercial use and may not be used for any purpose other than to identify prospective properties consumers may be interested in purchasing. Data last updated 9/17/26 15:56

