270 Moffat Street A Orillia, ON L3V 4G1
Listing Courtesy of: PropTX - IDX / Listed By: Re/Max Hallmark Chay Realty

  270 Moffat Street A Orillia, ON L3V 4G1

Active
$1,900 (CAD)
2
BED
1
BATH
1100-1500
SQFT

Description

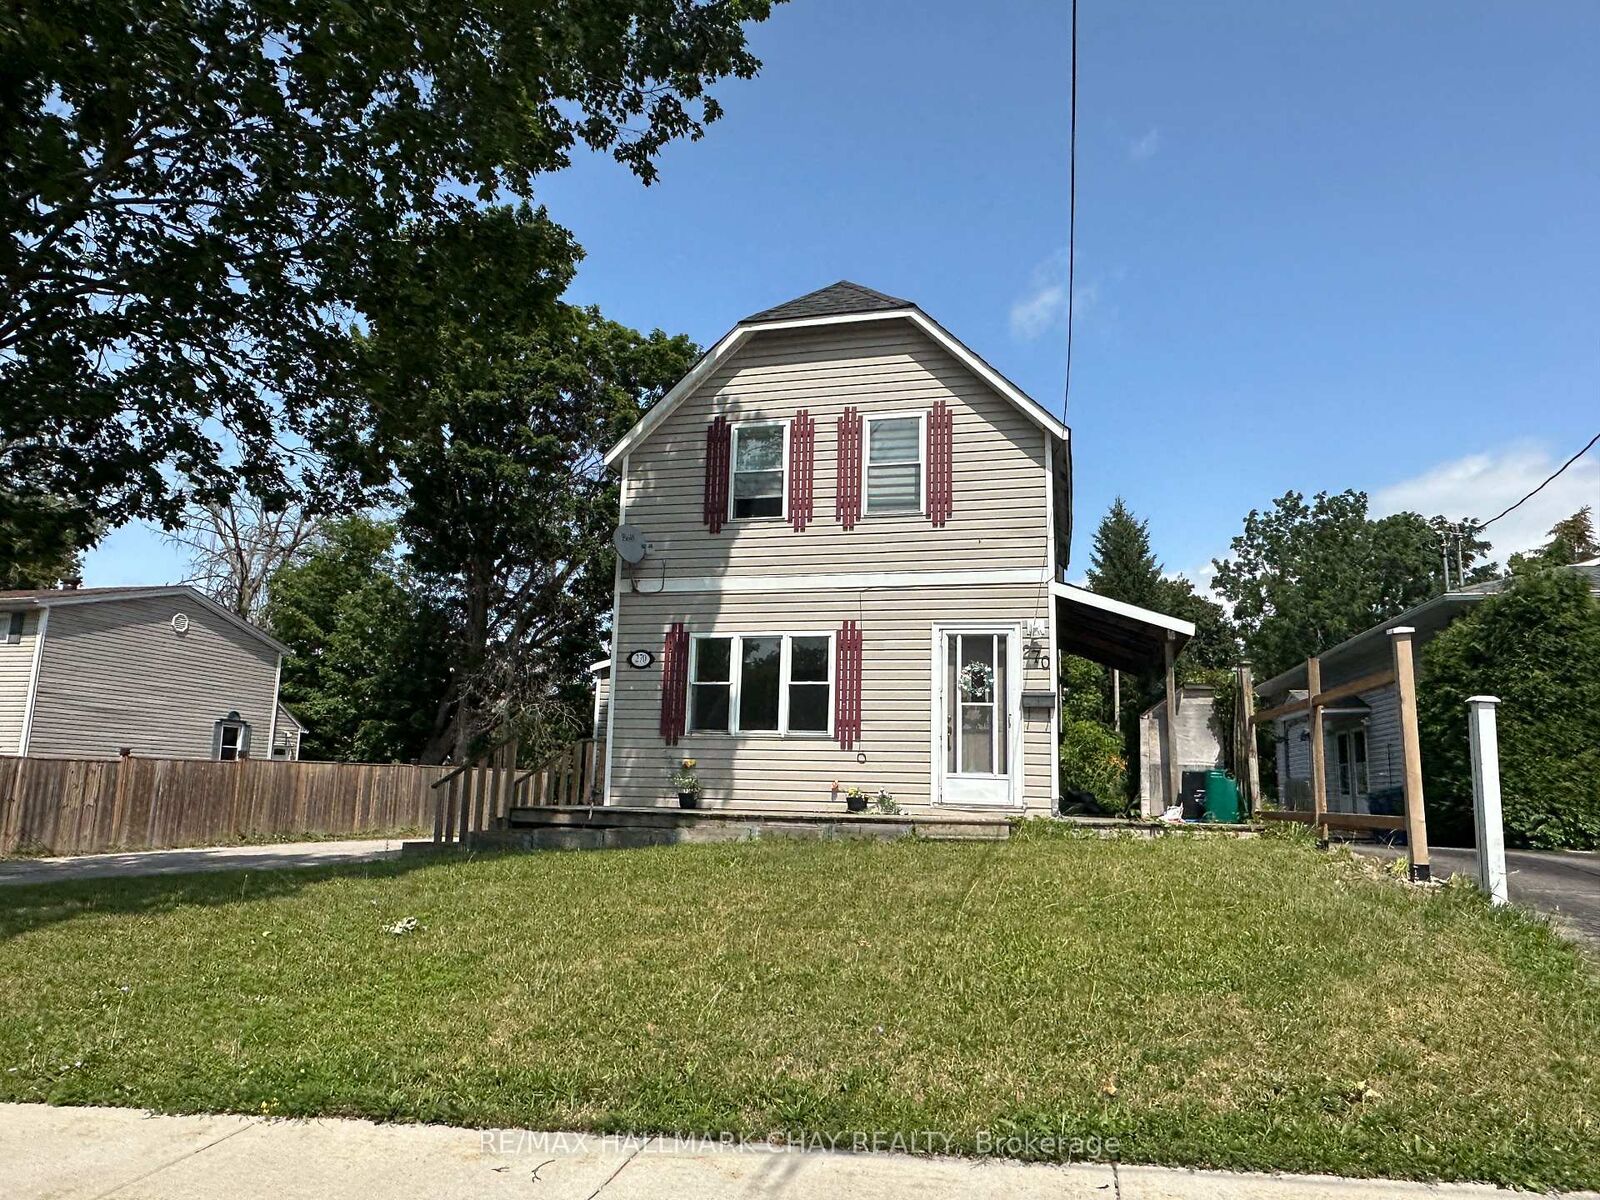
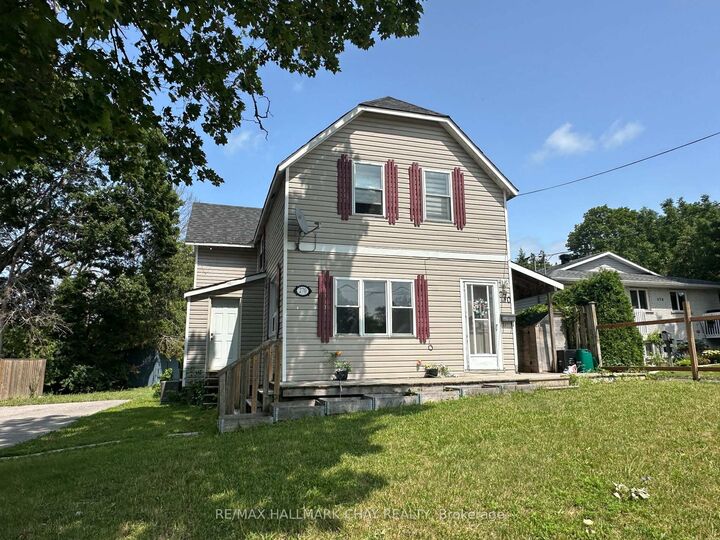
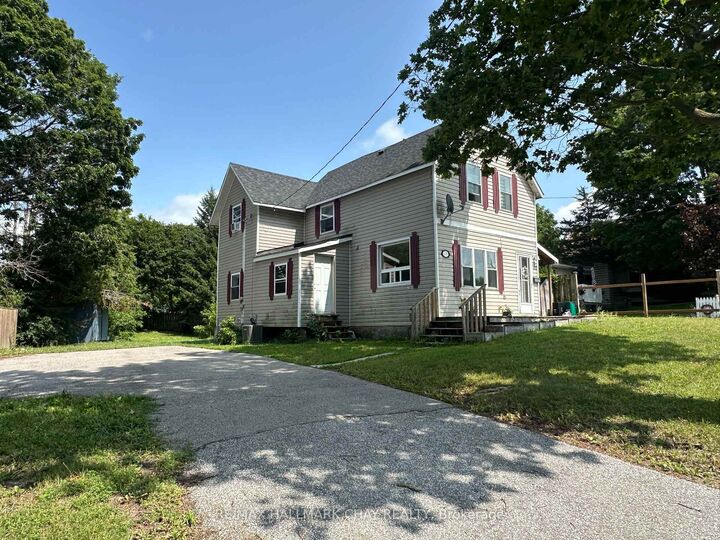
Welcome to this beautifully renovated and exceptionally spacious main-floor home in the heart of Orillia. Offering modern finishes, comfort, and convenience, this bright and inviting residence is ideal for professionals, couples, or small families looking to enjoy a quiet lifestyle with easy access to everything the city has to offer. Thoughtfully updated throughout, the home features two generously sized bedrooms, a stylish full bathroom, and a bright, functional layout designed for comfortable everyday living. Large windows fill the space with natural light, creating a warm and welcoming atmosphere. The modern kitchen is equipped with a full-size refrigerator and electric range, offering plenty of space for cooking and entertaining. Additional features include in-suite laundry, central air conditioning, and efficient gas heating, ensuring year-round comfort. Step outside and enjoy the expansive property with beautiful views, providing a peaceful outdoor setting that's perfect for relaxing. Located in a well-maintained duplex with one unit above, this main-floor home offers the convenience of easy access with no stairs to climb. One parking space is included, with a second space available for an additional fee. Situated in a mature and desirable neighbourhood, you'll be just minutes from shopping, restaurants, schools, and everyday amenities, while the beautiful waterfront at Lake Couchiching Park is only a five-minute drive away. This move-in-ready home combines modern updates, generous living space, and an excellent location, making it an outstanding place to call home.

MLS®:
S13604182
Type
Rental
Style
2-Storey
County
Simcoe County
Community
Orillia

Listed By

Re/Max Hallmark Chay Realty
Source
PropTX - IDX
Last checked Jul 25 2026 at 11:28 PM GMT+0000
Bathroom Details
Interior Features
  • Carpet Free
  • Primary Bedroom - Main Floor
Property Features
  • Foundation: Unknown
Heating and Cooling
  • Forced Air
  • Central Air
Pool Information
  • None
Exterior Features
  • Vinyl Siding
  • Roof: Shingles
Utility Information
  • Sewer: Sewer
  • Fuel: Gas
  • Energy: Energy Certificate: No
Garage
  • None
Stories
  • 2
Location
   
Calculate drive times to this property
 
Powered by INRIX® Drive Time

Powered by Walk Score®
Disclaimer: Copyright 2026 Toronto IDX. All rights reserved. This information is deemed reliable, but not guaranteed. The information being provided is for consumers’ personal, non-commercial use and may not be used for any purpose other than to identify prospective properties consumers may be interested in purchasing. Data last updated 7/25/26 16:28

