345 Brewery Lane Orillia, ON L3V 7H6
Listing Courtesy of: PropTX - IDX / Listed By: Canadian Living Realty Inc.

  345 Brewery Lane Orillia, ON L3V 7H6

Active
$6,000 (CAD)
6
BED
3
BATH
3500-5000
SQFT

Description

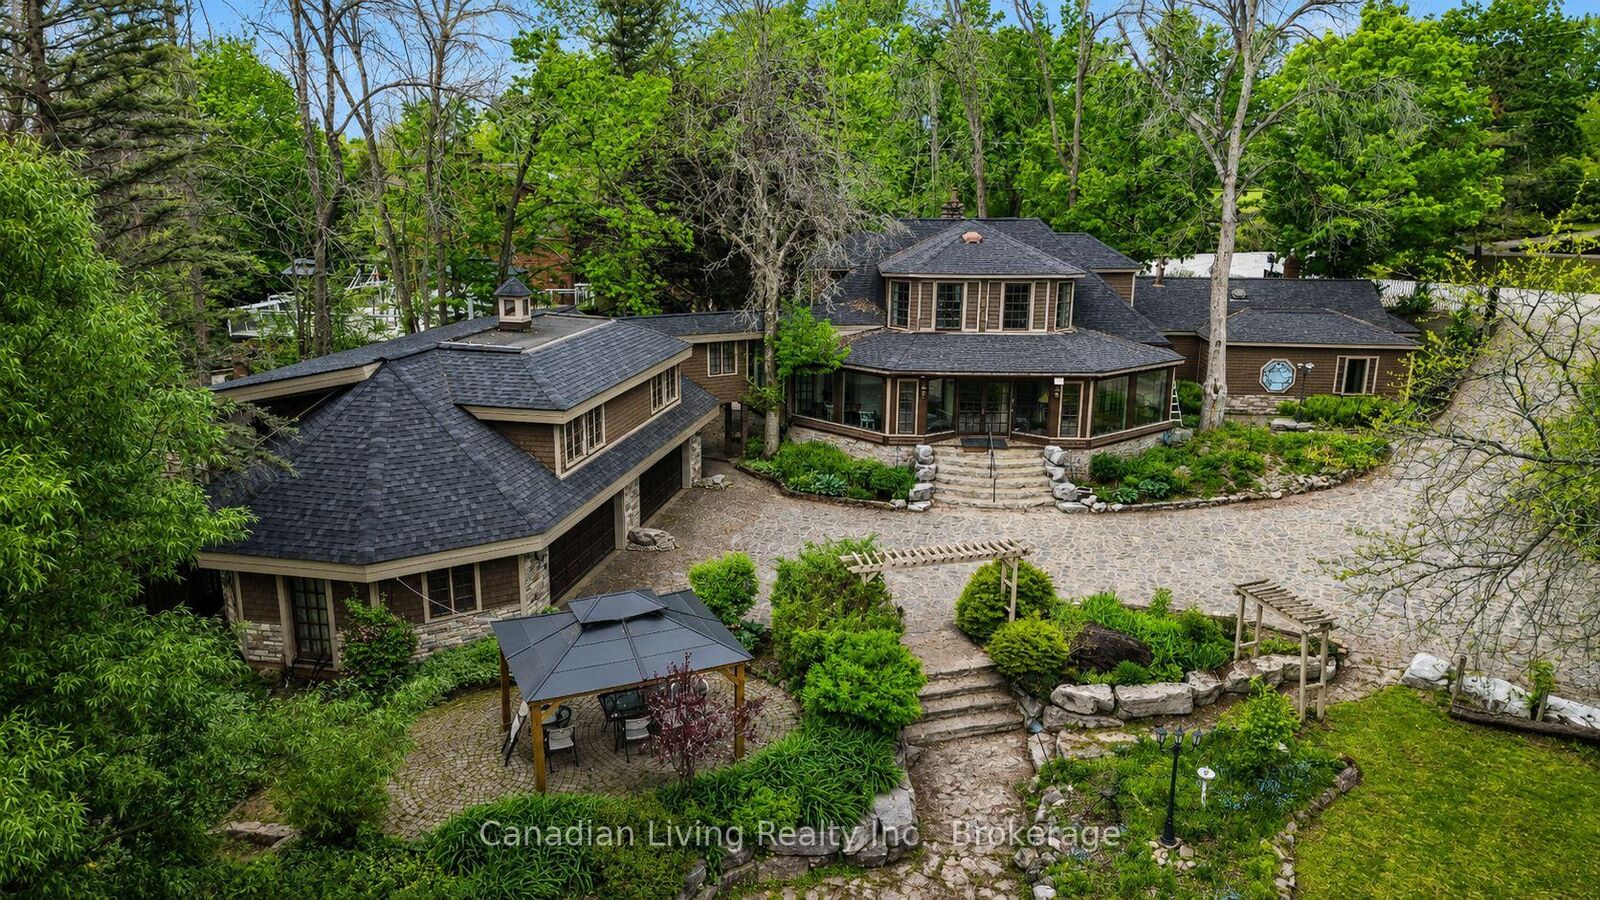
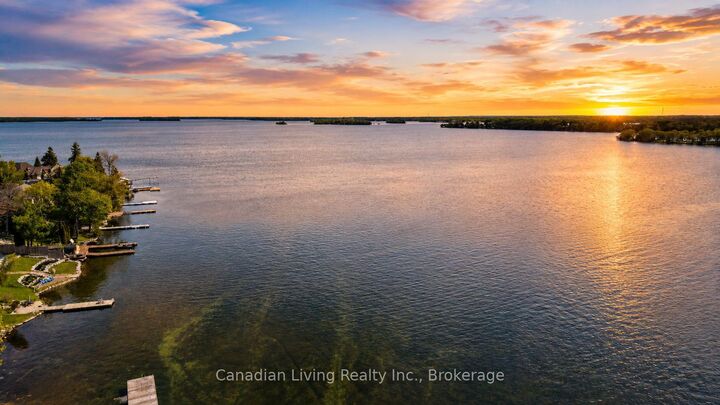
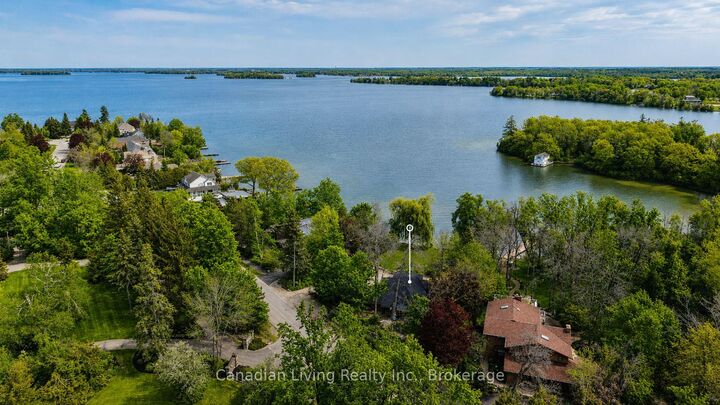
A rare waterfront lease on the shores of Lake Couchiching (Trent System), featuring nearly 98 feet of pristine shoreline with a private dock, beach frontage, and unobstructed water views within beautifully manicured, wooded grounds in a tranquil Orillia community (zoned R1). This distinguished 1.5-storey home - built c. 1914 with stone and wood construction - offers over 4,980 finished sq ft across 6 bedrooms, 3 bathrooms, and 11 rooms. The main floor features a granite eat-in kitchen with centre island and maple cabinetry, a formal dining room with hardwood floors and crown moulding, a gas fireplace family room, and a sweeping 43-foot sunroom with walkout to the yard. The primary suite includes a 3-piece ensuite and walk-in closet. Two additional main-floor bedrooms open onto the sunroom. The upper level offers two bedrooms and a massive games room above the garage. Additional highlights: 4-car attached garage with upper loft, 12 total parking spaces, forced air gas heating, central A/C, municipal water and sewers, and a wired generator. Appliances, washer/dryer, and dock included for tenant use (as is). Tenant to provide rental application, credit report, employment letter, references, and tenant insurance. ** See Unbranded Virtual Tour URL for a full video

MLS®:
S13752904
Type
Rental
Style
1 1/2 Storey
County
Simcoe County
Community
Orillia

Listed By

Canadian Living Realty Inc.
Source
PropTX - IDX
Last checked Sep 9 2026 at 6:59 PM GMT+0000
Bathroom Details
Interior Features
  • None
Property Features
  • Fireplace: Natural Gas
  • Foundation: Slab
Heating and Cooling
  • Forced Air
  • Central Air
Pool Information
  • None
Exterior Features
  • Stone
  • Wood
  • Roof: Asphalt Shingle
Utility Information
  • Sewer: Sewer
  • Fuel: Gas
  • Energy: Energy Certificate: No
Garage
  • Attached
Parking
  • Private
Stories
  • 2
Location
   
Calculate drive times to this property
 
Powered by INRIX® Drive Time

Powered by Walk Score®
Disclaimer: Copyright 2026 Toronto IDX. All rights reserved. This information is deemed reliable, but not guaranteed. The information being provided is for consumers’ personal, non-commercial use and may not be used for any purpose other than to identify prospective properties consumers may be interested in purchasing. Data last updated 9/9/26 11:59

