5 Invermara Court 49 Orillia, ON L3V 8B4
Listing Courtesy of: PropTX - IDX / Listed By: Re/Max Hallmark Chay Realty

  5 Invermara Court 49 Orillia, ON L3V 8B4

Active
$998,000 (CAD)

4
BED
3
BATH
1500-2000
SQFT

Description

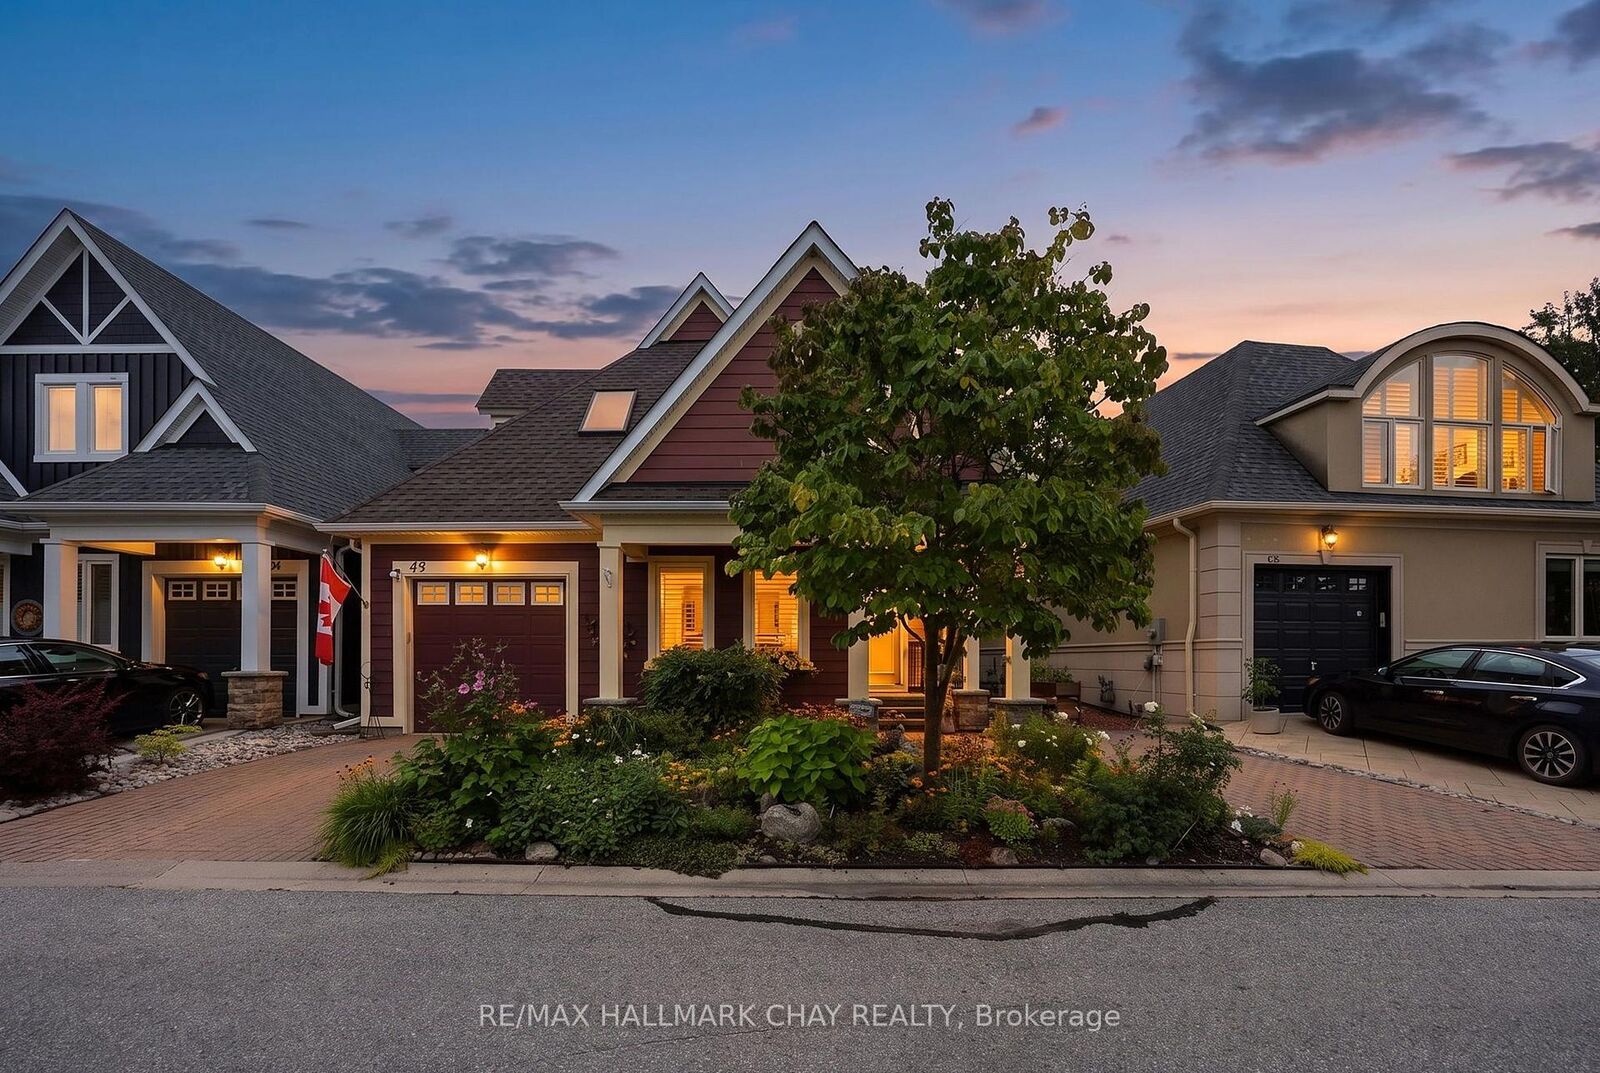
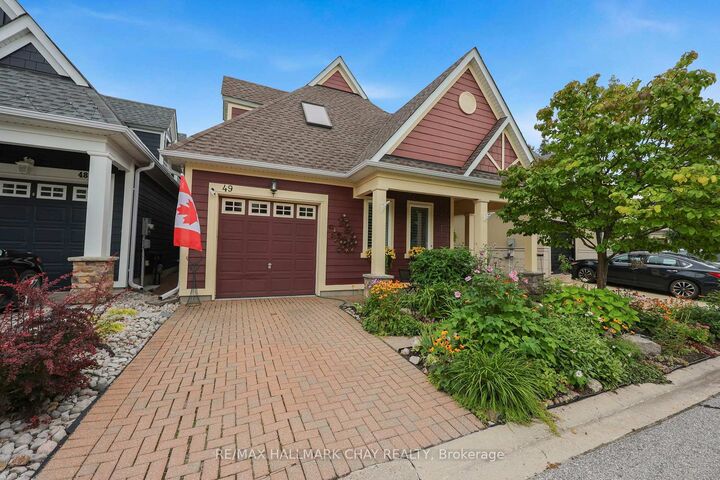
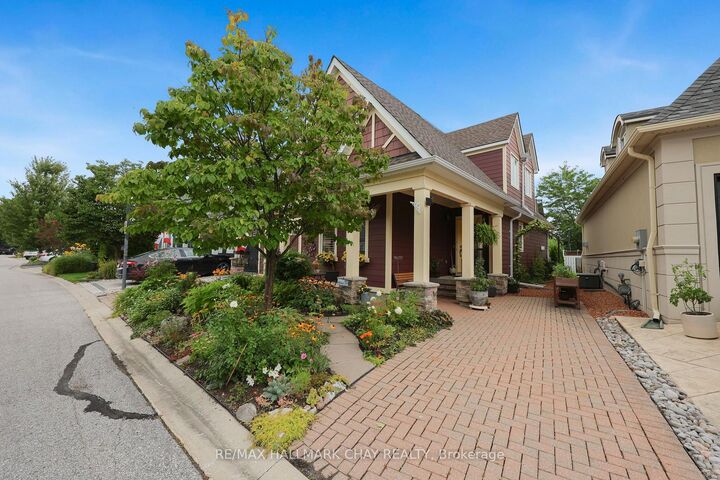
Welcome to 49-5 Invermara, a beautifully maintained 3+1 bedroom, 3-bathroom home in the sought-after waterfront community of Sophie's Landing. Residents enjoy private dock access w/ boating across Lake Simcoe into Lake Couchiching, access to marinas, waterfront dining & Central Ontario's most iconic shoreline destinations. Amenities: private beach, swim dock, canoe/kayak storage, visitor parking & 1km+ of private waterfront trails. Enjoy the benefits of a gated community with access to a shared pool and the incredible outdoor lifestyle Invermara has to offer. This home features soaring vaulted ceilings, gas fireplace and an inviting open-concept main floor, this home offers a bright, spacious layout with plenty of room for family and guests. The main-floor primary bedroom and laundry provides convenient one-level living. Upstairs you will find 2 more bedrooms with one having an additional walk-in closet. The finished lower level adds a fourth bedroom, workshop, cold cellar, and additional flexible living space with your second gas fireplace and includes a kitchenette with bar area. Uniquely offering two dedicated parking spaces, new shingles, eavestroughs, and a newer furnace and air conditioner, the major updates are already taken care of. The backyard has been transformed into a private sanctuary with perennial gardens with front irrigation system. Just steps from trails and surrounded by the natural beauty of Lake Simcoe, this is an ideal opportunity for year-round living, a weekend retreat or a low-maintenance getaway. A fantastic combination of comfort, community amenities and location - come see everything 49-5 Invermara has to offer.

MLS®:
S13743234
Taxes
$7,383(2026)
Type
Single-Family Home
Style
2-Storey
County
Simcoe County
Community
Orillia

Listed By

Re/Max Hallmark Chay Realty
Source
PropTX - IDX
Last checked Sep 3 2026 at 10:59 PM GMT+0000
Bathroom Details
Interior Features
  • Workbench
  • Sump Pump
  • Auto Garage Door Remote
  • On Demand Water Heater
  • In-Law Capability
  • Erv/Hrv
  • Primary Bedroom - Main Floor
Property Features
  • Fireplace: Living Room
  • Fireplace: Natural Gas
  • Fireplace: Rec Room
  • Foundation: Poured Concrete
  • Foundation: Concrete
Heating and Cooling
  • Forced Air
  • Central Air
Basement Information
  • Finished
Pool Information
  • Inground
  • Salt
  • Community
Exterior Features
  • Shingle
  • Hardboard
  • Roof: Asphalt Shingle
Utility Information
  • Sewer: Sewer
  • Fuel: Gas
  • Energy: Energy Certificate: No
Garage
  • Attached
Parking
  • Inside Entry
Stories
  • 2
Location
   
Calculate drive times to this property
 
Powered by INRIX® Drive Time

Powered by Walk Score®
Disclaimer: Copyright 2026 Toronto IDX. All rights reserved. This information is deemed reliable, but not guaranteed. The information being provided is for consumers’ personal, non-commercial use and may not be used for any purpose other than to identify prospective properties consumers may be interested in purchasing. Data last updated 9/3/26 15:59

