571 High Street Orillia, ON L3V 4Y2
Listing Courtesy of: PropTX - IDX / Listed By: Re/Max West Realty Inc.

  571 High Street Orillia, ON L3V 4Y2

Active
$750,000 (CAD)
5
BED
3
BATH
1100-1500
SQFT

Description

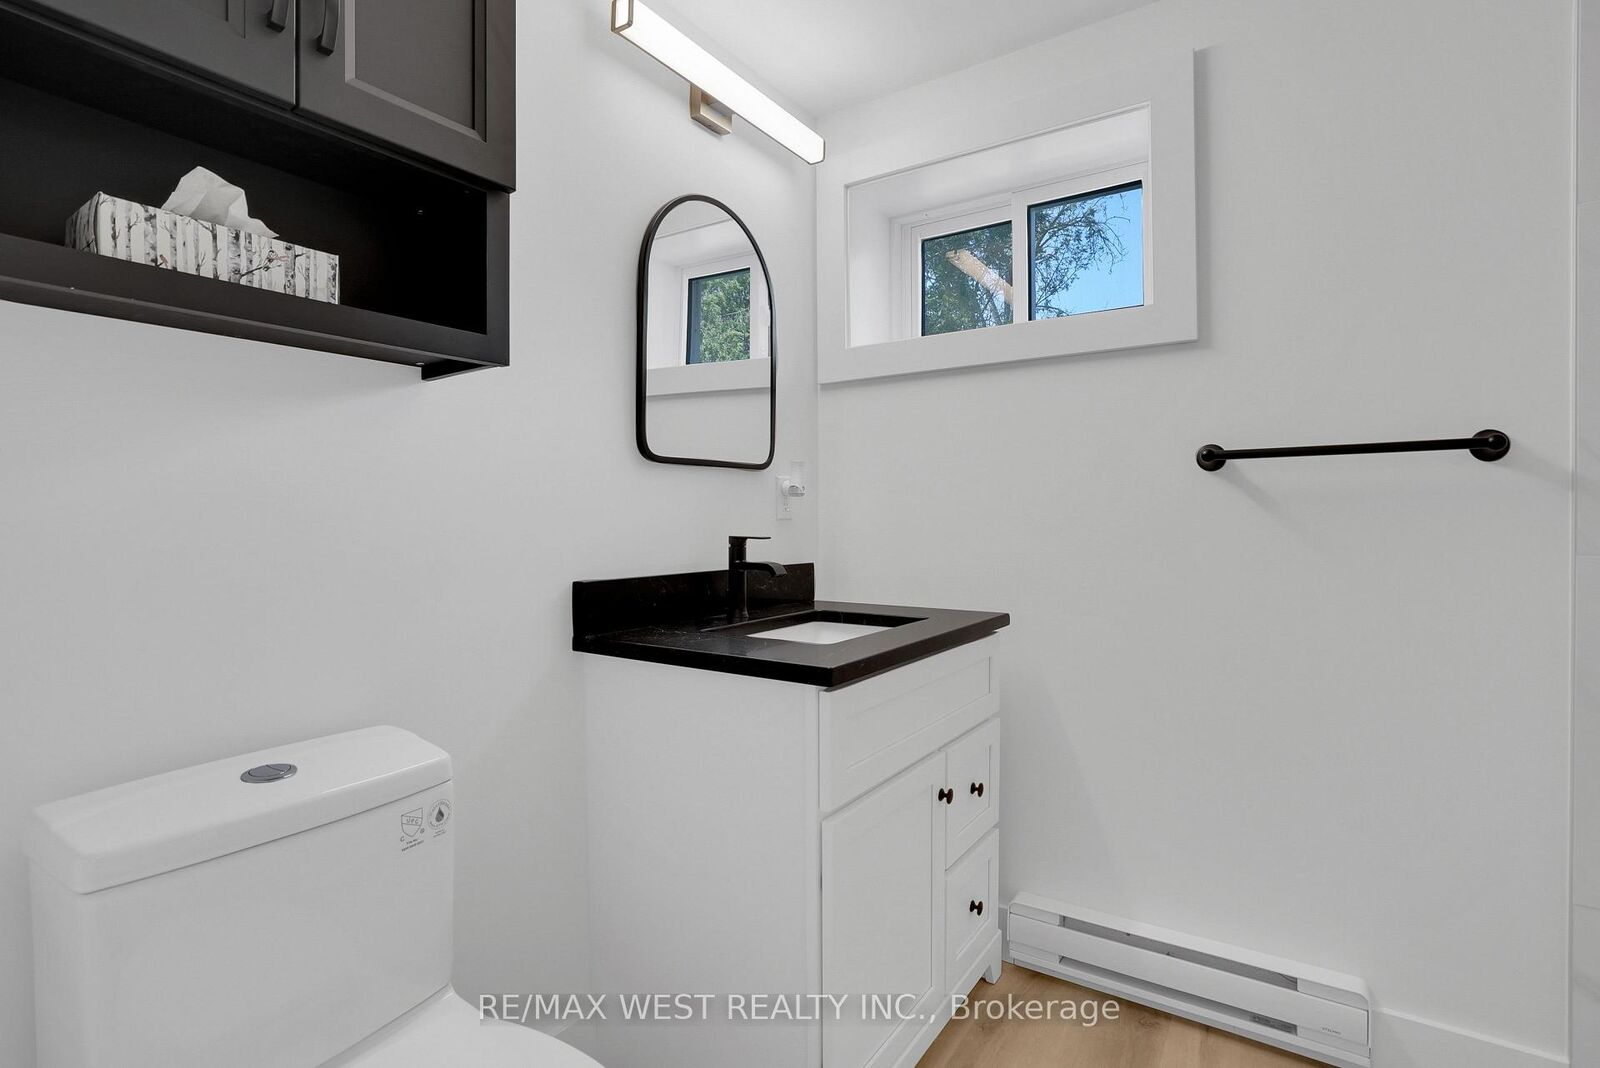
Welcome to 571 High Street. This turn-Key Triplex is Ideal for Multi-Generational Living or Smart Investors. Located in the heart of Orillia, just a short stroll from Lake Simcoe and offering quick access for commuters. This impressive home has been completely transformed by a highly regarded local custom home builder and features three fully fire coded, self-contained units making it as versatile as it is stylish. The Main floor features nearly 1400 sq.ft. of living area including 3 generous Bedrooms, fully updated 4pc. Bath, main floor Laundry, open concept Living area, new Rockwood Kitchen w/soft close cabinets, quartz countertops & backsplash & walkout to private deck overlooking the fenced rear portion of the 63 x 134 lot. The lower level features 2 separate 1 Bedroom Apartments each with full walkout to the backyard & patio area, newly installed high efficiency Baseboard heaters, modern and functional layout & updated Bathrooms. Steel roof, Forced Air Gas furnace (6 yrs. Old). The 2025 renovation updates include: Eavestrough, soffit and facia; upgraded, luxury siding (Hardie board); lighting throughout the home including pot lights; windows; interior and exterior doors; baseboard and trim throughout; Freshly painted throughout; Hardwood stairs; Luxury vinyl flooring throughout; Upgraded electrical with 3 separate meters and panels with breakers (ESA certified); Main floor kitchen; renovated bathrooms x 3 units including tubs, toilets, vanities, taps, etc.; New appliances throughout); Whether you're seeking a stunning multi-unit home for family, or a high-quality investment with incredible rental potential, this property offers many possibilities checks every box. Some photos are virtually staged.

MLS®:
S13568890
Taxes
$4,218(2025)
Type
Multifamily
Style
Bungalow-Raised
County
Simcoe County
Community
Orillia

Listed By

Re/Max West Realty Inc.
Source
PropTX - IDX
Last checked Jul 16 2026 at 12:23 AM GMT+0000
Bathroom Details
Interior Features
  • Sump Pump
  • Accessory Apartment
  • Separate Hydro Meter
  • Separate Heating Controls
Property Features
  • Foundation: Concrete Block
Heating and Cooling
  • Forced Air
  • None
Basement Information
  • Full
  • Walk-Out
Pool Information
  • None
Exterior Features
  • Brick Front
  • Hardboard
  • Roof: Metal
Utility Information
  • Sewer: Sewer
  • Fuel: Gas
  • Energy: Energy Certificate: No
Garage
  • None
Parking
  • Private
Stories
  • 1
Location
   
Calculate drive times to this property
 
Powered by INRIX® Drive Time

Powered by Walk Score®
Disclaimer: Copyright 2026 Toronto IDX. All rights reserved. This information is deemed reliable, but not guaranteed. The information being provided is for consumers’ personal, non-commercial use and may not be used for any purpose other than to identify prospective properties consumers may be interested in purchasing. Data last updated 7/15/26 17:23

