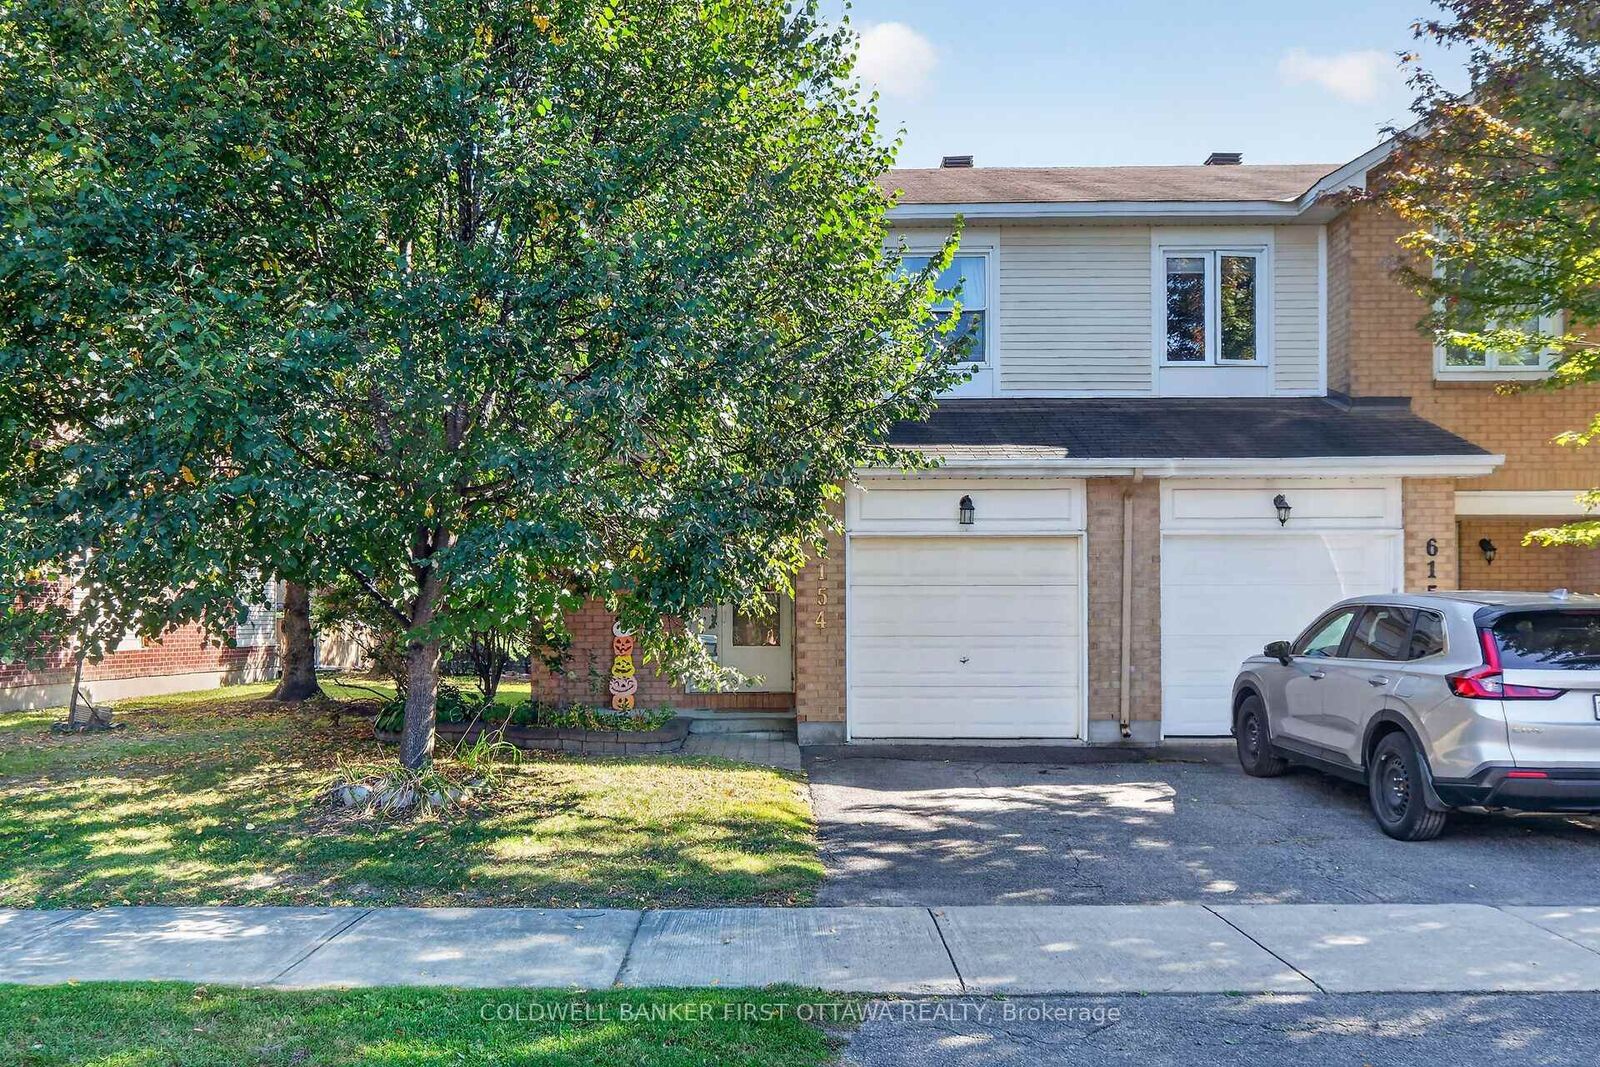
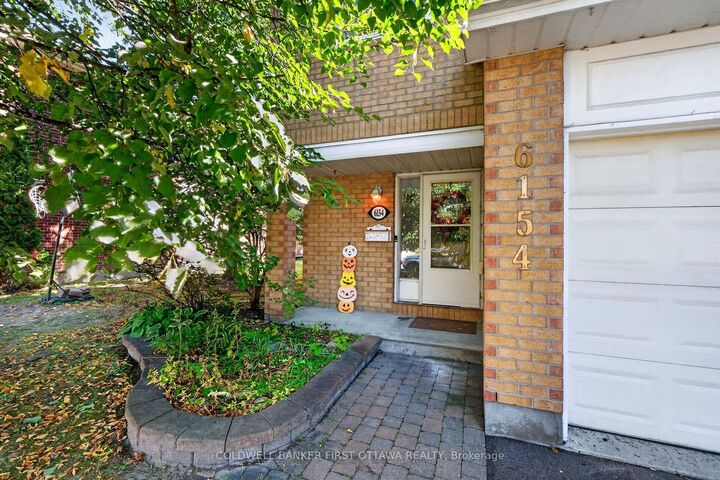
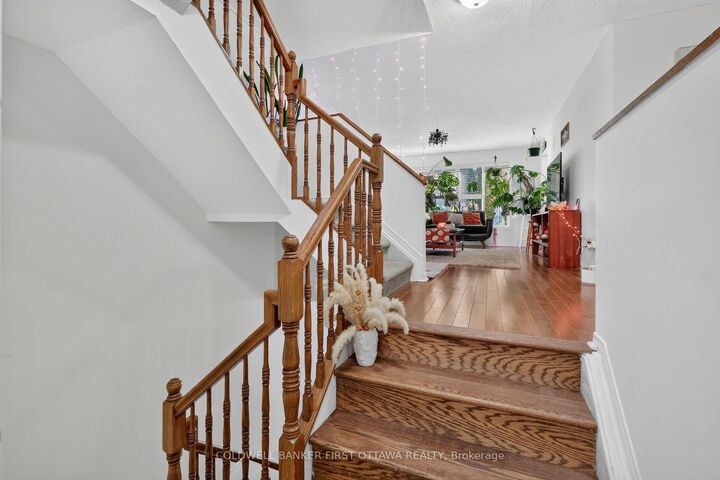
6154 Oak Meadows Drive 17 Orleans - Convent Glen and Area, ON K1C 7G7
Listing Courtesy of: PropTX - IDX / Listed By: Coldwell Banker First Ottawa Realty

  6154 Oak Meadows Drive 17 Orleans - Convent Glen and Area, ON K1C 7G7

Active
$2,500 (CAD)

3
BED
3
BATH
1400-1599
SQFT

Description

Spacious Minto end unit townhome in Chapel Hill with mostly hardwood, laminate or tile flooring (only carpet in stairs). layout offers a separate dining room and adjacent large living room. galley kitchen with adjacent eating area with patio doors leading to small landscaped back yard. All bedrooms are large enough for Queen size beds. The primary bedroom has a large walk in closet and ensuite bathroom with roman tub and separate shower. The basement offers a large family room with gas fireplace and has laminate flooring. The laundry room on th lower lever is also the utility room with storage space plus a 2nd storage area in the basement. Attached garage with inside entry. Available for November 1stTenants will be required to obtain and pay for Tenant liability insurance. please attach Schedule B for Landlords terms to be attached to any Agreement to Lease. Tenants to submit ; photo id , rental application fully completed and signed , Equifax credit report, proof of income (2 recent pdf of pay stubs or letter of employment). landlord prefers no dogs, cats acceptable. Preference will be given to single, couple or family with no more than 2 children. Tenant will be required to take out tenant insurance for the duration of the lease and assume the utilities (water, hydro, natural gas & the Hot water tank rental. Please allow 48 hours irrevocable on all offers.

MLS®:
X14086354
Type
Rental
Style
2-Storey
County
Ottawa
Community
2009 - Chapel Hill

Listed By

Coldwell Banker First Ottawa Realty
Source
PropTX - IDX
Last checked Oct 16 2026 at 11:46 PM GMT+0000
Bathroom Details
Interior Features
  • Auto Garage Door Remote
  • Storage
Property Features
  • Fireplace: Natural Gas
  • Foundation: Poured Concrete
Heating and Cooling
  • Forced Air
  • Central Air
Basement Information
  • Finished
Exterior Features
  • Vinyl Siding
  • Brick Veneer
  • Roof: Asphalt Shingle
Utility Information
  • Fuel: Gas
  • Energy: Energy Certificate: No
Garage
  • Attached
Parking
  • Inside Entry
  • Tandem
Stories
  • 2
Location
   
Calculate drive times to this property
 
Powered by INRIX® Drive Time

Powered by Walk Score®
Disclaimer: Copyright 2026 Toronto IDX. All rights reserved. This information is deemed reliable, but not guaranteed. The information being provided is for consumers’ personal, non-commercial use and may not be used for any purpose other than to identify prospective properties consumers may be interested in purchasing. Data last updated 10/16/26 16:46

