845 Contour Street Orleans - Convent Glen and Area, ON K1W 0G6
Listing Courtesy of: PropTX - IDX / Listed By: eXp Realty

  845 Contour Street Orleans - Convent Glen and Area, ON K1W 0G6

Active
$3,900 (CAD)
5
BED
4
BATH
2000-2500
SQFT

Description

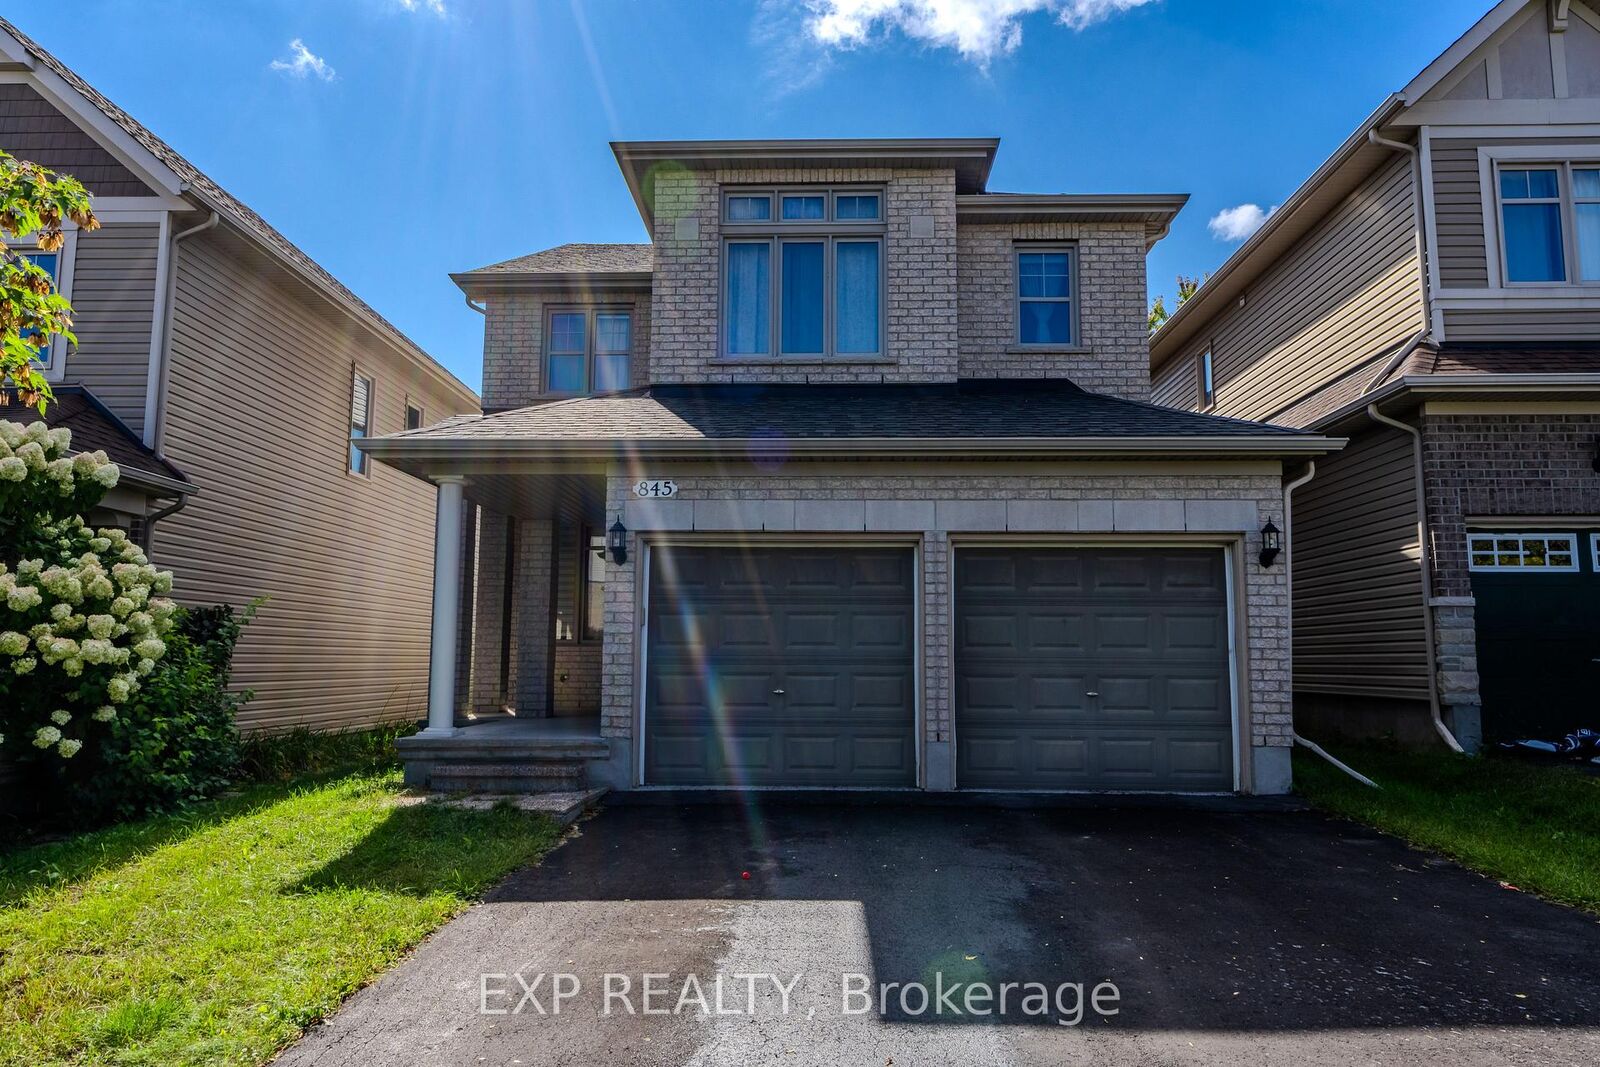
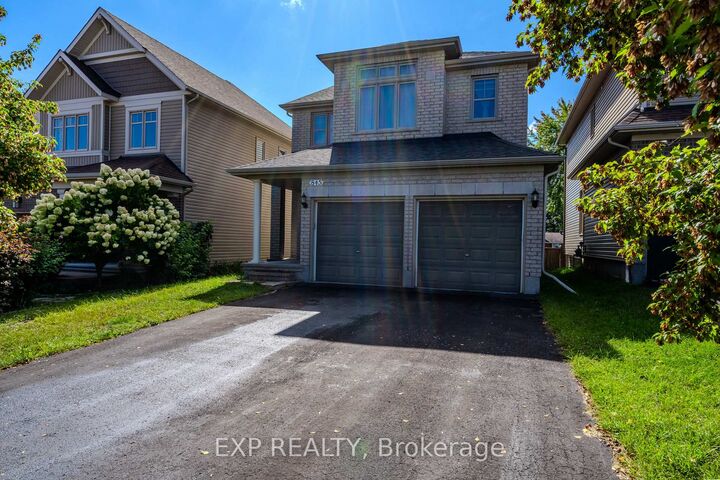
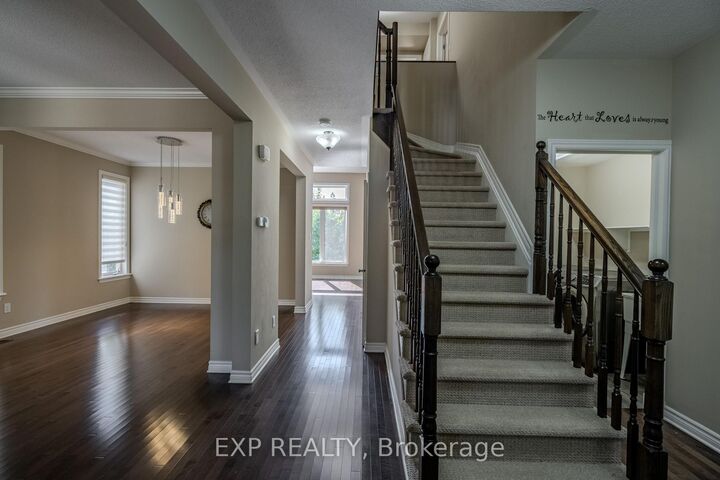
Welcome to 845 Contour Street, a beautifully maintained Richcraft-built home nestled in the highly sought-after Trailsedge community of Orleans. Located on a quiet, family-friendly street with minimal traffic, this impressive property offers the perfect combination of space, comfort, and modern functionality.The second level features four spacious bedrooms, providing plenty of room for a growing family. The fully finished basement adds exceptional versatility with multiple living areas, including a dedicated home office and two separate recreation spaces-perfect for a home gym, media room, playroom, or additional family space.The stunning kitchen is the heart of the home, featuring granite countertops, a large centre island, walk-in pantry, and stainless steel appliances, including a gas range. The bright eat-in kitchen seamlessly connects to the inviting family room, highlighted by vaulted ceilings, a cozy gas fireplace, oversized windows, and an abundance of natural light.Step outside and enjoy your private backyard oasis, complete with a fully fenced yard, mature privacy shrubs, lower-level deck, and gazebo-an ideal setting for relaxing evenings or entertaining guests.With four bathrooms, including a full 3-piece bathroom in the basement, this home offers exceptional convenience for today's lifestyle. Perfectly situated close to top-rated schools, parks, walking trails, shopping, and everyday amenities, 845 Contour Street presents a rare opportunity to own a remarkable home in one of Orleans' most desirable neighbourhoods.

MLS®:
X13744072
Type
Rental
Style
2-Storey
County
Ottawa
Community
2013 - Mer Bleue/Bradley Estates/Anderson Park

Listed By

eXp Realty
Source
PropTX - IDX
Last checked Sep 4 2026 at 3:20 PM GMT+0000
Bathroom Details
Interior Features
  • Air Exchanger
Property Features
  • Foundation: Poured Concrete
Heating and Cooling
  • Forced Air
  • Central Air
Basement Information
  • Finished
Pool Information
  • None
Exterior Features
  • Brick
  • Vinyl Siding
  • Roof: Asphalt Shingle
Utility Information
  • Sewer: Sewer
  • Fuel: Gas
  • Energy: Energy Certificate: No
Garage
  • Attached
Stories
  • 2
Location
   
Calculate drive times to this property
 
Powered by INRIX® Drive Time

Powered by Walk Score®
Disclaimer: Copyright 2026 Toronto IDX. All rights reserved. This information is deemed reliable, but not guaranteed. The information being provided is for consumers’ personal, non-commercial use and may not be used for any purpose other than to identify prospective properties consumers may be interested in purchasing. Data last updated 9/4/26 08:20

