

Listing Courtesy of: PropTX - IDX / Listed By: eXp Realty
2010 Scully Way Orleans - Cumberland and Area, ON K4A 4L8
Active
$525,000 (CAD)
OPEN HOUSE TIMES
-
OPENSun, Jul 192:00 pm - 4:00 pm

Description
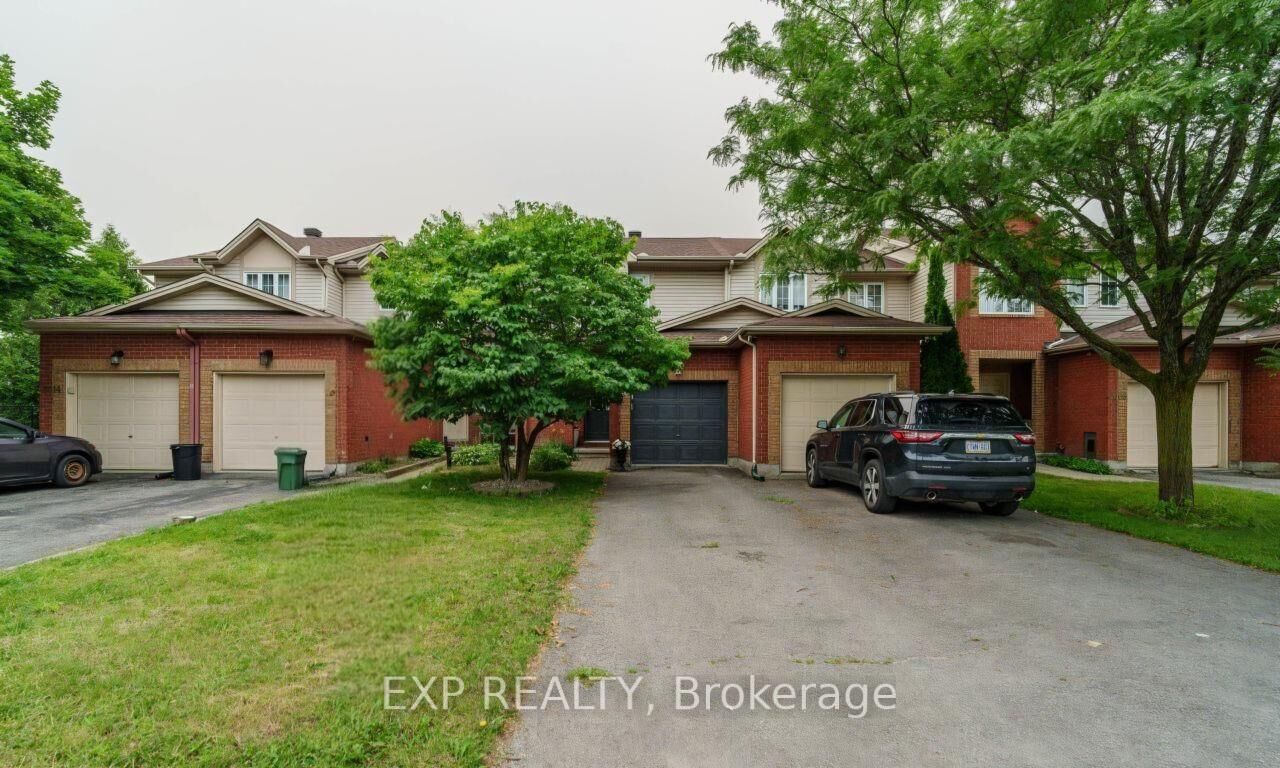
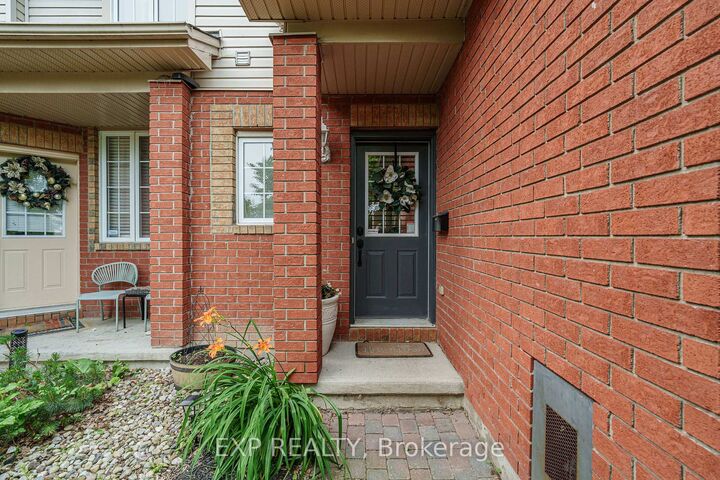
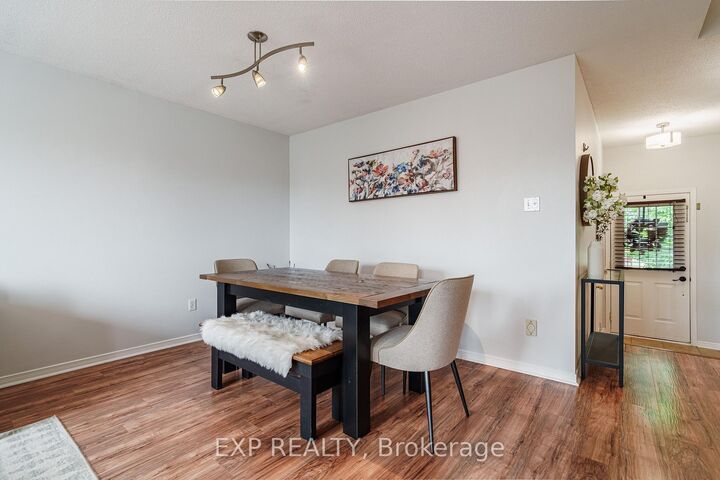
This townhouse offers a functional layout, comfortable living spaces and a location that makes everyday life convenient. Featuring 3 bedrooms, 1.5 bathrooms, a single-car garage and no rear neighbours, it's an excellent choice for families, first-time buyers or anyone seeking a low-maintenance lifestyle.The main level features an open-concept living and dining area with laminate flooring, creating a bright and welcoming space for relaxing or entertaining. The kitchen is finished with ceramic tile flooring and includes a patio door leading to the fully fenced backyard, making outdoor dining and entertaining easy. A convenient powder room and inside access to the garage complete the main floor.Upstairs, you'll find a spacious primary bedroom, two additional well-sized bedrooms and a full bathroom. New laminate flooring throughout the second level adds a fresh, updated feel.The finished lower level offers versatile living space that can be tailored to your needs, whether as a family room, home office, playroom or fitness area. A separate laundry and storage room adds everyday functionality.Step outside to enjoy the fully fenced backyard offering added privacy and a peaceful outdoor retreat.Ideally located in the heart of Orleans, this home is just minutes from schools, parks, splash pads, shopping, grocery stores, restaurants and public transit, putting everything you need within easy reach.
MLS®:
X13575606
X13575606
Taxes
$3,433(2025)
$3,433(2025)
Type
Townhouse
Townhouse
Style
2-Storey
2-Storey
County
Ottawa
Ottawa
Community
1106 - Fallingbrook/Gardenway South
1106 - Fallingbrook/Gardenway South
Listed By
eXp Realty
Source
PropTX - IDX
Last checked Jul 18 2026 at 3:12 AM GMT+0000
PropTX - IDX
Last checked Jul 18 2026 at 3:12 AM GMT+0000
Bathroom Details
Interior Features
- None
Property Features
- Foundation: Concrete
Heating and Cooling
- Forced Air
- Central Air
Basement Information
- Full
- Partially Finished
Pool Information
- None
Exterior Features
- Brick
- Other
- Roof: Asphalt Shingle
Utility Information
- Sewer: Sewer
- Fuel: Gas
- Energy: Energy Certificate: No
Garage
- Attached
Stories
- 2
Location
Disclaimer: Copyright 2026 Toronto IDX. All rights reserved. This information is deemed reliable, but not guaranteed. The information being provided is for consumers’ personal, non-commercial use and may not be used for any purpose other than to identify prospective properties consumers may be interested in purchasing. Data last updated 7/17/26 20:12

