

Listing Courtesy of: PropTX - IDX / Listed By: eXp Realty
2100 Melette Crescent Orleans - Cumberland and Area, ON K4A 4X2
Active
$649,900 (CAD)
OPEN HOUSE TIMES
-
OPENSat, Aug 82:00 pm - 4:00 pm

Description
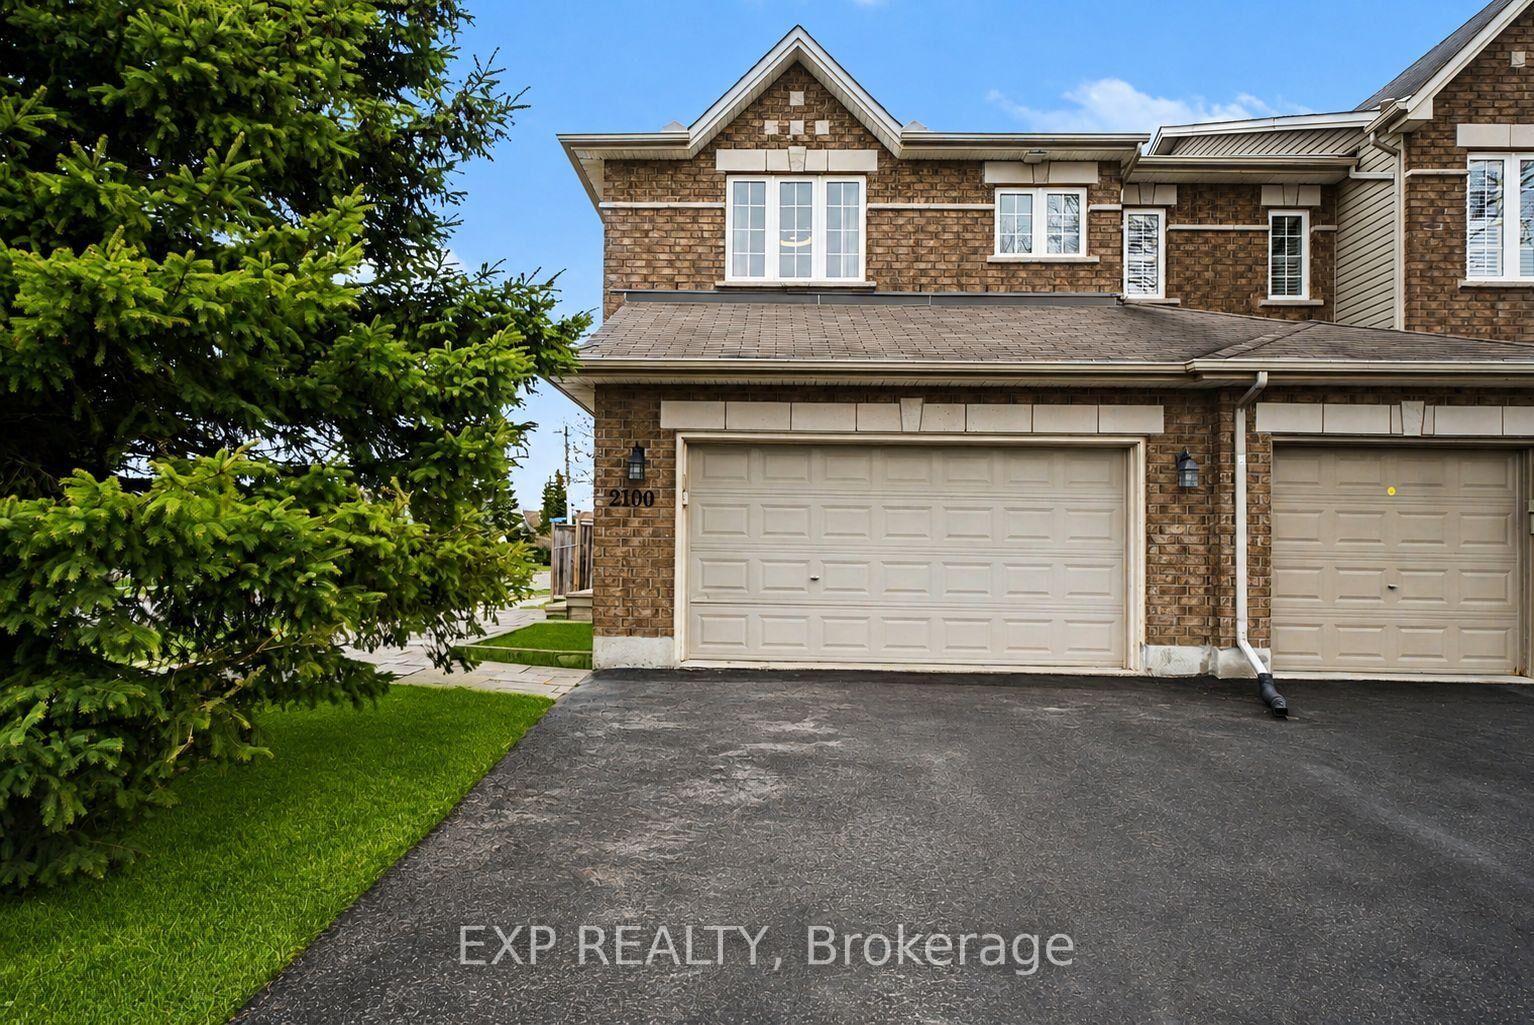
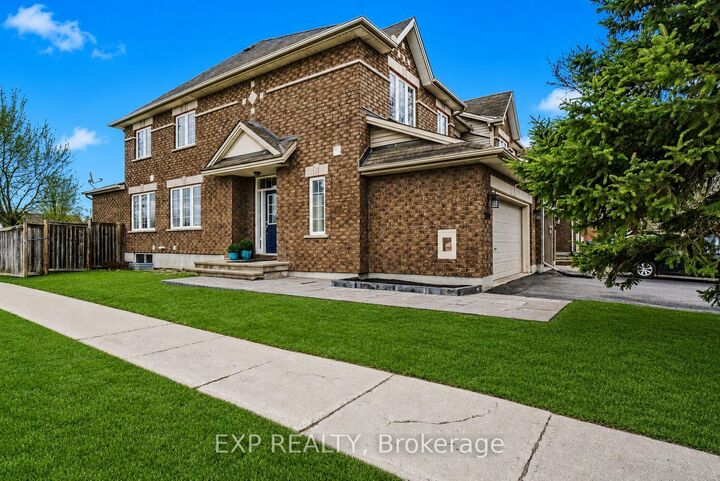
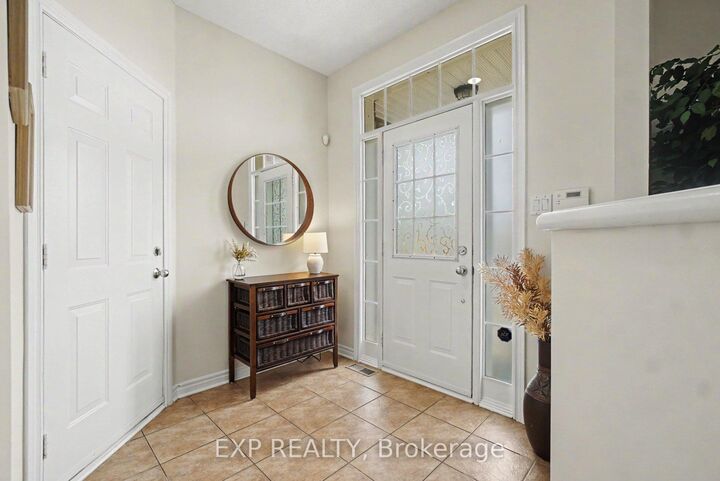
OPEN HOUSE SATURDAY 8TH AUG 2-4PM This turnkey 3-bedroom, 2.5-bathroom home with a 2-car garage is ideally situated on a premium corner lot with no rear neighbours in the sought-after Avalon/Fallingbrook community of Orleans. This quiet, family-friendly neighbourhood is known for its abundance of parks, schools, trails, and green space. Designed for comfortable living and effortless entertaining, the main level welcomes you with a spacious foyer leading into formal living and dining areas. The bright kitchen features a breakfast nook, updated appliances including a refrigerator, stove, and hood fan (2024), direct backyard access, and overlooks the cozy family room with a gas fireplace.The entire home has been freshly repainted. Upstairs, the spacious primary bedroom offers a walk-in closet and private ensuite bathroom. Two additional generously sized bedrooms and a full bathroom provide plenty of space for a growing family. New carpet has been installed on the upper and lower staircases, and the entire second level features new vinyl flooring (2026).The fully finished basement extends the living space and is perfect for a recreation room, home office, gym, or play area while still offering ample storage. Step outside to enjoy the fully fenced backyard with green space and a storage shed, ideal for outdoor entertaining and family enjoyment. The home also features a double-car garage and parking for up to four additional vehicles. Conveniently located just minutes from schools, parks, transit, shopping, and all the amenities Orleans has to offer, this home provides the perfect balance of suburban comfort and city convenience, all within a 20-minute commute to downtown Ottawa.
MLS®:
X13634920
X13634920
Taxes
$4,305(2025)
$4,305(2025)
Type
Townhouse
Townhouse
Style
2-Storey
2-Storey
County
Ottawa
Ottawa
Community
1118 - Avalon East
1118 - Avalon East
Listed By
eXp Realty
Source
PropTX - IDX
Last checked Aug 4 2026 at 10:34 PM GMT+0000
PropTX - IDX
Last checked Aug 4 2026 at 10:34 PM GMT+0000
Bathroom Details
Interior Features
- Auto Garage Door Remote
- Carpet Free
- Water Heater Owned
Property Features
- Fireplace: Natural Gas
- Foundation: Poured Concrete
Heating and Cooling
- Forced Air
- Central Air
Basement Information
- Full
- Partially Finished
Pool Information
- None
Exterior Features
- Brick
- Vinyl Siding
- Roof: Unknown
Utility Information
- Sewer: Sewer
- Fuel: Gas
- Energy: Energy Certificate: No
Garage
- Attached
Parking
- Inside Entry
Stories
- 2
Location
Disclaimer: Copyright 2026 Toronto IDX. All rights reserved. This information is deemed reliable, but not guaranteed. The information being provided is for consumers’ personal, non-commercial use and may not be used for any purpose other than to identify prospective properties consumers may be interested in purchasing. Data last updated 8/4/26 15:34

