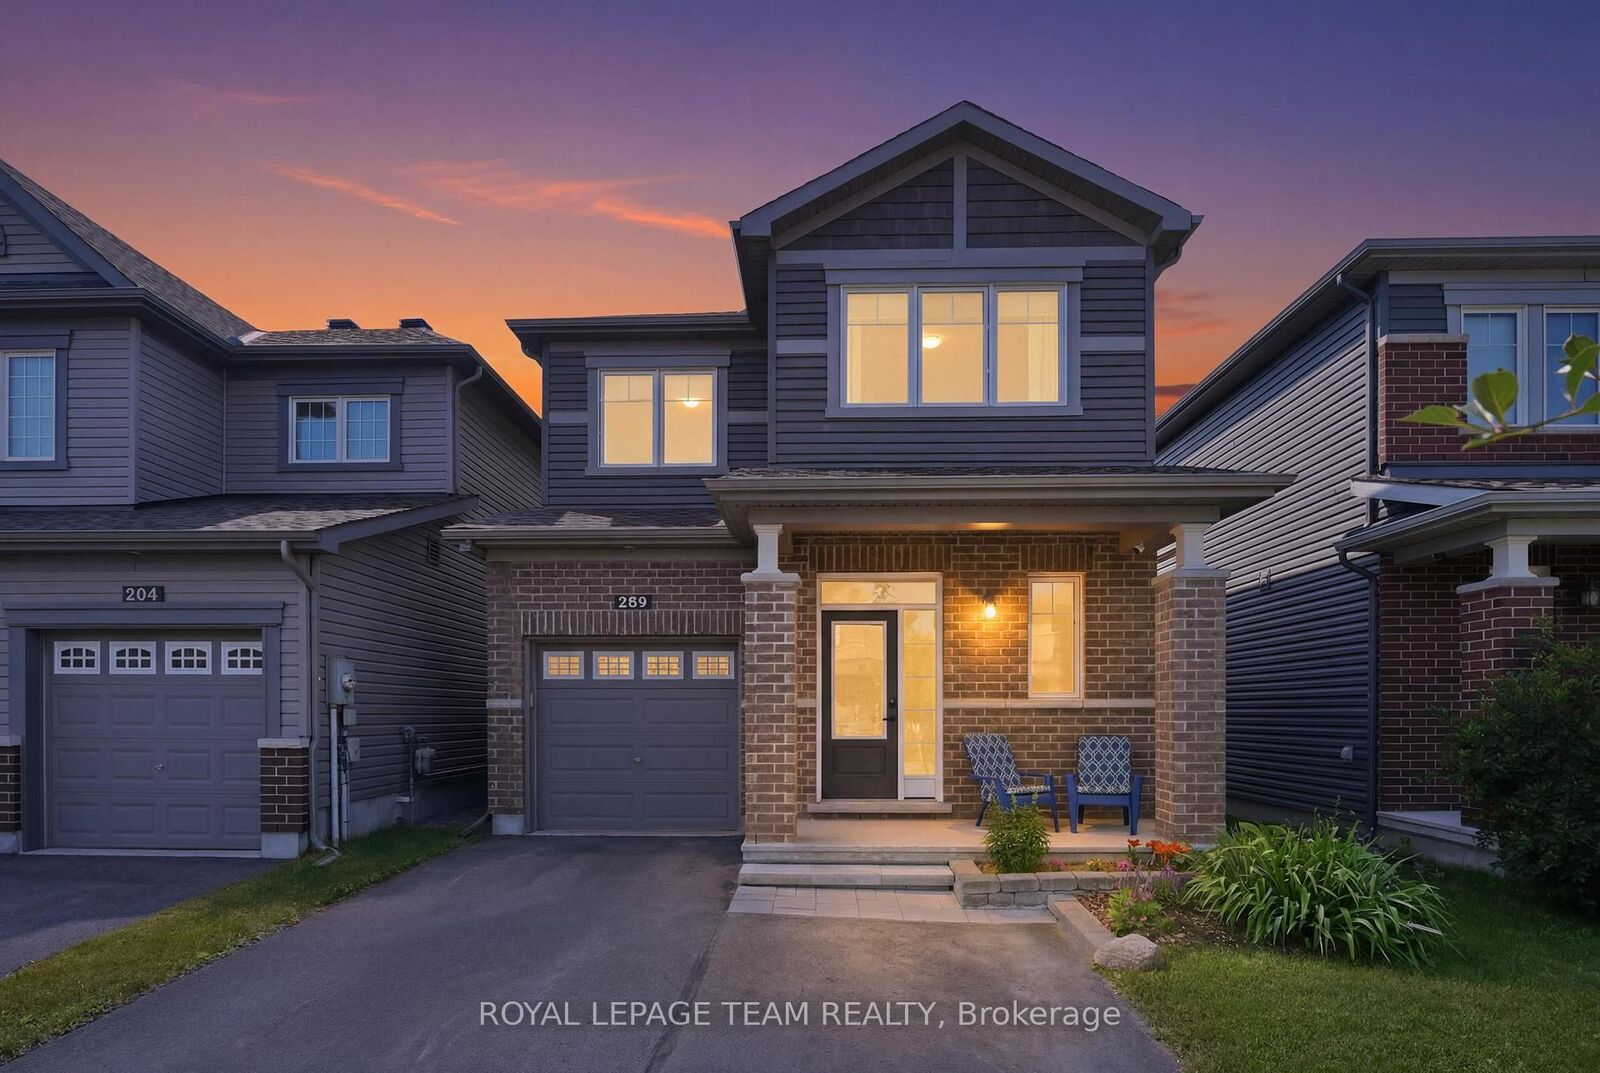
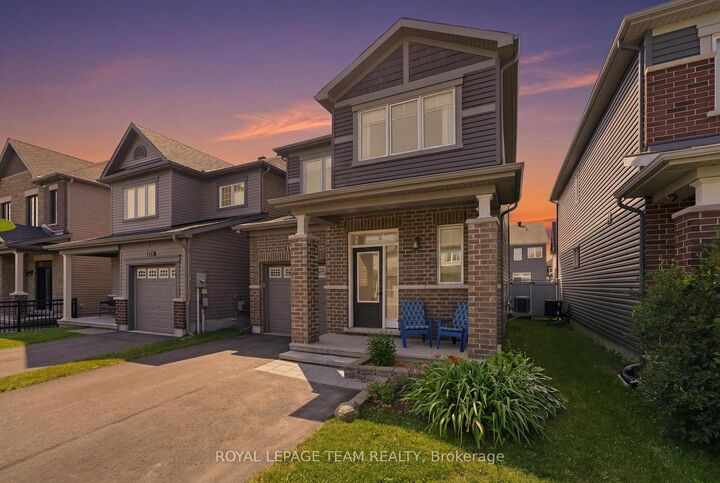
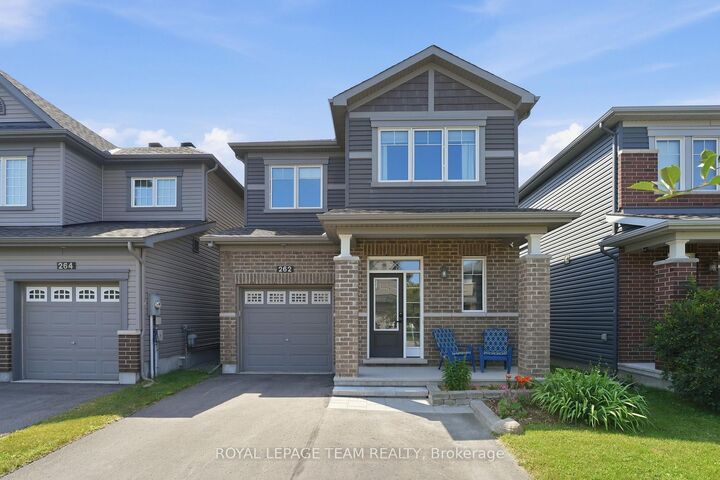
262 Hepatica Way Orleans - Cumberland and Area, ON K4A 0Y9
Listing Courtesy of: PropTX - IDX / Listed By: Royal Lepage Team Realty

  262 Hepatica Way Orleans - Cumberland and Area, ON K4A 0Y9

Active
$729,900 (CAD)

3
BED
3
BATH
1500-2000
SQFT

Description

Welcome to Avalon living at its finest! This beautiful detached home combines style, comfort, and family-friendly living in one of Orleans' most sought-after communities. From the moment you step inside, you'll appreciate the spacious and inviting foyer-perfect for welcoming guests and making a memorable first impression. The bright, open-concept main floor is designed for modern living, featuring an abundance of natural light, elegant hardwood and ceramic flooring, and seamless flow between the living, dining, and kitchen areas. The heart of the home is the spacious kitchen with a generous eat-in area, ideal for busy mornings, family dinners, and entertaining friends. Overlooking the dining room and expansive living room, this space keeps everyone connected while offering plenty of room to gather. Upstairs, retreat to your impressive primary suite complete with a private ensuite bathroom and ample closet space. Two additional well-sized bedrooms and bathroom provide flexibility for a growing family, guests, or a home office. The finished lower level adds valuable living space and is ready for movie nights, a games room, home gym, or play area-all while maintaining excellent storage space for life's extras. Step outside and discover your own backyard retreat! Enjoy summer evenings under the large covered deck, let children and pets play safely within the PVC fenced yard, and take advantage of the storage shed and dedicated play area. It's the perfect outdoor setting for relaxing, entertaining, and creating lasting memories. Located in the heart of desirable Avalon, close to parks, schools, shopping, recreation, and everyday amenities, this move-in-ready gem offers the lifestyle you've been waiting for. Don't miss your opportunity to call it home!

MLS®:
X13548494
Taxes
$5,508(2026)
Type
Single-Family Home
Style
2-Storey
County
Ottawa
Community
1117 - Avalon West

Listed By

Royal Lepage Team Realty
Source
PropTX - IDX
Last checked Jul 11 2026 at 4:17 AM GMT+0000
Bathroom Details
Interior Features
  • Auto Garage Door Remote
  • Air Exchanger
Property Features
  • Foundation: Poured Concrete
Heating and Cooling
  • Forced Air
  • Central Air
Basement Information
  • Finished
  • Full
Pool Information
  • None
Exterior Features
  • Brick
  • Vinyl Siding
  • Roof: Asphalt Shingle
Utility Information
  • Sewer: Sewer
  • Fuel: Gas
  • Energy: Energy Certificate: No
Garage
  • Built-In
Parking
  • Tandem
Stories
  • 2
Location
   
Calculate drive times to this property
 
Powered by INRIX® Drive Time

Powered by Walk Score®
Disclaimer: Copyright 2026 Toronto IDX. All rights reserved. This information is deemed reliable, but not guaranteed. The information being provided is for consumers’ personal, non-commercial use and may not be used for any purpose other than to identify prospective properties consumers may be interested in purchasing. Data last updated 7/10/26 21:17

