396 Ventoux Avenue Orleans - Cumberland and Area, ON K4A 5L9
Listing Courtesy of: PropTX - IDX / Listed By: Re/Max Hallmark Pilon Group Realty

  396 Ventoux Avenue Orleans - Cumberland and Area, ON K4A 5L9

Active
$819,900 (CAD)

4
BED
3
BATH
2000-2500
SQFT

Description

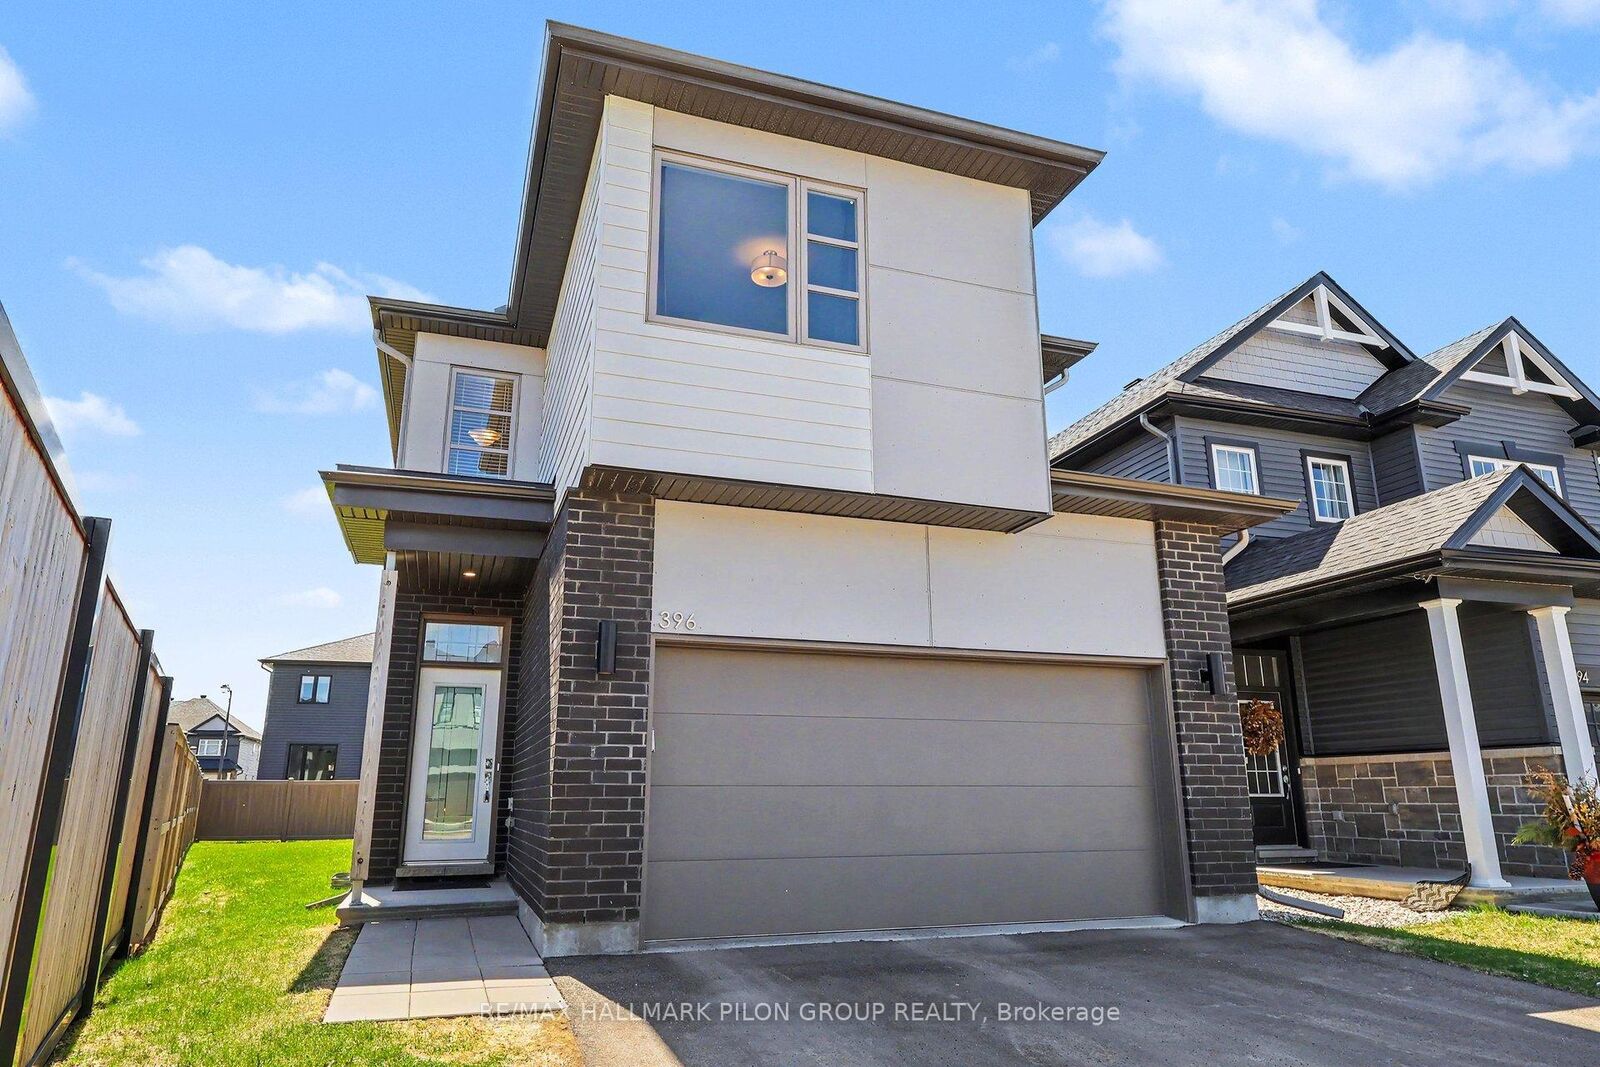
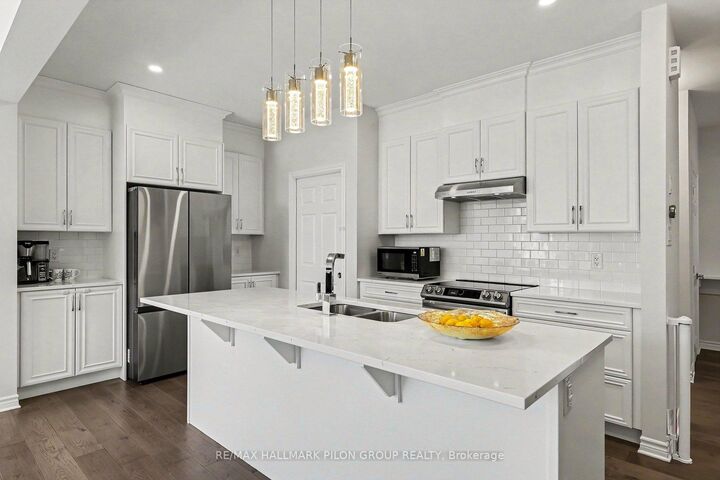
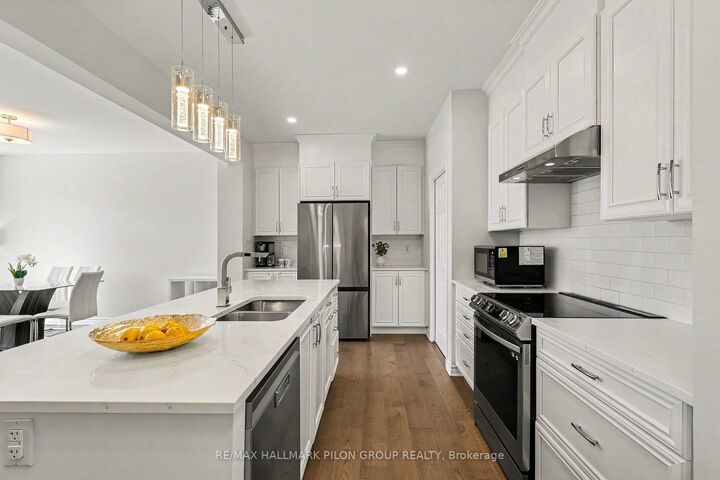
Welcome to 396 Ventoux Ave, a beautifully built 2022 home by EQ Homes, set in one of the area's most desirable and fast-growing communities. Surrounded by newly established streets, sidewalks, and a strong sense of neighbourhood, this location offers the perfect blend of modern living and everyday convenience for an active family, just a short walk to Millennium Park with its splash pad, playgrounds, and sports fields. The Charlotte model by EQ delivers 2,127 sq ft of thoughtfully designed space with a bright, open-concept layout. The kitchen is a standout, featuring a large island, quartz countertops, floor-to-ceiling cabinetry, and a walk-in corner pantry-ideal for both daily living and entertaining. The adjoining great room is anchored by a cozy gas fireplace, while large sliding doors and windows bring in natural light and connect seamlessly to the backyard. Set on a pie-shaped lot, the outdoor space offers extra room to enjoy, while being partially fenced already - there is plenty of potential to make it your own private retreat. Upstairs, you'll find four generously sized bedrooms, including a spacious primary retreat complete with a walk-in closet and a modern ensuite with quartz finishes. The laundry room is located on the 2nd level adding convenience and everyday practicality for busy households. Additional features include a functional mudroom off the double garage entry and an unfinished, drywalled basement - ready for your future vision. A turn-key opportunity in a thriving neighbourhood, this is the kind of home that checks all the boxes. Don't be too late.

MLS®:
X13561964
Taxes
$5,000(2025)
Lot Size
4,356 SQFT
Type
Single-Family Home
Style
2-Storey
Views
Park/Greenbelt
County
Ottawa
Community
1119 - Notting Hill/Summerside

Listed By

Re/Max Hallmark Pilon Group Realty
Source
PropTX - IDX
Last checked Jul 14 2026 at 8:22 PM GMT+0000
Bathroom Details
Interior Features
  • None
Property Features
  • Fireplace: Natural Gas
  • Fireplace: Family Room
  • Foundation: Poured Concrete
Heating and Cooling
  • Forced Air
  • Central Air
Basement Information
  • Full
  • Unfinished
Pool Information
  • None
Exterior Features
  • Brick
  • Other
  • Roof: Asphalt Shingle
Utility Information
  • Sewer: Sewer
  • Fuel: Gas
  • Energy: Energy Certificate: No
Garage
  • Attached
Parking
  • Lane
Stories
  • 2
Location
   
Calculate drive times to this property
 
Powered by INRIX® Drive Time

Powered by Walk Score®
Disclaimer: Copyright 2026 Toronto IDX. All rights reserved. This information is deemed reliable, but not guaranteed. The information being provided is for consumers’ personal, non-commercial use and may not be used for any purpose other than to identify prospective properties consumers may be interested in purchasing. Data last updated 7/14/26 13:22

