4987 Frank Kenny Road Orleans - Cumberland and Area, ON K0A 3H0
Listing Courtesy of: PropTX - IDX / Listed By: Re/Max Hallmark Pilon Group Realty

  4987 Frank Kenny Road Orleans - Cumberland and Area, ON K0A 3H0

Active
$499,900 (CAD)

3
BED
2
BATH
1100-1500
SQFT

Description

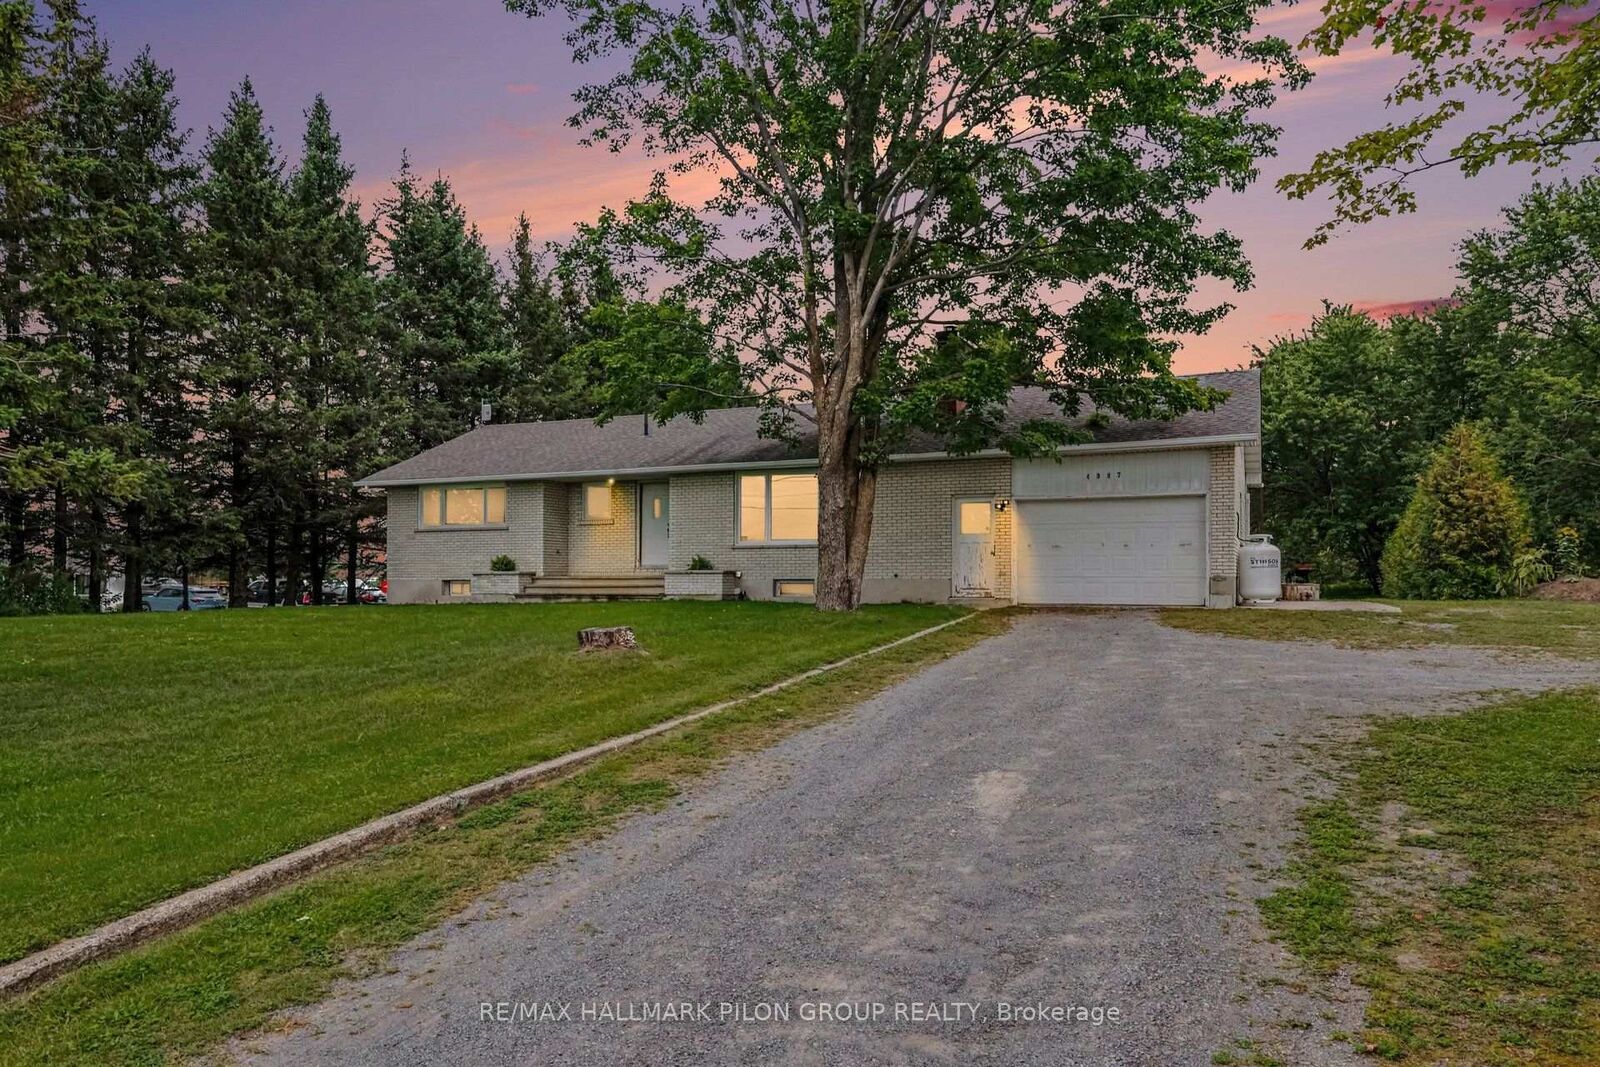
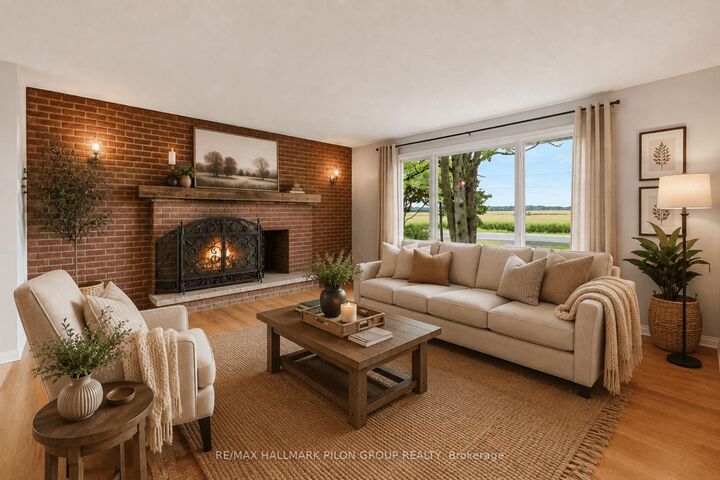
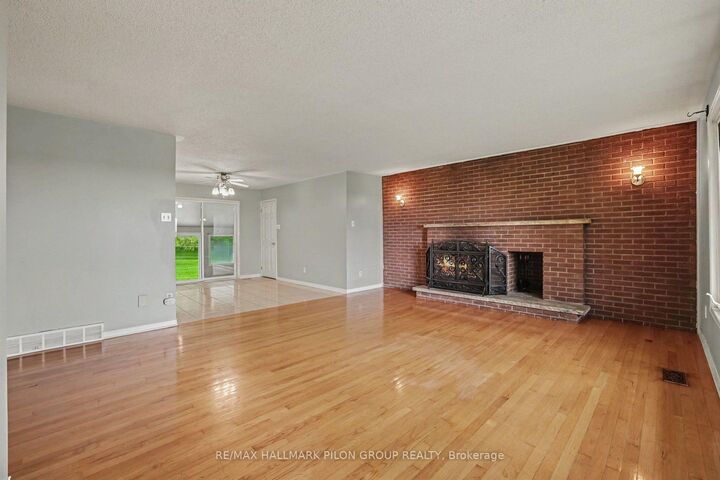
Welcome to this charming 3-bedroom bungalow offering a wonderful combination of comfort, character, and versatility. The bright and inviting main level features beautiful hardwood floors, a spacious living area, and a cozy wood-burning fireplace-perfect for relaxing evenings at home. Three well-sized bedrooms provide plenty of space for family, guests, or a home office. The finished lower level offers an in-law suite, providing excellent additional living space for extended family, older children, guests, or multi-generational living. With plenty of room and flexibility, the lower level adds tremendous value and possibilities to the home. Step outside to your private backyard with no rear neighbours, creating a peaceful setting to relax, entertain, garden, or enjoy time with family and friends. The added privacy and mature outdoor space make this backyard a true highlight.Offering hardwood floors, a wood-burning fireplace, three bedrooms, a versatile in-law suite, and a private backyard with no rear neighbours, this bungalow is a fantastic opportunity for buyers looking for comfortable one-level living with the bonus of additional space downstairs. A wonderful home with plenty of potential to make your own! Photos virtually staged.

MLS®:
X13746886
Taxes
$3,123(2026)
Type
Single-Family Home
Style
Bungalow
Views
Forest
County
Ottawa
Community
1108 - Sarsfield/Bearbrook

Listed By

Re/Max Hallmark Pilon Group Realty
Source
PropTX - IDX
Last checked Sep 9 2026 at 11:31 PM GMT+0000
Bathroom Details
Interior Features
  • In-Law Suite
Property Features
  • Fireplace: Wood
  • Foundation: Block
Heating and Cooling
  • Forced Air
  • None
Basement Information
  • Finished
Pool Information
  • None
Exterior Features
  • Brick
  • Roof: Asphalt Shingle
Utility Information
  • Sewer: Septic
  • Fuel: Propane
  • Energy: Energy Certificate: No
Garage
  • Attached
Stories
  • 1
Location
   
Calculate drive times to this property
 
Powered by INRIX® Drive Time

Powered by Walk Score®
Disclaimer: Copyright 2026 Toronto IDX. All rights reserved. This information is deemed reliable, but not guaranteed. The information being provided is for consumers’ personal, non-commercial use and may not be used for any purpose other than to identify prospective properties consumers may be interested in purchasing. Data last updated 9/9/26 16:31

