715 Sebastian Street Orleans - Cumberland and Area, ON K4A 5L1
Listing Courtesy of: PropTX - IDX / Listed By: Re/Max Hallmark Realty Group

  715 Sebastian Street Orleans - Cumberland and Area, ON K4A 5L1

Active
$685,000 (CAD)
3
BED
3
BATH
1500-2000
SQFT

Description

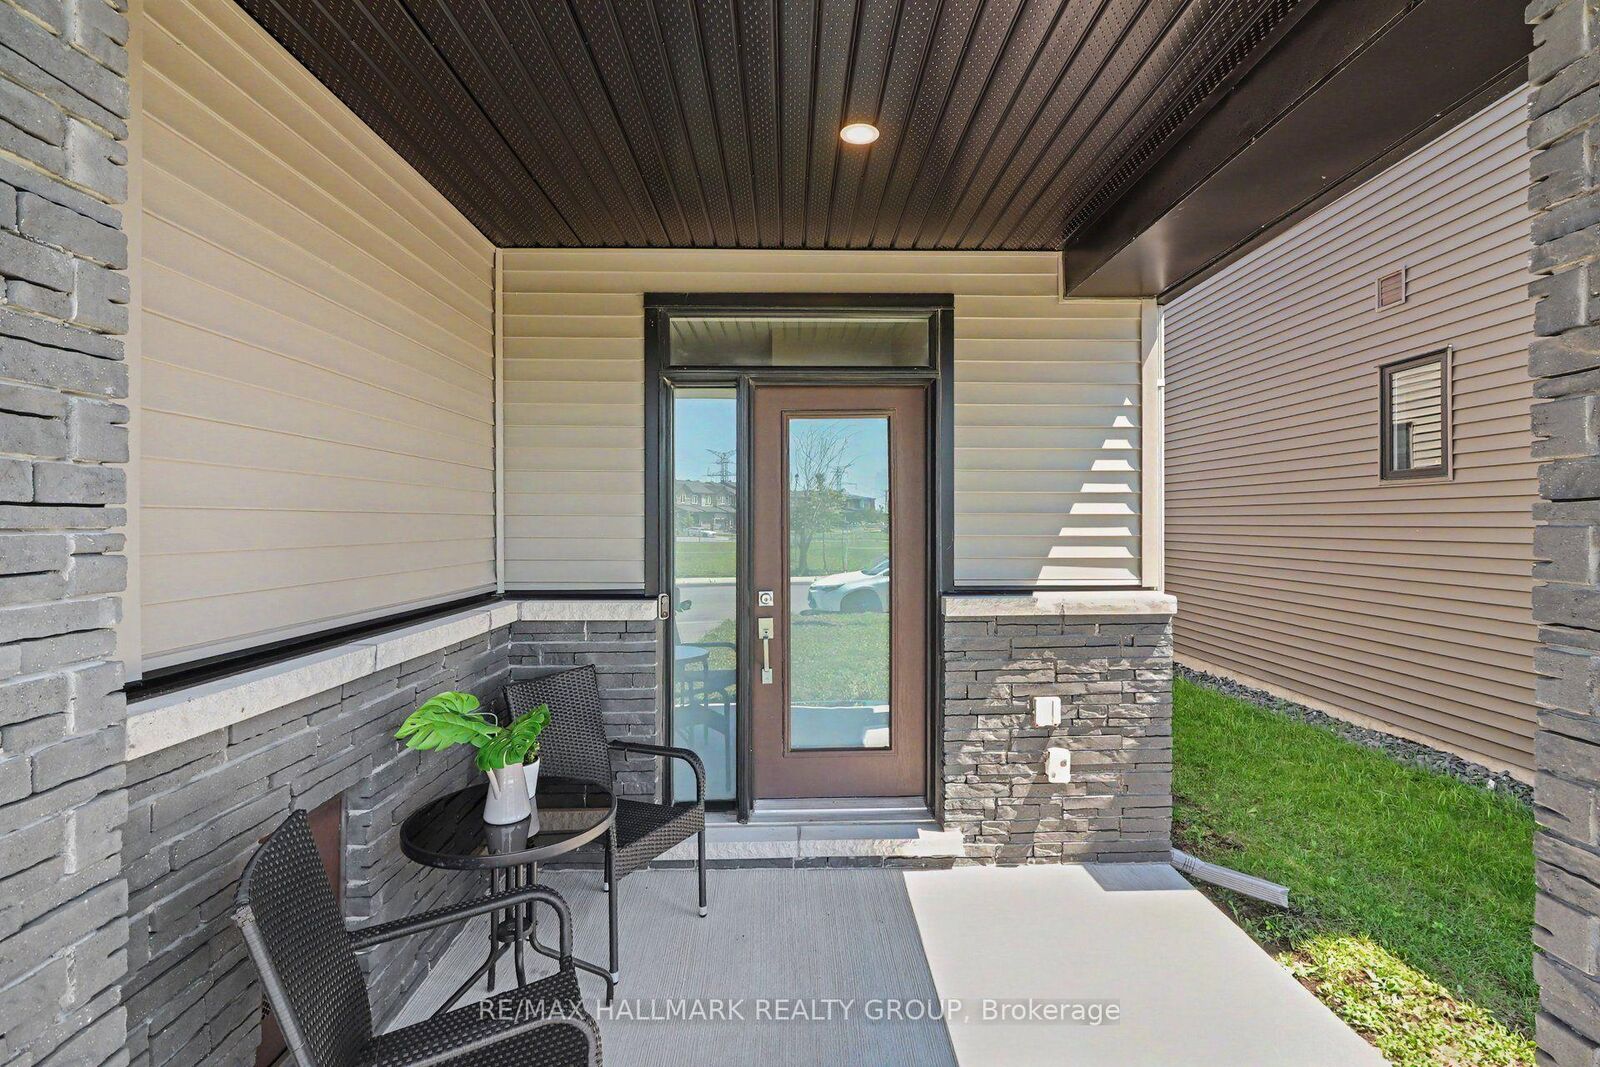
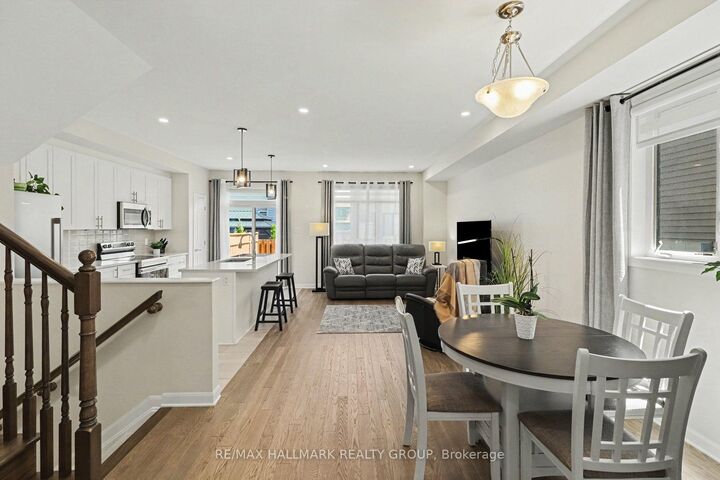
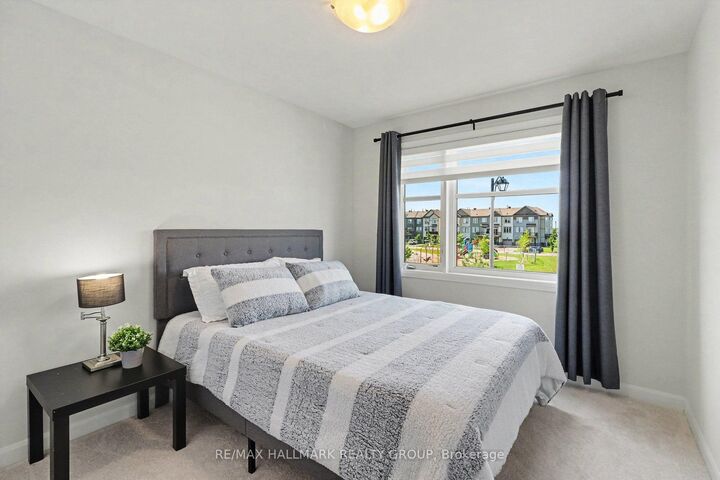
Some homes ask you to compromise. This one doesn't. Welcome to 715 Sebastian Street - a beautifully finished 2022-built end-unit townhome in the heart of Avalon East, offering something rare in today's market: complete privacy without compromise. This home comes with its own private driveway, never shared with a neighbour, and a private yard with no shared access - all fronting directly onto a beautifully brand new children's park. Inside, hardwood flooring runs through the main level and continues up the staircase - a detail few builders include - complemented by quartz countertops and modern ceramic tile throughout. Upstairs, a convenient second-floor laundry room and a spa-like primary ensuite with a separate soaker tub and glass shower complete the picture. The fully finished basement offers a warm family room centred around a gas fireplace, ideal for movie nights or a quiet retreat. Ideally located in a sought-after Orleans community close to schools, parks, and everyday amenities, 715 Sebastian Street offers the rare trifecta today's families are searching for: privacy, space, and a park right outside your door. Picture this: morning coffee on the porch, watching the kids already at the park across the street - no car, no scheduling, just steps from your front door.

MLS®:
X13632674
Taxes
$4,465(2026)
Type
Townhouse
Style
2-Storey
County
Ottawa
Community
1118 - Avalon East

Listed By

Re/Max Hallmark Realty Group
Source
PropTX - IDX
Last checked Aug 4 2026 at 10:34 PM GMT+0000
Bathroom Details
Interior Features
  • Auto Garage Door Remote
Property Features
  • Fireplace: Natural Gas
  • Fireplace: Family Room
  • Foundation: Concrete
Heating and Cooling
  • Forced Air
  • Central Air
Basement Information
  • Finished
Pool Information
  • None
Exterior Features
  • Brick
  • Vinyl Siding
  • Roof: Shingles
Utility Information
  • Sewer: Sewer
  • Fuel: Gas
  • Energy: Energy Certificate: No
Garage
  • Attached
Parking
  • Private
  • Inside Entry
Stories
  • 2
Location
   
Calculate drive times to this property
 
Powered by INRIX® Drive Time

Powered by Walk Score®
Disclaimer: Copyright 2026 Toronto IDX. All rights reserved. This information is deemed reliable, but not guaranteed. The information being provided is for consumers’ personal, non-commercial use and may not be used for any purpose other than to identify prospective properties consumers may be interested in purchasing. Data last updated 8/4/26 15:34

