

Listing Courtesy of: PropTX - IDX / Listed By: Re/Max Hallmark Chay Realty
2017 Warminster Side Road Oro-Medonte, ON L3V 0K5
Active
$664,900 (CAD)
OPEN HOUSE TIMES
-
OPENSun, Jul 1212 noon - 2:00 pm

Description
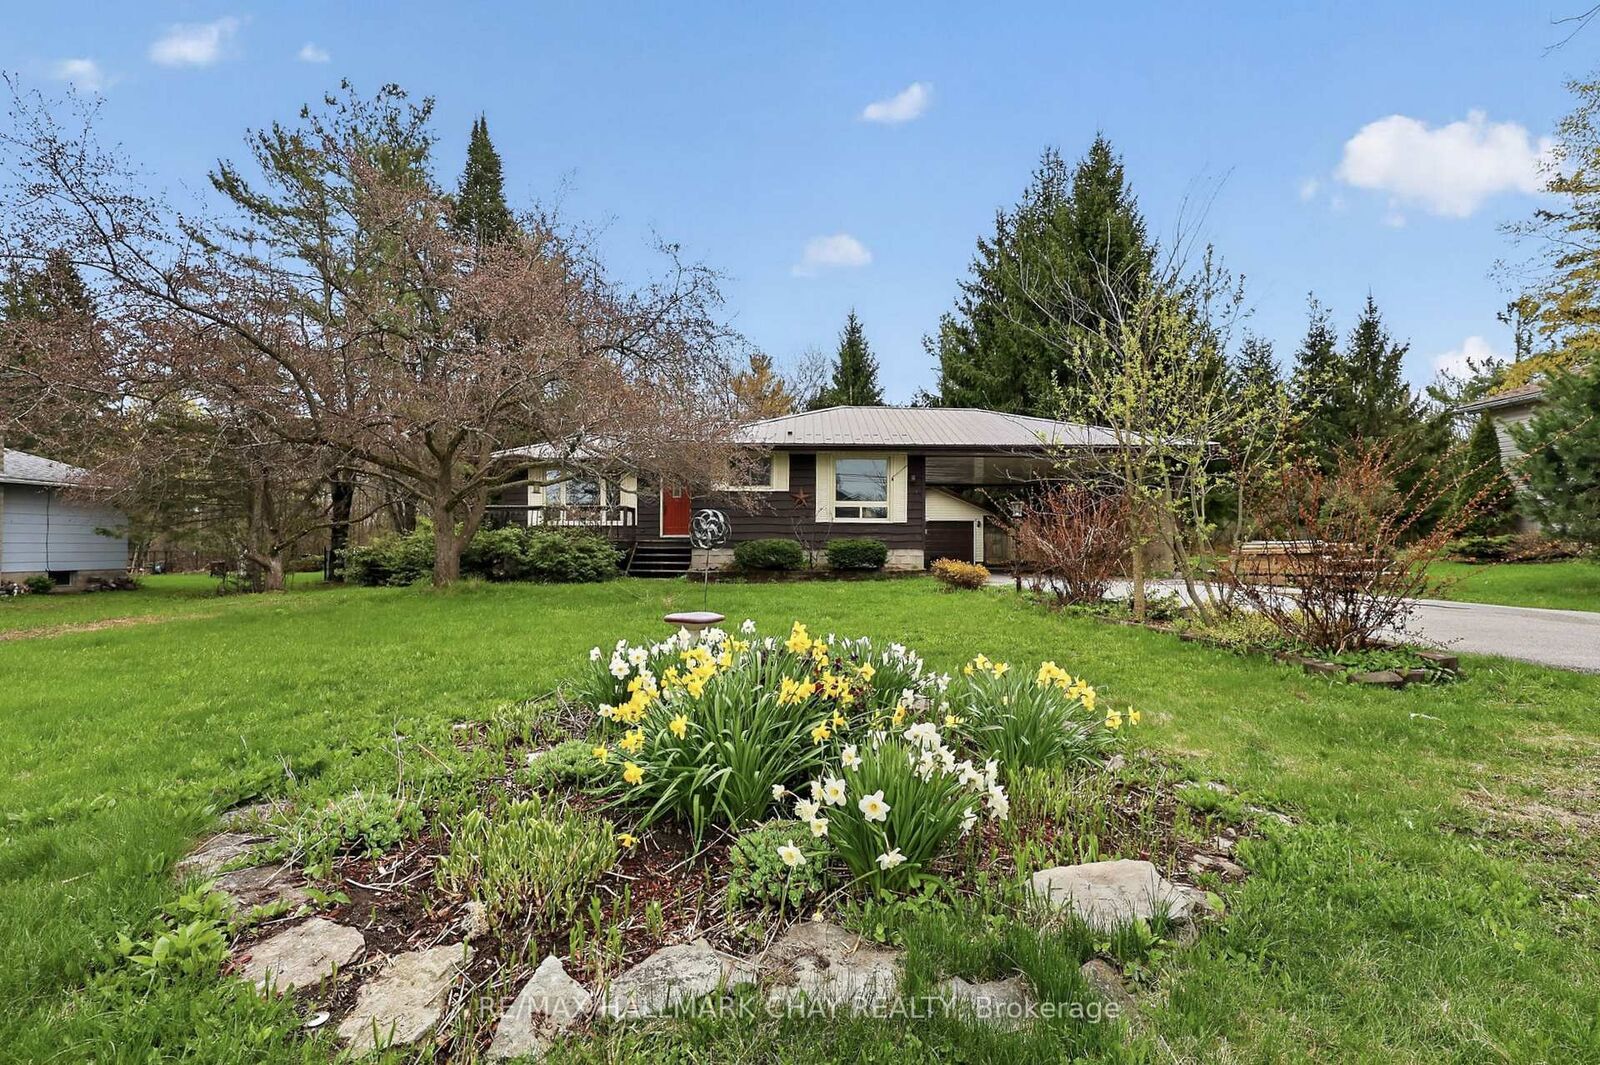
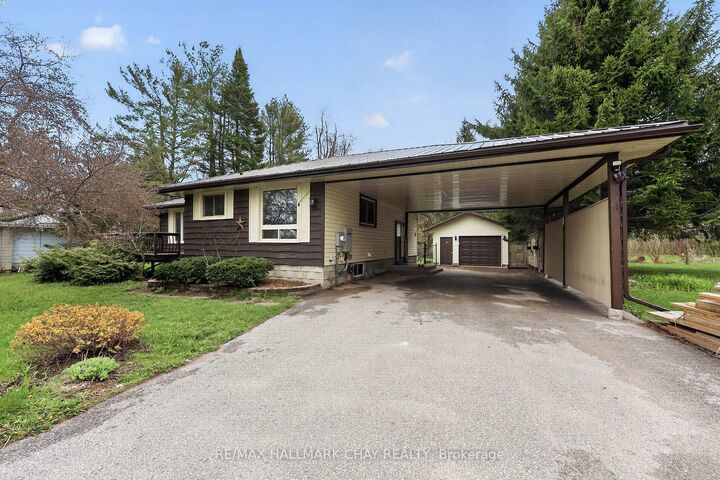
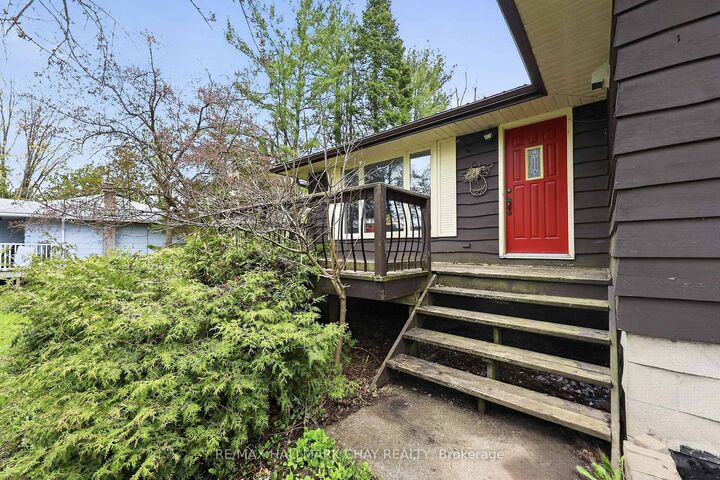
OPEN HOUSE SUNDAY 12pm-2pm. Welcome to the kind of property you've been waiting for. Private, Quiet & Peaceful Living Just Minutes from Orillia. Nestled on a beautiful, private lot in the peaceful community of Warminster, this charming 3-bedroom home offers the space, comfort, and tranquility that are becoming harder to find. The bright main floor features an enormous eat-in kitchen, a welcoming living room with a cozy gas fireplace, three bedrooms, and a 4-piece bath. The primary bedroom offers direct access to the back deck through sliding glass doors, overlooking the fully fenced backyard-a perfect spot for morning coffee or quiet evenings surrounded by nature. The finished lower level adds exceptional living space with a large recreation room, bar area, gas wood stove, 3-piece bathroom, laundry, and a large crawl space for all your storage needs. Outside, you'll appreciate the detached double garage, carport, backup Generac generator, flower gardens, and the mature, peaceful setting that makes this property feel like a retreat from the everyday. Furnace, most windows, gas fireplaces, & paved driveway all in 2017. New owned water heater 2026. If you've been searching for a place where you can slow down, spread out, and truly feel at home, you've just found it.
MLS®:
S13533292
S13533292
Taxes
$2,517(2025)
$2,517(2025)
Type
Single-Family Home
Single-Family Home
Style
Bungalow-Raised
Bungalow-Raised
County
Simcoe County
Simcoe County
Community
Warminster
Warminster
Listed By
Re/Max Hallmark Chay Realty
Source
PropTX - IDX
Last checked Jul 7 2026 at 6:47 PM GMT+0000
PropTX - IDX
Last checked Jul 7 2026 at 6:47 PM GMT+0000
Bathroom Details
Interior Features
- Bar Fridge
- Water Heater
- Primary Bedroom - Main Floor
Property Features
- Fireplace: Natural Gas
- Fireplace: Freestanding
- Foundation: Concrete
Heating and Cooling
- Forced Air
- Wall Unit(s)
Basement Information
- Crawl Space
- Partially Finished
- Partial Basement
Pool Information
- None
Exterior Features
- Vinyl Siding
- Wood
- Roof: Metal
Utility Information
- Sewer: Septic
- Fuel: Gas
- Energy: Energy Certificate: No
Garage
- Detached
Parking
- Private Double
Stories
- 1
Location
Disclaimer: Copyright 2026 Toronto IDX. All rights reserved. This information is deemed reliable, but not guaranteed. The information being provided is for consumers’ personal, non-commercial use and may not be used for any purpose other than to identify prospective properties consumers may be interested in purchasing. Data last updated 7/7/26 11:47

