36 Sugarbush Road Oro-Medonte, ON L0K 1E0
Listing Courtesy of: PropTX - IDX / Listed By: Rare Real Estate

  36 Sugarbush Road Oro-Medonte, ON L0K 1E0

Active
$784,900 (CAD)

4
BED
2
BATH
1100-1500
SQFT

Description

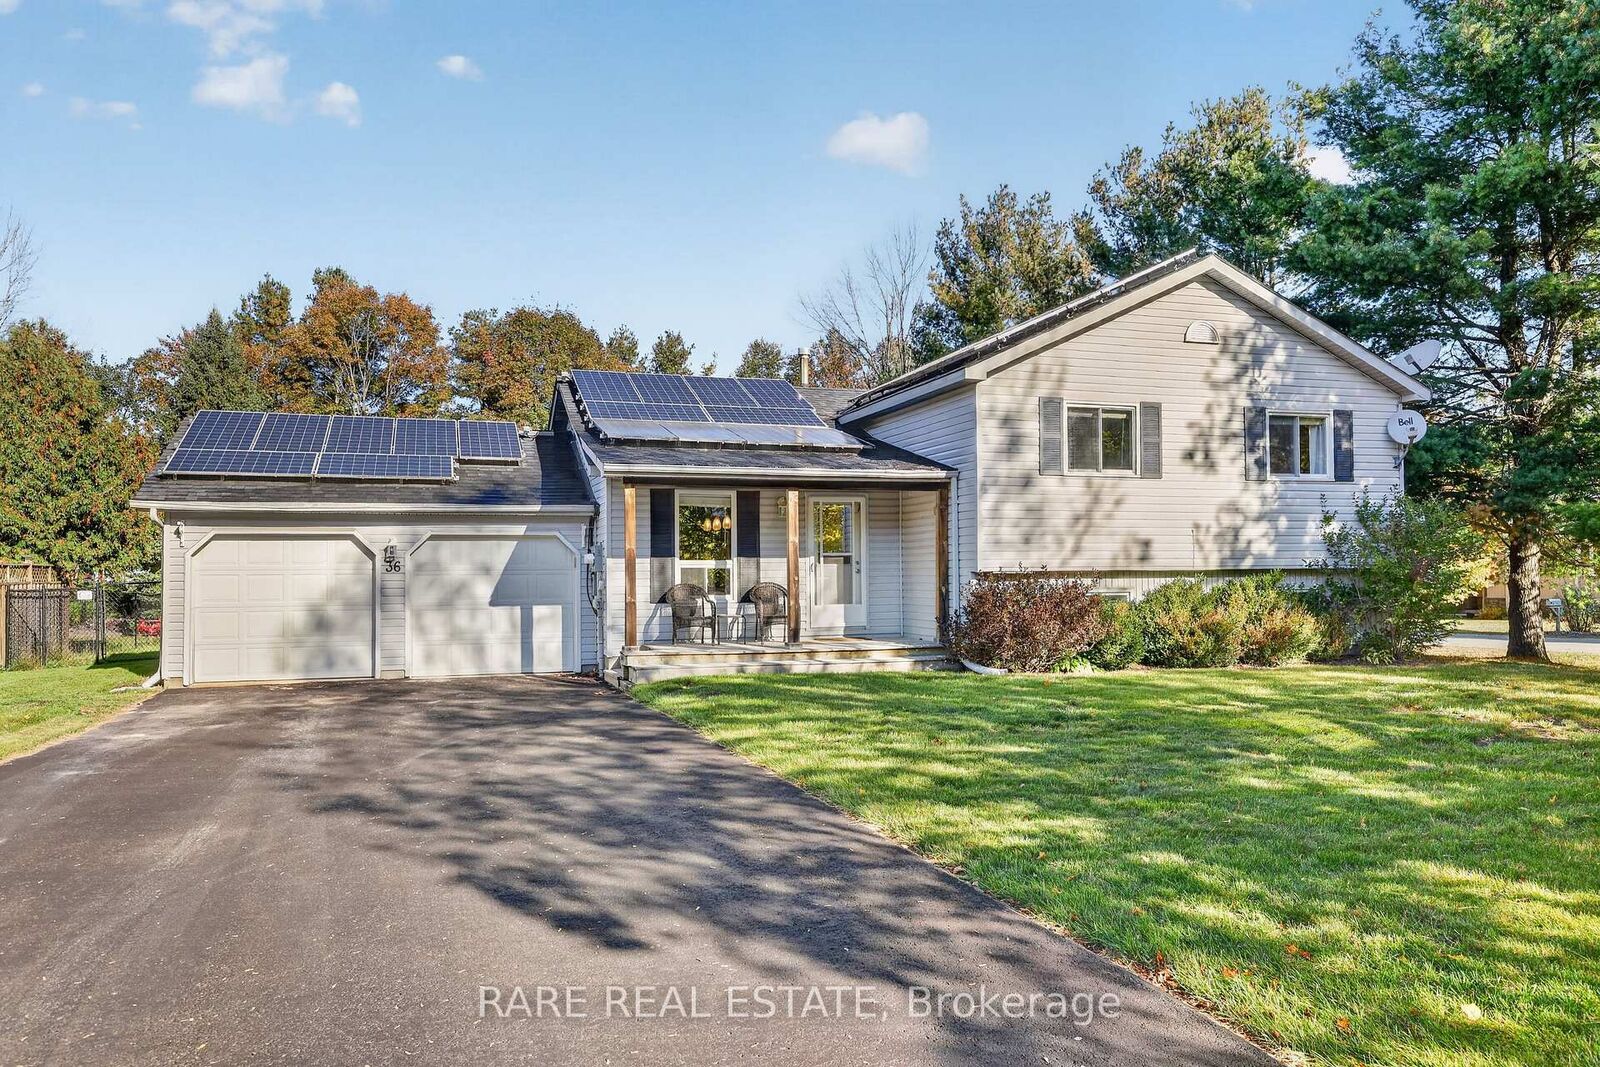
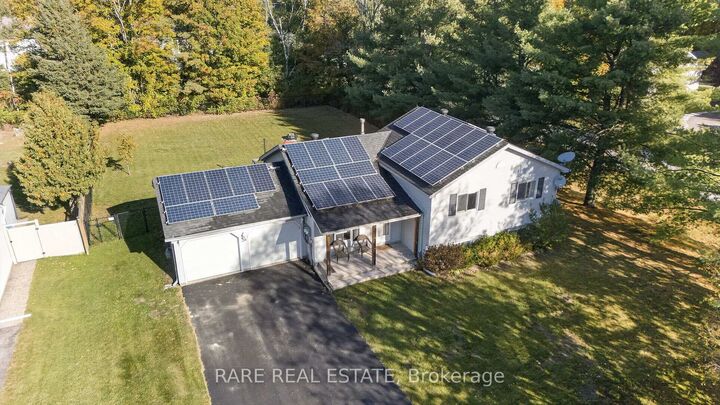
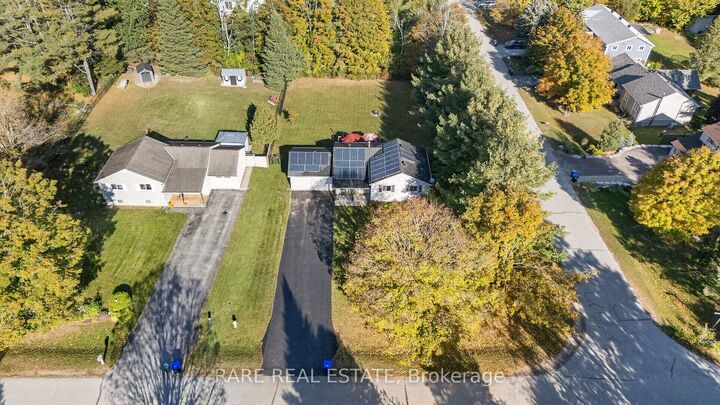
Nestled on a breathtaking, tree-lined corner lot in Sugarbush, this exquisite detached sidesplit combines serene nature immersion with a built-in financial advantage-fully owned solar panels generating over $2,500 in annual passive income through 2037. A welcoming front porch opens to a sun-filled living and dining area anchored by a modern kitchen with an oversized island, stone countertops, ample storage, and inside garage access, all overlooking a private backyard deck. Upstairs, three generous bedrooms with expansive windows share a beautifully appointed 4-piece bathroom, while the bright lower level features a fourth bedroom, an oversized 2-piece bath, and a cozy family room centred around a stone-accented natural gas fireplace with custom live-edge shelving. An additional unfinished sub-basement provides flexible potential for a home gym, secondary rec room, or executive office. Outdoors, the expansive, fully chain-link-fenced yard includes a dedicated dog run and a private deck ideal for entertaining against a colourful forest backdrop. A true haven for outdoor enthusiasts, you are steps from trails for hiking, snowshoeing, and cross-country skiing near Copeland Forest, minutes from Horseshoe Valley Resort, Mount St. Louis, and the new Horseshoe Heights Elementary School, and just over 20 minutes from Barrie and Orillia.

MLS®:
S13873128
Taxes
$3,234(2026)
Type
Single-Family Home
Style
Sidesplit
Views
Trees/Woods
County
Simcoe County
Community
Sugarbush

Listed By

Rare Real Estate
Source
PropTX - IDX
Last checked Oct 8 2026 at 1:06 AM GMT+0000
Bathroom Details
Interior Features
  • Water Softener
  • Sump Pump
  • Water Heater
  • Auto Garage Door Remote
  • Carpet Free
  • Sewage Pump
Property Features
  • Fireplace: Natural Gas
  • Fireplace: Family Room
  • Foundation: Concrete
Heating and Cooling
  • Forced Air
  • Central Air
Basement Information
  • Full
Pool Information
  • None
Exterior Features
  • Vinyl Siding
  • Roof: Asphalt Shingle
Utility Information
  • Sewer: Septic
  • Fuel: Electric
  • Energy: Energy Certificate: No
Garage
  • Attached
Parking
  • Private Double
Location
   
Calculate drive times to this property
 
Powered by INRIX® Drive Time

Powered by Walk Score®
Disclaimer: Copyright 2026 Toronto IDX. All rights reserved. This information is deemed reliable, but not guaranteed. The information being provided is for consumers’ personal, non-commercial use and may not be used for any purpose other than to identify prospective properties consumers may be interested in purchasing. Data last updated 10/7/26 18:06

