118 Rossland Road W Oshawa, ON L1G 2V6
Listing Courtesy of: PropTX - IDX / Listed By: Tanya Tierney Team Realty Inc.

  118 Rossland Road W Oshawa, ON L1G 2V6

Active
$699,900 (CAD)

4
BED
2
BATH
1500-2000
SQFT

Description

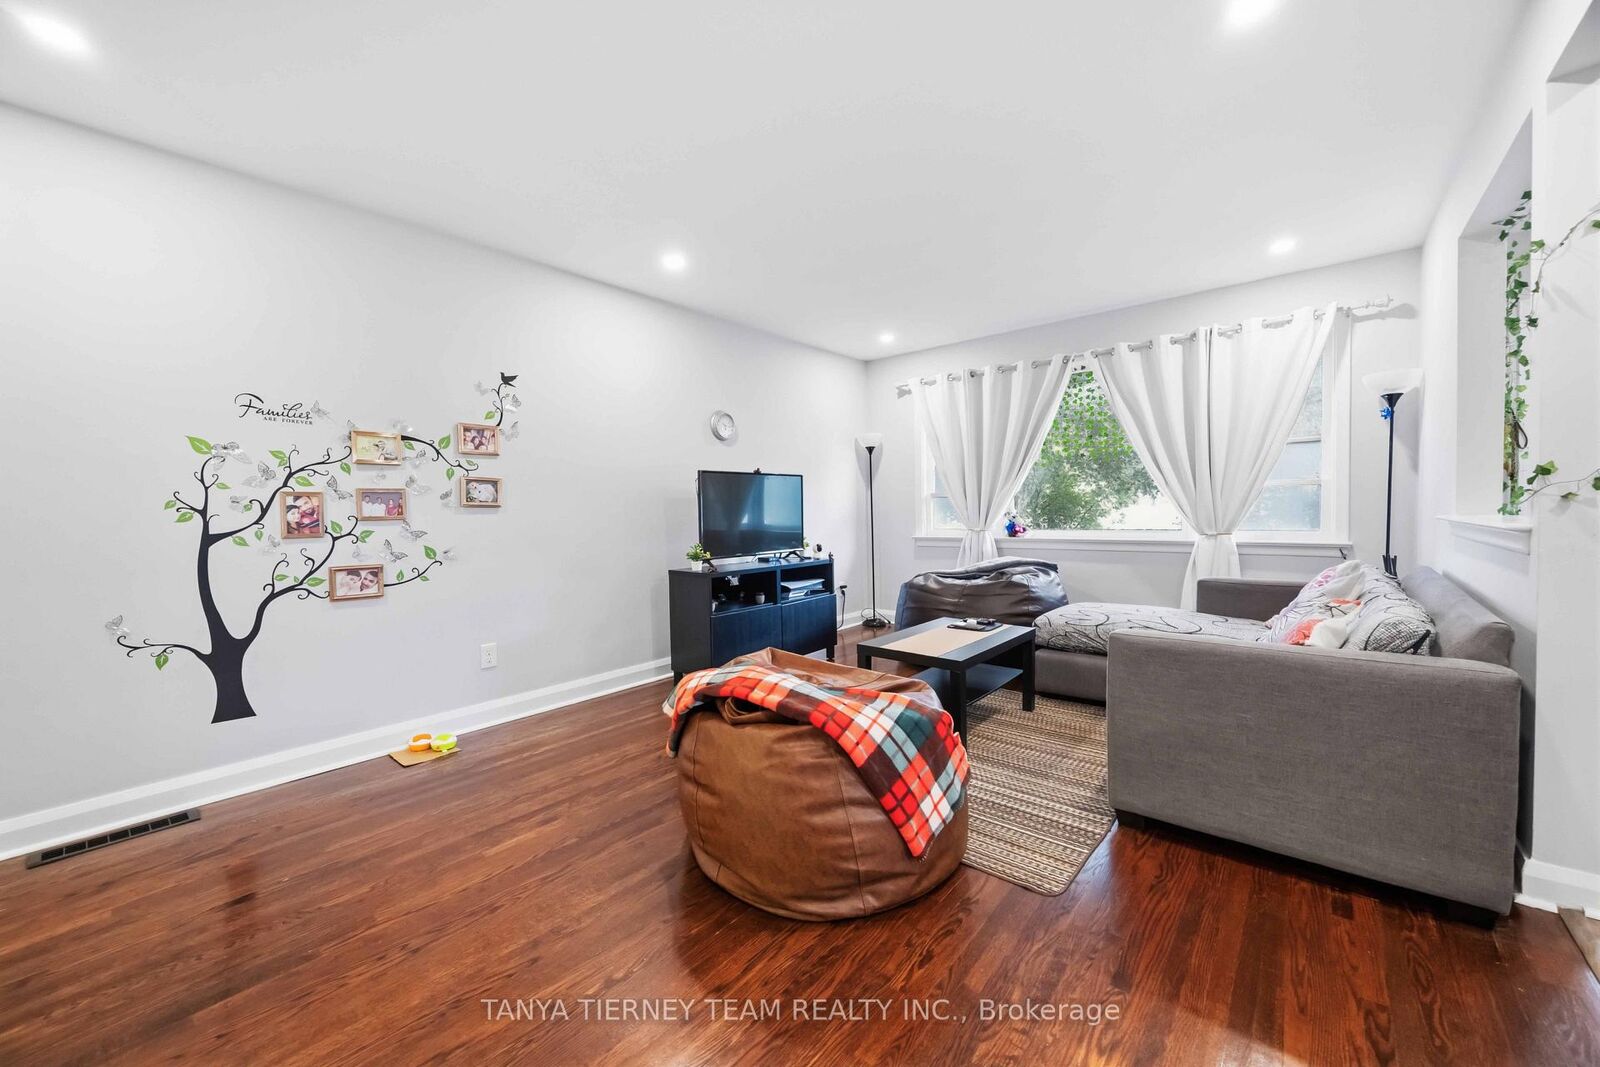
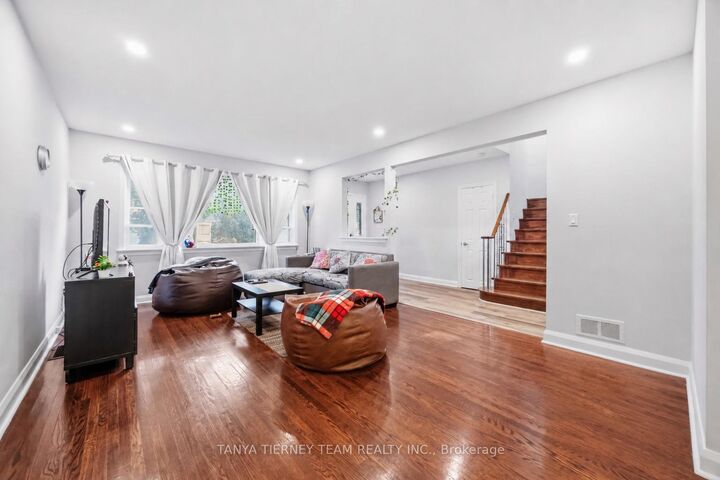
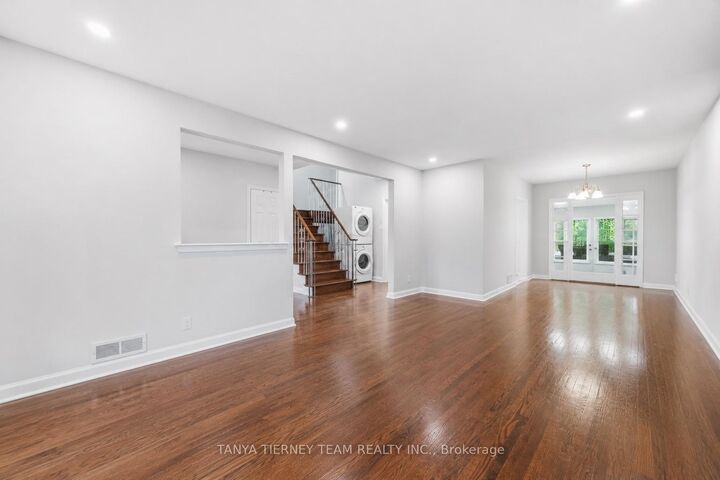
**Legal Duplex! Attention Investors & Multi-Generational Families!** Welcome to this spacious 2+2 bedroom legal duplex situated on a large corner lot in a mature North Oshawa community. Offering two self-contained units, each with its own laundry, this property is an excellent opportunity for investors, extended families, or buyers looking for added income potential. The upper unit features a bright and spacious living room with a large picture window overlooking the front yard and beautiful hardwood flooring that continues into the dining room. Garden door leads to a relaxing sunroom with peaceful views of the backyard. The generous kitchen offers a custom backsplash, large pantry, and plenty of cupboard and counter space. Two well-sized bedrooms and a 4-piece bathroom complete the upper level. The lower-level unit offers a separate side entrance, above-grade windows, a comfortable living room, eat-in kitchen, two bedrooms, and a 3-piece bathroom. Ideally located just steps from parks, schools, public transit, Lakeridge Health Oshawa, grocery stores, and big-box shopping. Recent updates include: roof (2015), furnace (2022), central air conditioning (2022), eavestroughs (2022), basement washer/dryer (2023), and driveway (2024). A fantastic opportunity to own a versatile income property in a convenient and established Oshawa neighbourhood!

MLS®:
E13737152
Taxes
$5,403(2026)
Type
Multifamily
Style
Sidesplit 4
County
Regional Municipality of Durham
Community
Centennial

Listed By

Tanya Tierney Team Realty Inc.
Source
PropTX - IDX
Last checked Sep 4 2026 at 6:29 AM GMT+0000
Bathroom Details
Interior Features
  • Guest Accommodations
  • In-Law Suite
  • Accessory Apartment
Property Features
  • Foundation: Unknown
Heating and Cooling
  • Forced Air
  • Central Air
Basement Information
  • Apartment
  • Separate Entrance
Pool Information
  • None
Exterior Features
  • Brick
  • Aluminum Siding
  • Roof: Shingles
Utility Information
  • Sewer: Sewer
  • Fuel: Gas
  • Energy: Energy Certificate: No
Garage
  • None
Parking
  • Private
Location
   
Calculate drive times to this property
 
Powered by INRIX® Drive Time

Powered by Walk Score®
Disclaimer: Copyright 2026 Toronto IDX. All rights reserved. This information is deemed reliable, but not guaranteed. The information being provided is for consumers’ personal, non-commercial use and may not be used for any purpose other than to identify prospective properties consumers may be interested in purchasing. Data last updated 9/3/26 23:29

