

Listing Courtesy of: PropTX - IDX / Listed By: Engel & Volkers Toronto Central
1511 Glenbourne Drive Oshawa, ON L1K 0M5
Active
$673,500 (CAD)
OPEN HOUSE TIMES
-
OPENSat, Jul 2511:00 am - 1:00 pm
-
OPENSun, Jul 2611:00 am - 1:00 pm

Description
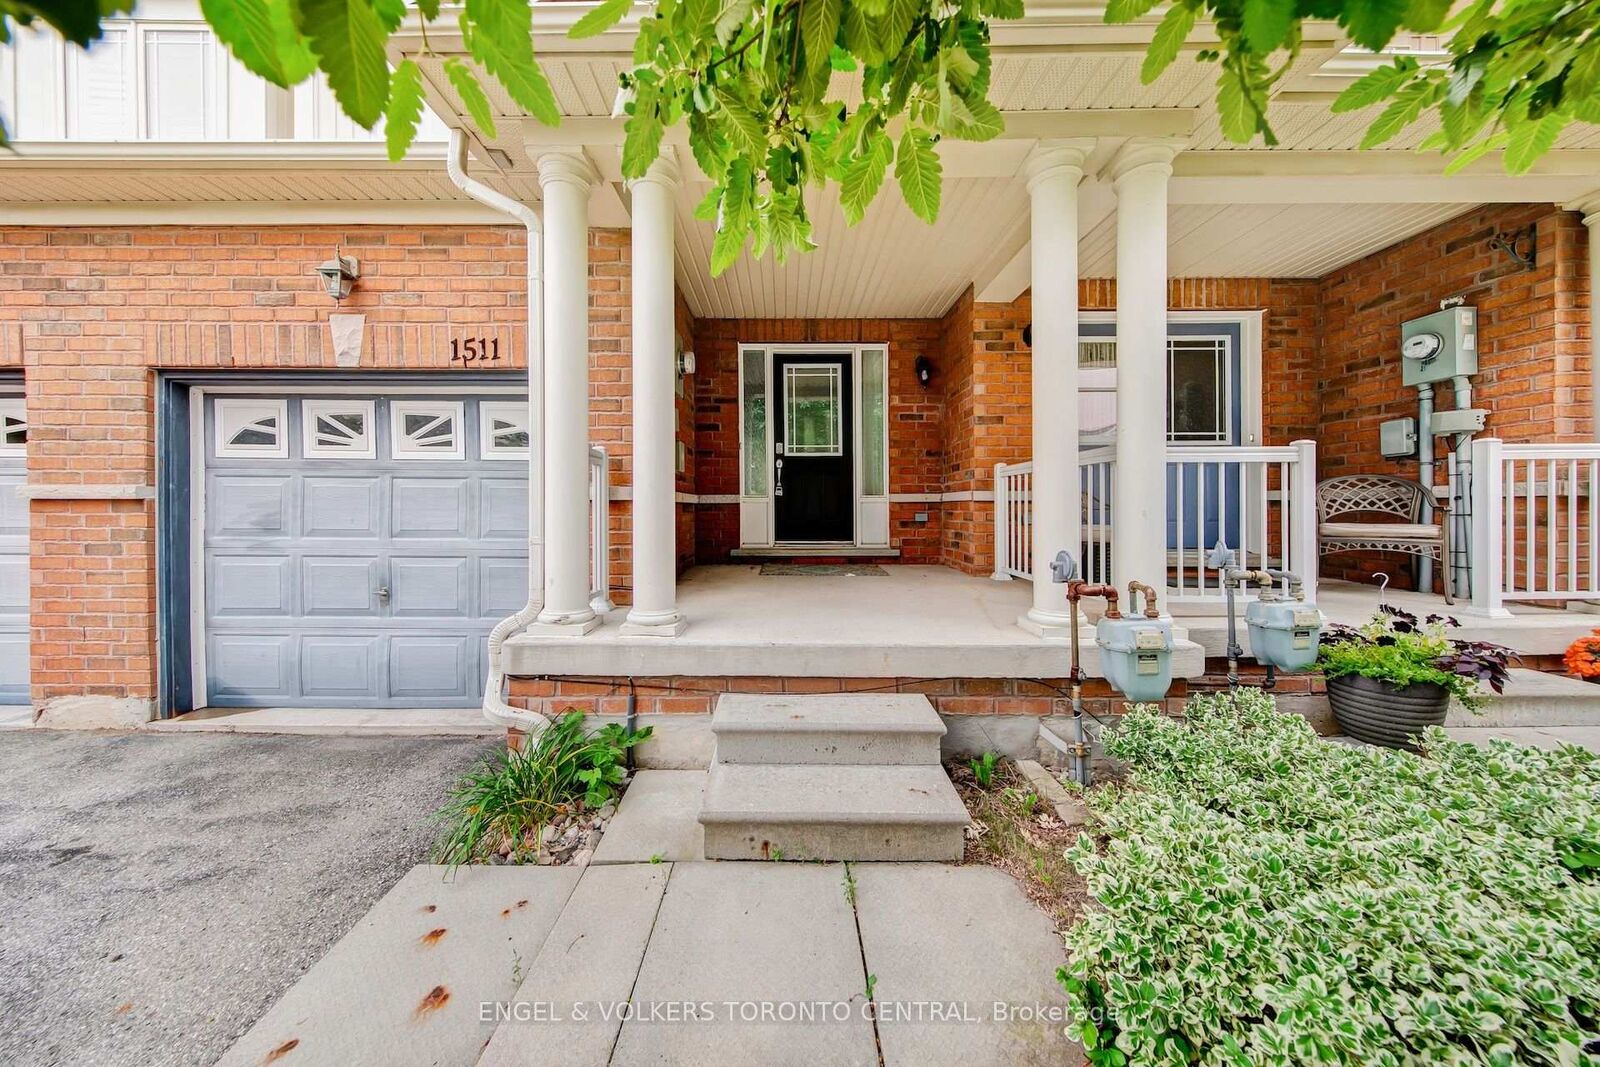
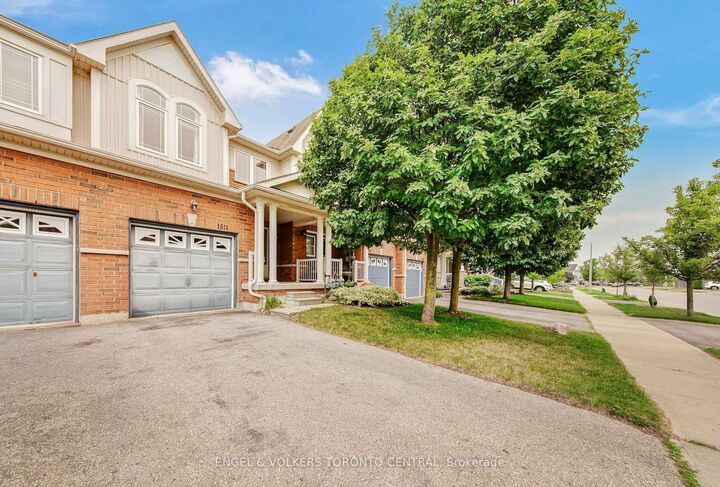
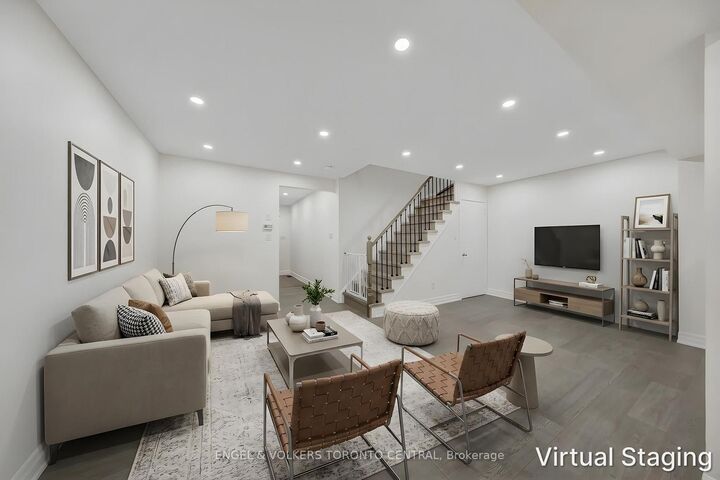
The perfect opportunity for first-time buyers and young families! Welcome to this stunning, turnkey freehold townhome-featuring absolutely no monthly maintenance fees-nestled on a quiet, family-friendly street in Oshawa's premier Pinecrest community. This sun-drenched, functional floor plan boasts meticulous modern upgrades throughout, featuring rich hardwood floors, a striking architectural staircase with elegant wrought iron spindles, and energy-efficient LED pot lights set against a timeless, neutral color palette. The updated kitchen serves as the heart of the home, beautifully appointed with sleek quartz countertops and classic cabinetry. Escape to the oversized primary suite featuring a private glass shower enclosure. The fully finished lower level offers a flexible footprint perfect for a children's playroom, media room, or home office, complete with premium laminate flooring and deep storage. Step outside to a deep, fully fenced backyard oasis situated on an impressive 114-ft deep lot, providing a safe space for kids to play and ultimate privacy for outdoor entertaining. Unbeatable family location just steps to Glenbourne Park, top-rated schools, vibrant retail plazas, and rapid commuter transit via Hwy 407 & GO. Some photos have been virtually staged to illustrate the property's potential.
MLS®:
E13596066
E13596066
Taxes
$4,962(2026)
$4,962(2026)
Type
Townhouse
Townhouse
Style
2-Storey
2-Storey
County
Regional Municipality of Durham
Regional Municipality of Durham
Community
Pinecrest
Pinecrest
Listed By
Engel & Volkers Toronto Central
Source
PropTX - IDX
Last checked Jul 23 2026 at 11:11 PM GMT+0000
PropTX - IDX
Last checked Jul 23 2026 at 11:11 PM GMT+0000
Bathroom Details
Interior Features
- Auto Garage Door Remote
- Carpet Free
Property Features
- Foundation: Concrete
Heating and Cooling
- Forced Air
- Central Air
Basement Information
- Finished
- Full
Pool Information
- None
Exterior Features
- Brick
- Vinyl Siding
- Roof: Asphalt Shingle
Utility Information
- Sewer: Sewer
- Fuel: Gas
- Energy: Energy Certificate: No
Garage
- Attached
Stories
- 2
Location
Disclaimer: Copyright 2026 Toronto IDX. All rights reserved. This information is deemed reliable, but not guaranteed. The information being provided is for consumers’ personal, non-commercial use and may not be used for any purpose other than to identify prospective properties consumers may be interested in purchasing. Data last updated 7/23/26 16:11

