160 Overbank Drive Oshawa, ON L1J 7Y5
Listing Courtesy of: PropTX - IDX / Listed By: Right At Home Realty

  160 Overbank Drive Oshawa, ON L1J 7Y5

Active
$698,000 (CAD)
4
BED
4
BATH
1100-1500
SQFT

Description

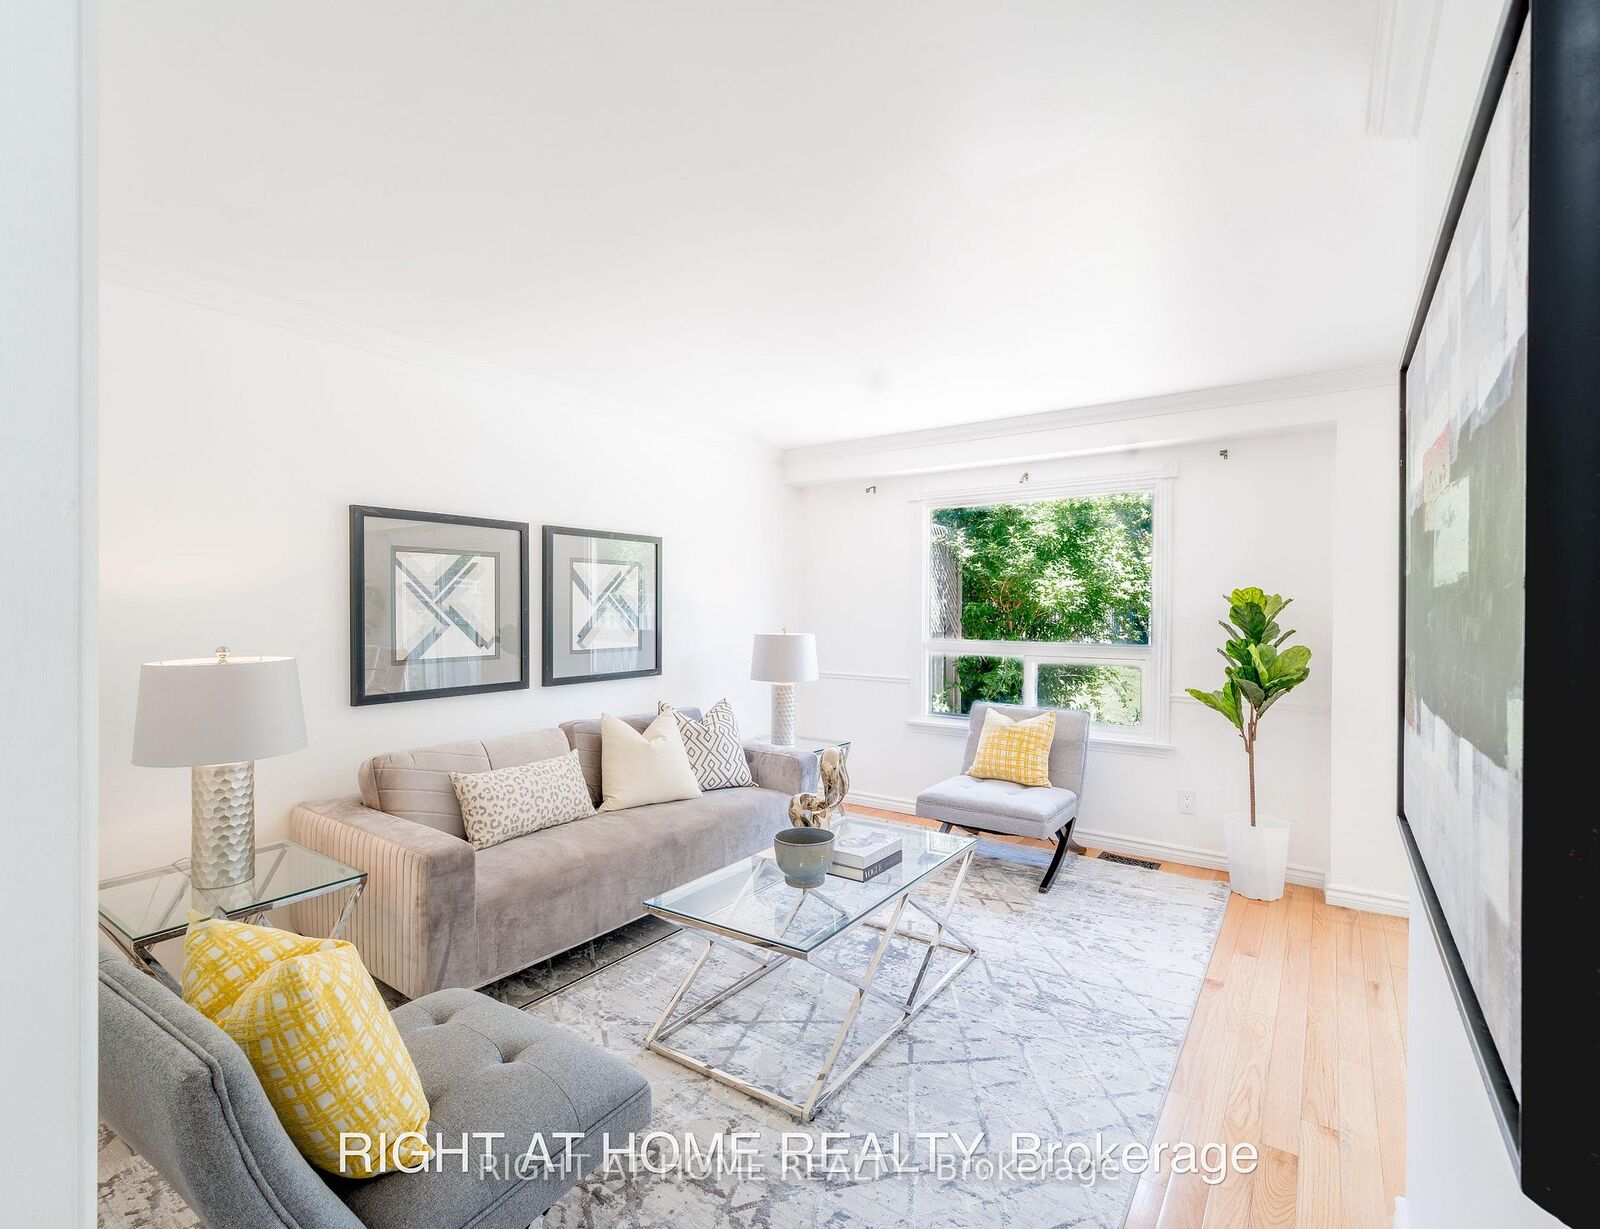
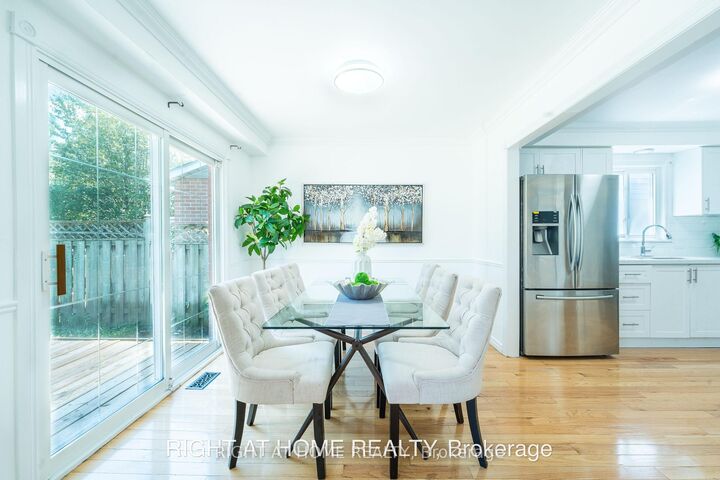
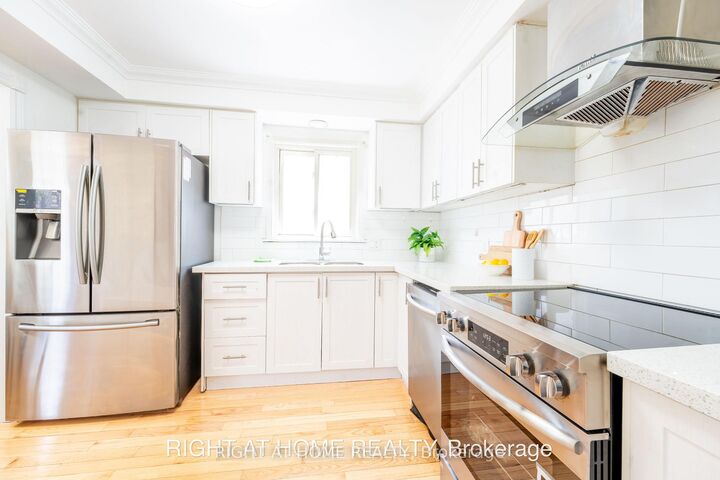
Welcome to this beautifully maintained home in Oshawa's sought-after, family-friendly McLaughlin neighborhood! Ideally located close to schools, parks, public transit, the Oshawa Centre, and Highway 401, this property offers the perfect combination of comfort, convenience, and modern living. This charming home features 3 spacious bedrooms with thoughtfully updated finishes throughout. The stunning primary bathroom was fully renovated in 2024 and showcases luxurious, high-end finishes. The renovated basement (2024) adds valuable living space and includes a large recreation room along with a beautifully updated 3-piece bathroom featuring premium finishes, making it ideal for entertaining, a home office, or accommodating extended family. Step outside to a fully fenced and well-maintained backyard complete with professional landscaping and a garden shed, offering the perfect space for outdoor enjoyment. Recent upgrades include a new stainless steel stove, updated electrical fixtures, and numerous tasteful improvements throughout the home. Situated on a quiet, well-established street in a desirable neighborhood, this move-in-ready property presents an excellent opportunity for families, first-time buyers, and investors alike. Don't miss your chance to own this exceptional home in one of Oshawa's most convenient and desirable communities.

MLS®:
E13558006
Taxes
$5,300(2025)
Type
Single-Family Home
Style
2-Storey
County
Regional Municipality of Durham
Community
McLaughlin

Listed By

Right At Home Realty
Source
PropTX - IDX
Last checked Jul 15 2026 at 2:22 AM GMT+0000
Bathroom Details
Interior Features
  • Carpet Free
Property Features
  • Foundation: Concrete
Heating and Cooling
  • Forced Air
  • Central Air
Basement Information
  • Finished
Pool Information
  • None
Exterior Features
  • Brick
  • Vinyl Siding
  • Roof: Asphalt Shingle
Utility Information
  • Sewer: Sewer
  • Fuel: Gas
  • Energy: Energy Certificate: No
Garage
  • Attached
Stories
  • 2
Location
   
Calculate drive times to this property
 
Powered by INRIX® Drive Time

Powered by Walk Score®
Disclaimer: Copyright 2026 Toronto IDX. All rights reserved. This information is deemed reliable, but not guaranteed. The information being provided is for consumers’ personal, non-commercial use and may not be used for any purpose other than to identify prospective properties consumers may be interested in purchasing. Data last updated 7/14/26 19:22

