

Listing Courtesy of: PropTX - IDX / Listed By: We Realty
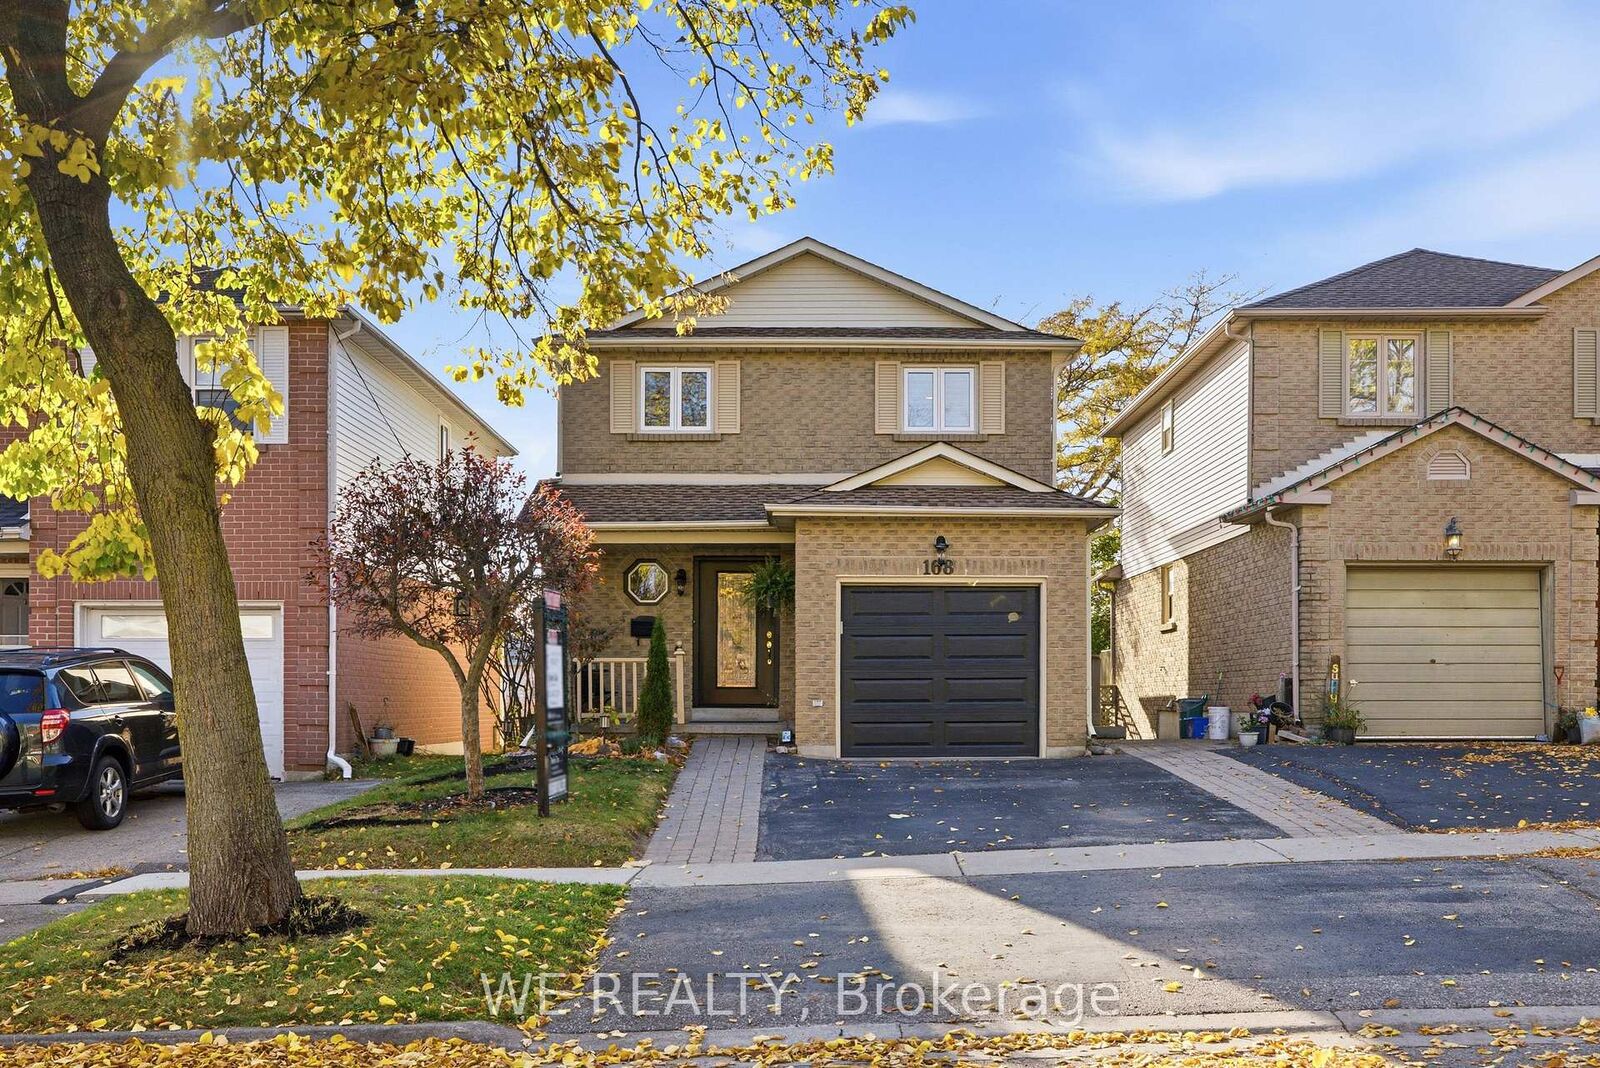
168 Sagebrush Street Oshawa, ON L1J 7X3
Active
$715,000 (CAD)
OPEN HOUSE TIMES
-
OPENSat, Nov 72:00 pm - 4:00 pm
-
OPENSun, Nov 82:00 pm - 4:00 pm

Description
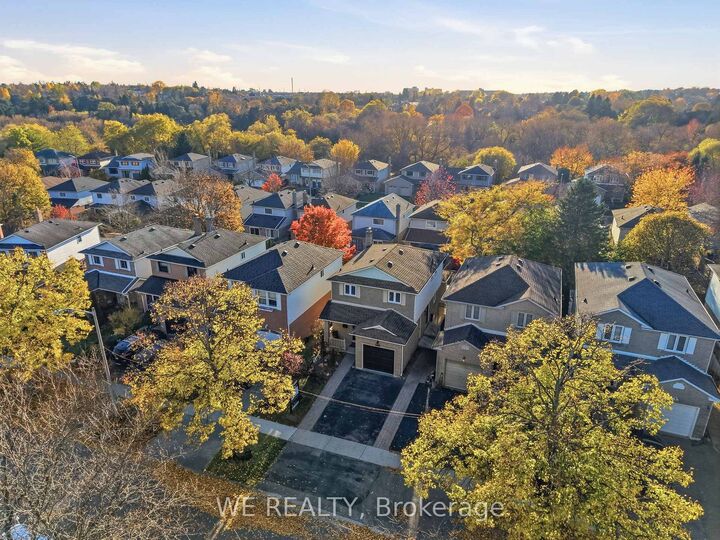
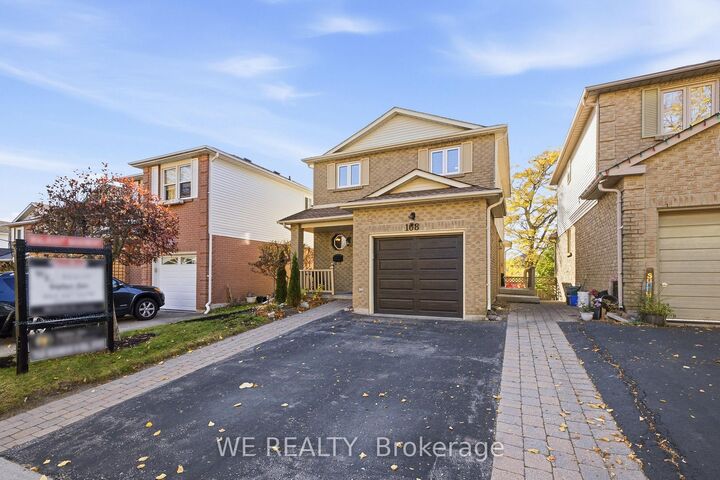
Welcome to this beautifully maintained 1,450 sq. ft. Riverbank model which is being offered for sale by its original owner and showcases years of care and pride of ownership. From the moment you step inside, you'll appreciate the inviting feel of this well-cared-for home, featuring upgraded flooring, new windows, and electrical improvements that add to its overall appeal. The thoughtfully designed layout offers comfortable living space, while the walkout basement provides excellent access to the backyard and added flexibility for future living space, recreation, investment opportunity or multi-generational living. One of the home's standout features is the stunning deck, offering the perfect setting to enjoy your morning coffee, host family and friends, or simply unwind at the end of the day while taking in the beautiful sunset views. Whether you're looking for a home to settle into and enjoy or one with room to make it your own, this lovingly maintained original-owner property offers a wonderful combination of comfort, functionality and outdoor enjoyment. A fantastic opportunity to own the desirable Riverbank model in the highly sought after McLaughlin community.
MLS®:
E14148544
E14148544
Taxes
$5,229(2025)
$5,229(2025)
Type
Single-Family Home
Single-Family Home
Style
2-Storey
2-Storey
County
Regional Municipality of Durham
Regional Municipality of Durham
Community
McLaughlin
McLaughlin
Listed By
We Realty
Source
PropTX - IDX
Last checked Nov 4 2026 at 9:31 PM GMT+0000
PropTX - IDX
Last checked Nov 4 2026 at 9:31 PM GMT+0000
Bathroom Details
Interior Features
- Auto Garage Door Remote
- Storage
- Upgraded Insulation
- Guest Accommodations
- In-Law Capability
- Floor Drain
Property Features
- Foundation: Poured Concrete
Heating and Cooling
- Forced Air
- Central Air
Basement Information
- Unfinished
- Walk-Out
Pool Information
- None
Exterior Features
- Brick
- Vinyl Siding
- Roof: Shingles
Utility Information
- Sewer: Sewer
- Fuel: Gas
- Energy: Energy Certificate: No
Garage
- Attached
Stories
- 2
Location
Disclaimer: Copyright 2026 Toronto IDX. All rights reserved. This information is deemed reliable, but not guaranteed. The information being provided is for consumers’ personal, non-commercial use and may not be used for any purpose other than to identify prospective properties consumers may be interested in purchasing. Data last updated 11/4/26 13:31

