225 South Ocean Drive Oshawa, ON L1L 0K4
Listing Courtesy of: PropTX - IDX / Listed By: Re/Max Realtron Realty Inc.

  225 South Ocean Drive Oshawa, ON L1L 0K4

Active
$1,349,900 (CAD)

6
BED
5
BATH
3000-3500
SQFT

Description

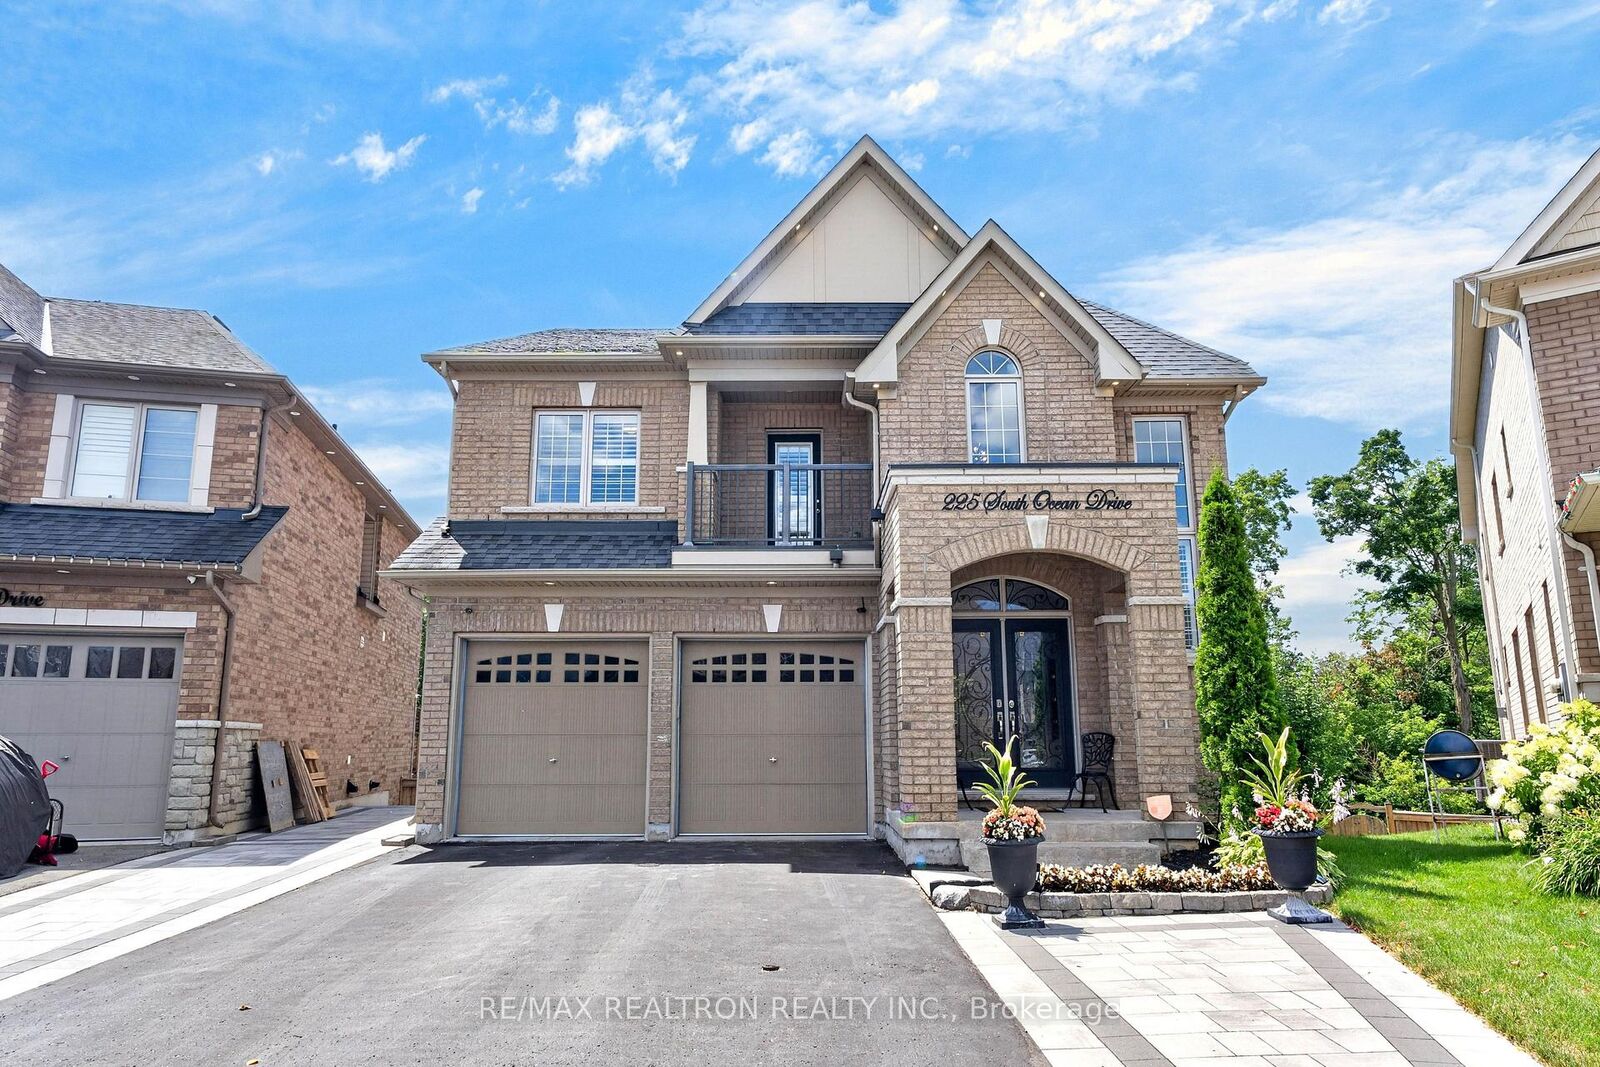
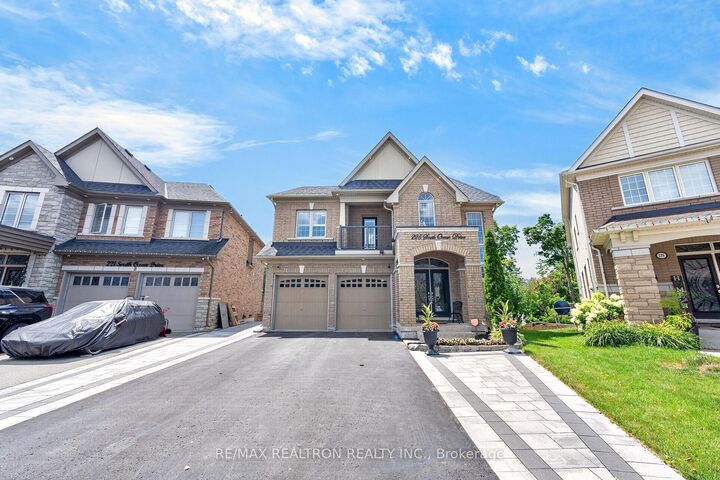
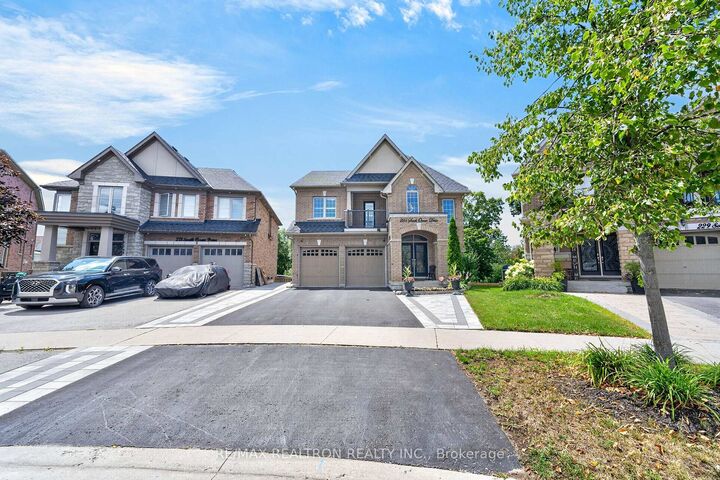
Stunning Upgraded All-Brick Home On A Premium Lot Backing Onto Private Green Space With A Finished Walkout Basement Offering Excellent In-Law Potential. An Upgraded Front Door With Elegant Iron Inserts Welcomes You Into The Grand Open-To-Above Foyer. The Main Floor Features 9-Ft Ceilings, Upgraded Tile, Hardwood Floors, Smooth Ceilings, & Pot Lights Throughout. The Upgraded Kitchen Is Designed For Everyday Living & Entertaining With Quartz Countertops, A Large Breakfast Bar, Upgraded 2-Tone Cabinetry With Under-Valance Lighting, Pantry, Coffee/Beverage Station, & Premium Bosch Built-In Microwave, Oven & Cooktop. The Spacious Family Room With Fireplace Overlooks The Private Backyard, While The Breakfast Area Walks Out To The 20' X 12' Deck With Glass Railings. An Oak Staircase With Upgraded Iron Pickets Leads To The 2nd Floor With Hardwood Flooring In The Hallway & A Walkout To A Private Balcony. The Upper Level Features 3 Upgraded Bathrooms. The Spacious Primary Retreat Overlooks The Green Space & Offers His-And-Hers Walk-In Closets, Upgraded Berber Carpet, & A Luxurious 5-Piece Ensuite. Elegant Wainscoting Enhances The Main Floor, 2nd-Floor Hallway & Basement Living Area, While The Dining Room Is Highlighted By A Coffered Ceiling & Striking Stone Accent Wall. The Open-Concept Finished Walkout Basement Features A Large Living Area With A Built-In Electric Fireplace & Accent Wall, 2 Spacious Bedrooms, A Play Area, A 3-Piece Bath, & A Kitchen With A Built-In Oven, Microwave, Cooktop, Range Hood & Stainless Steel Fridge. Vinyl Flooring Extends Throughout The Basement With A Rough-In For A Washer & Dryer. Additional Features Include A Main-Floor Mudroom With Laundry & Garage Access, California Shutters, Exterior Pot Lights, Partial Interlock Driveway & Backyard, Professionally Landscaped Front & Rear Yards With Side Stairway & Landings. Close To Schools, Parks, Ontario Tech University, Durham College, Costco, Riocan Windfields, Grocery Stores, & Highways 407 & 412.

MLS®:
E13602204
Taxes
$10,224(2026)
Type
Single-Family Home
Style
2-Storey
County
Regional Municipality of Durham
Community
Windfields

Listed By

Re/Max Realtron Realty Inc.
Source
PropTX - IDX
Last checked Jul 24 2026 at 10:31 PM GMT+0000
Bathroom Details
Interior Features
  • Other
Property Features
  • Foundation: Unknown
Heating and Cooling
  • Forced Air
  • Central Air
Basement Information
  • Finished
  • Finished With Walk-Out
  • Walk-Out
Pool Information
  • None
Exterior Features
  • Brick
  • Roof: Unknown
Utility Information
  • Sewer: Sewer
  • Fuel: Gas
  • Energy: Energy Certificate: No
Garage
  • Attached
Stories
  • 2
Location
   
Calculate drive times to this property
 
Powered by INRIX® Drive Time

Powered by Walk Score®
Disclaimer: Copyright 2026 Toronto IDX. All rights reserved. This information is deemed reliable, but not guaranteed. The information being provided is for consumers’ personal, non-commercial use and may not be used for any purpose other than to identify prospective properties consumers may be interested in purchasing. Data last updated 7/24/26 15:31

