349 Carnaby Court Oshawa, ON L1G 6N7
Listing Courtesy of: PropTX - IDX / Listed By: Royal Heritage Realty Ltd.

  349 Carnaby Court Oshawa, ON L1G 6N7

Active
$3,500 (CAD)
5
BED
3
BATH
1500-2000
SQFT

Description

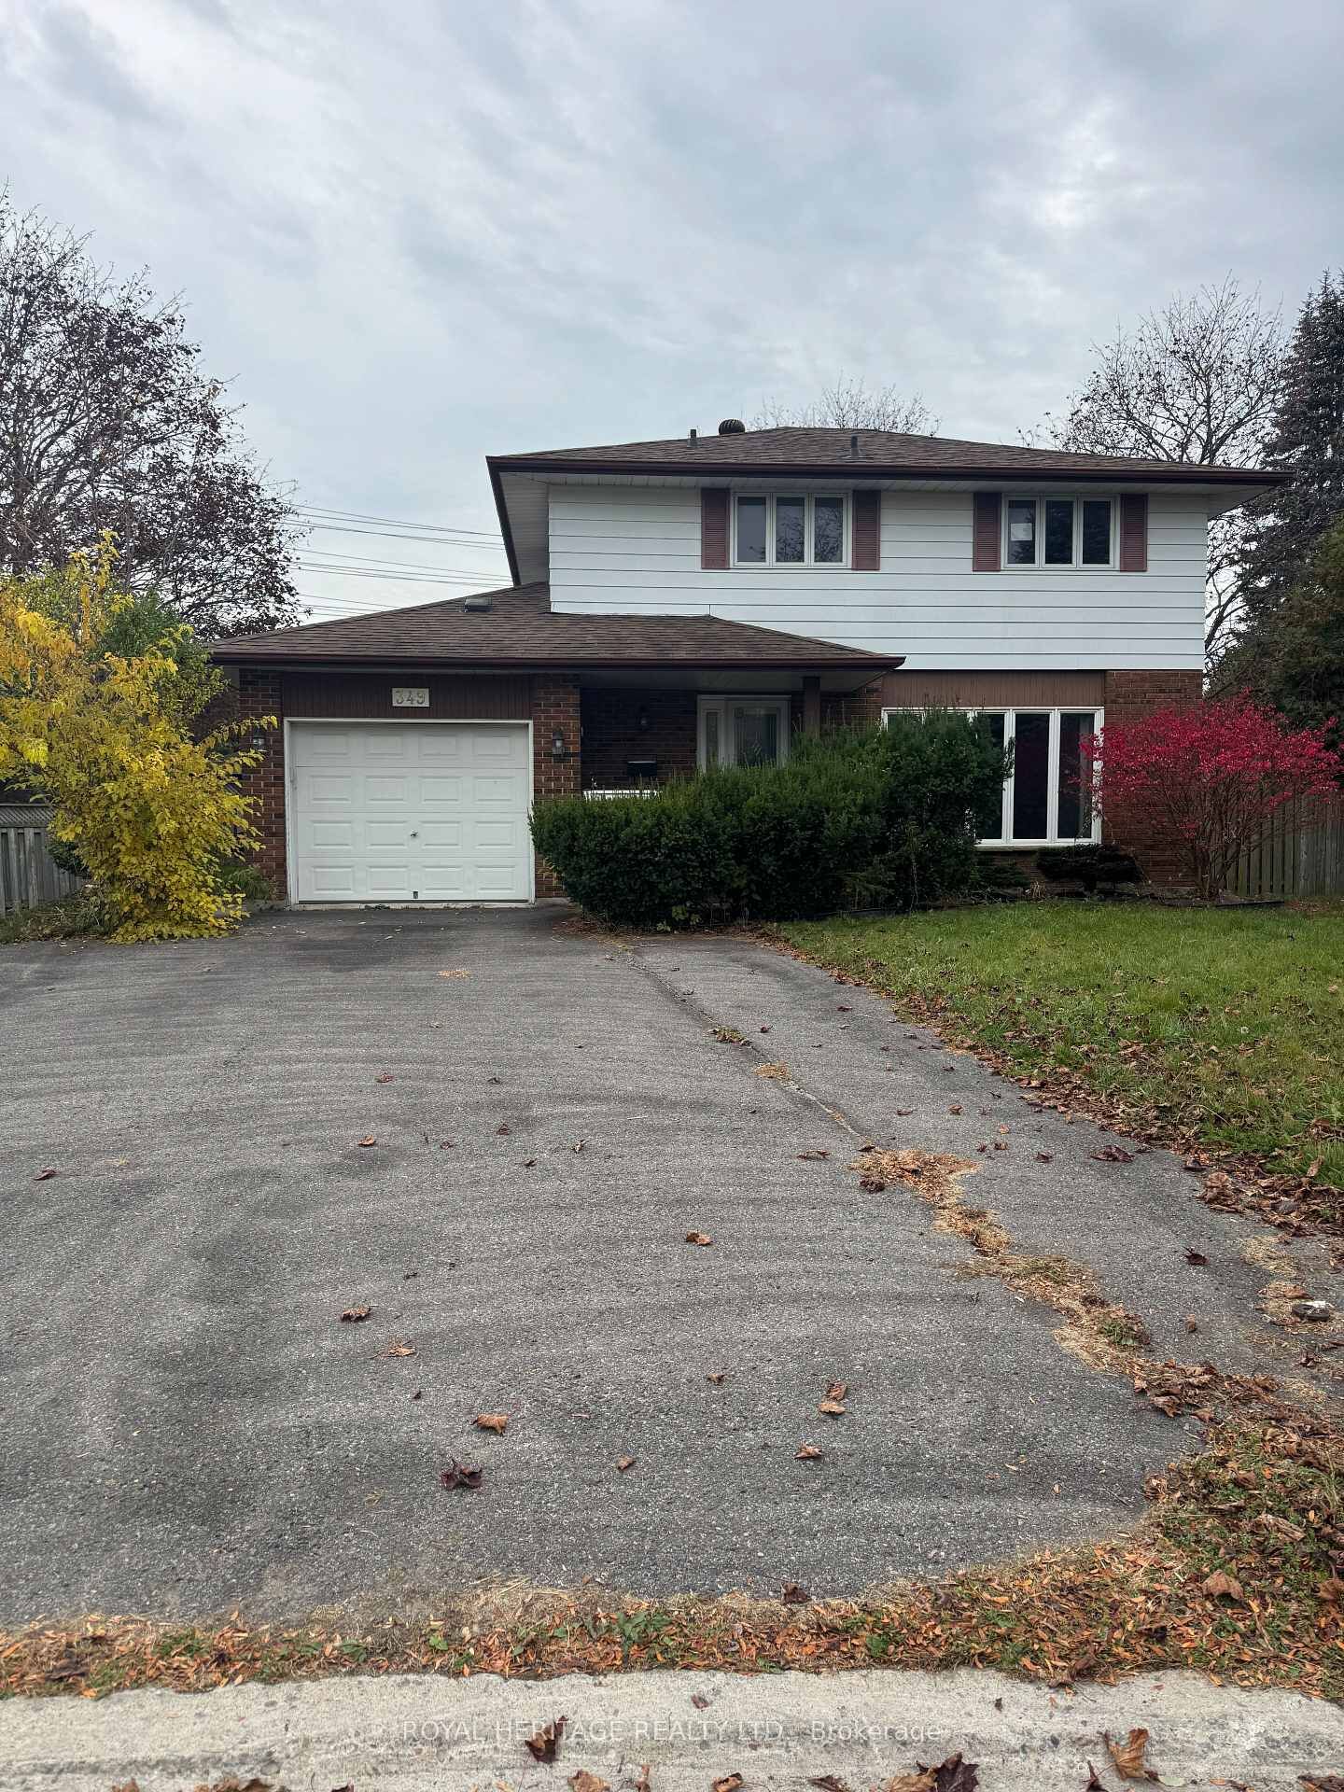
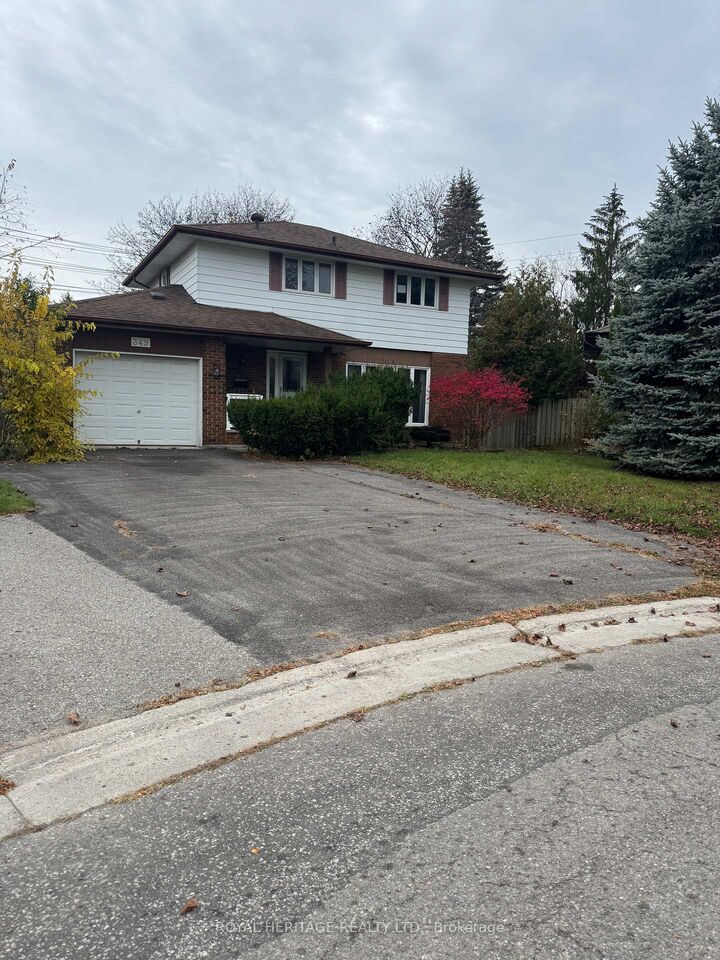
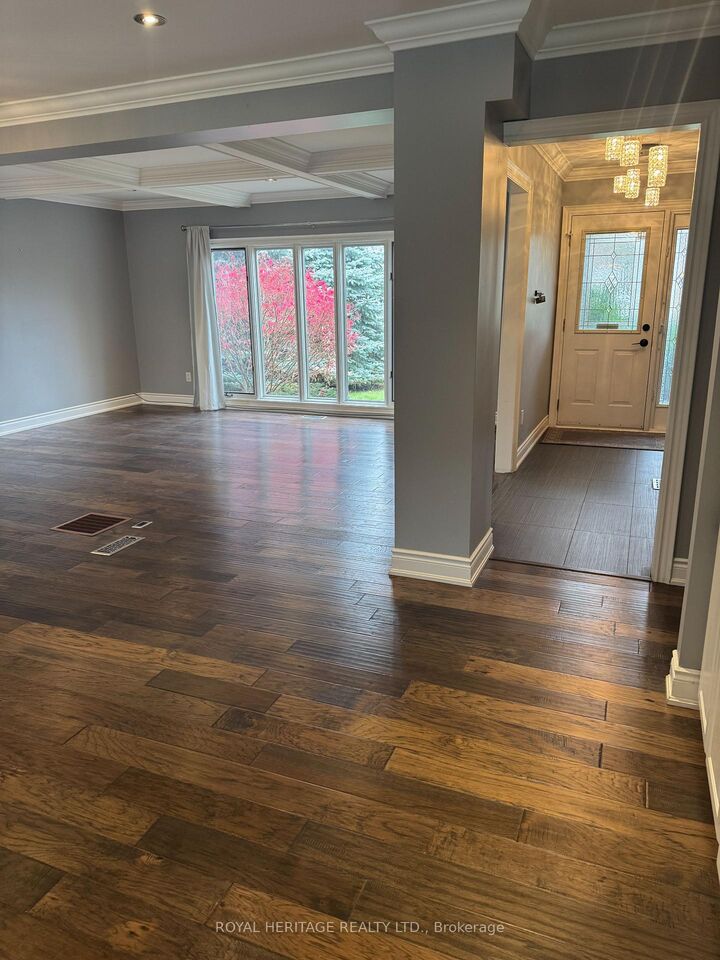
Welcome To This Beautifully Renovated All-Brick Detached Home On A Private Court In Oshawa's Established Centennial Community! * 3+2 Bedrooms & 3 Washrooms * Rich Hand-Scraped Hardwood, Pot Lights & Crown Moulding Throughout * Bright Living Room With Coffered Ceiling & A Wall Of Windows Overlooking The Front Gardens * Dining Area With Crystal Chandelier * The Kitchen Is The Heart Of This Home With Centre Island & Sink, Built-In Microwave, Pendant Lights, Mosaic Backsplash & S/S Appliances Incl. Side-By-Side Fridge, Dishwasher, Stove & Chimney Range Hood * Full Wall Of Pantry Cabinets With Built-In Wine Rack * Walk Out From The Kitchen To The Composite Deck Overlooking The Yard * Huge Private Backyard Surrounded By Mature Trees & Cedar Hedges * Interlock Patio With Hardtop Gazebo, Made For Summer BBQs & Family Gatherings * Covered Front Porch * Spacious Bedrooms With Hardwood & Statement Light Fixtures, Built-In Shelving In One * Large Main Bath With Long Vanity & Lots Of Natural Light * Lower Level In-Law Suite With Separate Entrance, 2 Bedrooms, Large Kitchen, 3 Pc Washroom With Tiled Rain Shower & Private Laundry * Cozy Family Room With Brick Feature Wall & Fireplace * Ideal For Multi-Gen Living, Keeping Parents Close Or Giving Adult Kids Their Own Space * 3-4 Car Parking * Partially Furnished If Needed * Steps To The 407 Ritson Bus * Close To Beau Valley PS, Walter E Harris PS & St Joseph Catholic School * Near Hyde Park, Humewood Park, Shopping & Everyday Amenities * Don't Miss This One! *

MLS®:
E14119056
Type
Rental
Style
2-Storey
County
Regional Municipality of Durham
Community
Centennial

Listed By

Royal Heritage Realty Ltd.
Source
PropTX - IDX
Last checked Oct 27 2026 at 3:06 AM GMT+0000
Bathroom Details
Interior Features
  • Carpet Free
  • In-Law Suite
Property Features
  • Foundation: Poured Concrete
Heating and Cooling
  • Forced Air
  • Central Air
Basement Information
  • Finished
  • Apartment
  • Separate Entrance
Pool Information
  • None
Exterior Features
  • Brick
  • Aluminum Siding
  • Roof: Shingles
Utility Information
  • Sewer: Sewer
  • Fuel: Gas
  • Energy: Energy Certificate: No
Garage
  • Attached
Parking
  • Private
Stories
  • 2
Location
   
Calculate drive times to this property
 
Powered by INRIX® Drive Time

Powered by Walk Score®
Disclaimer: Copyright 2026 Toronto IDX. All rights reserved. This information is deemed reliable, but not guaranteed. The information being provided is for consumers’ personal, non-commercial use and may not be used for any purpose other than to identify prospective properties consumers may be interested in purchasing. Data last updated 10/26/26 20:06

