54 Eastlawn Street Oshawa, ON L1H 7J8
Listing Courtesy of: PropTX - IDX / Listed By: Keller Williams Energy Real Estate

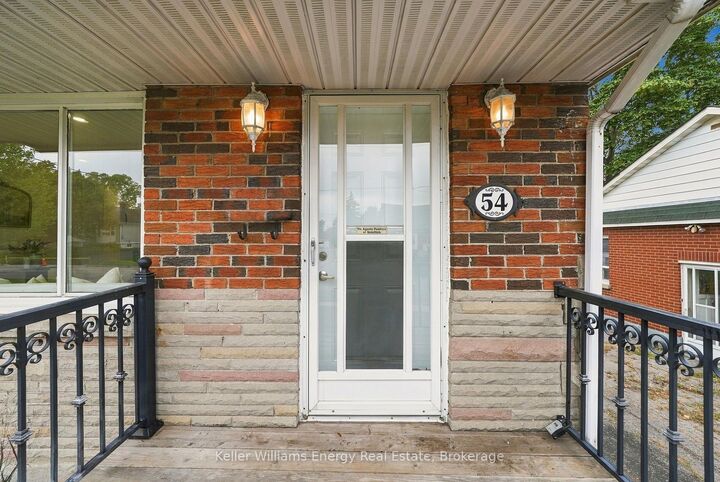
  54 Eastlawn Street Oshawa, ON L1H 7J8

Active
$729,900 (CAD)

4
BED
2
BATH
700-1100
SQFT

Description

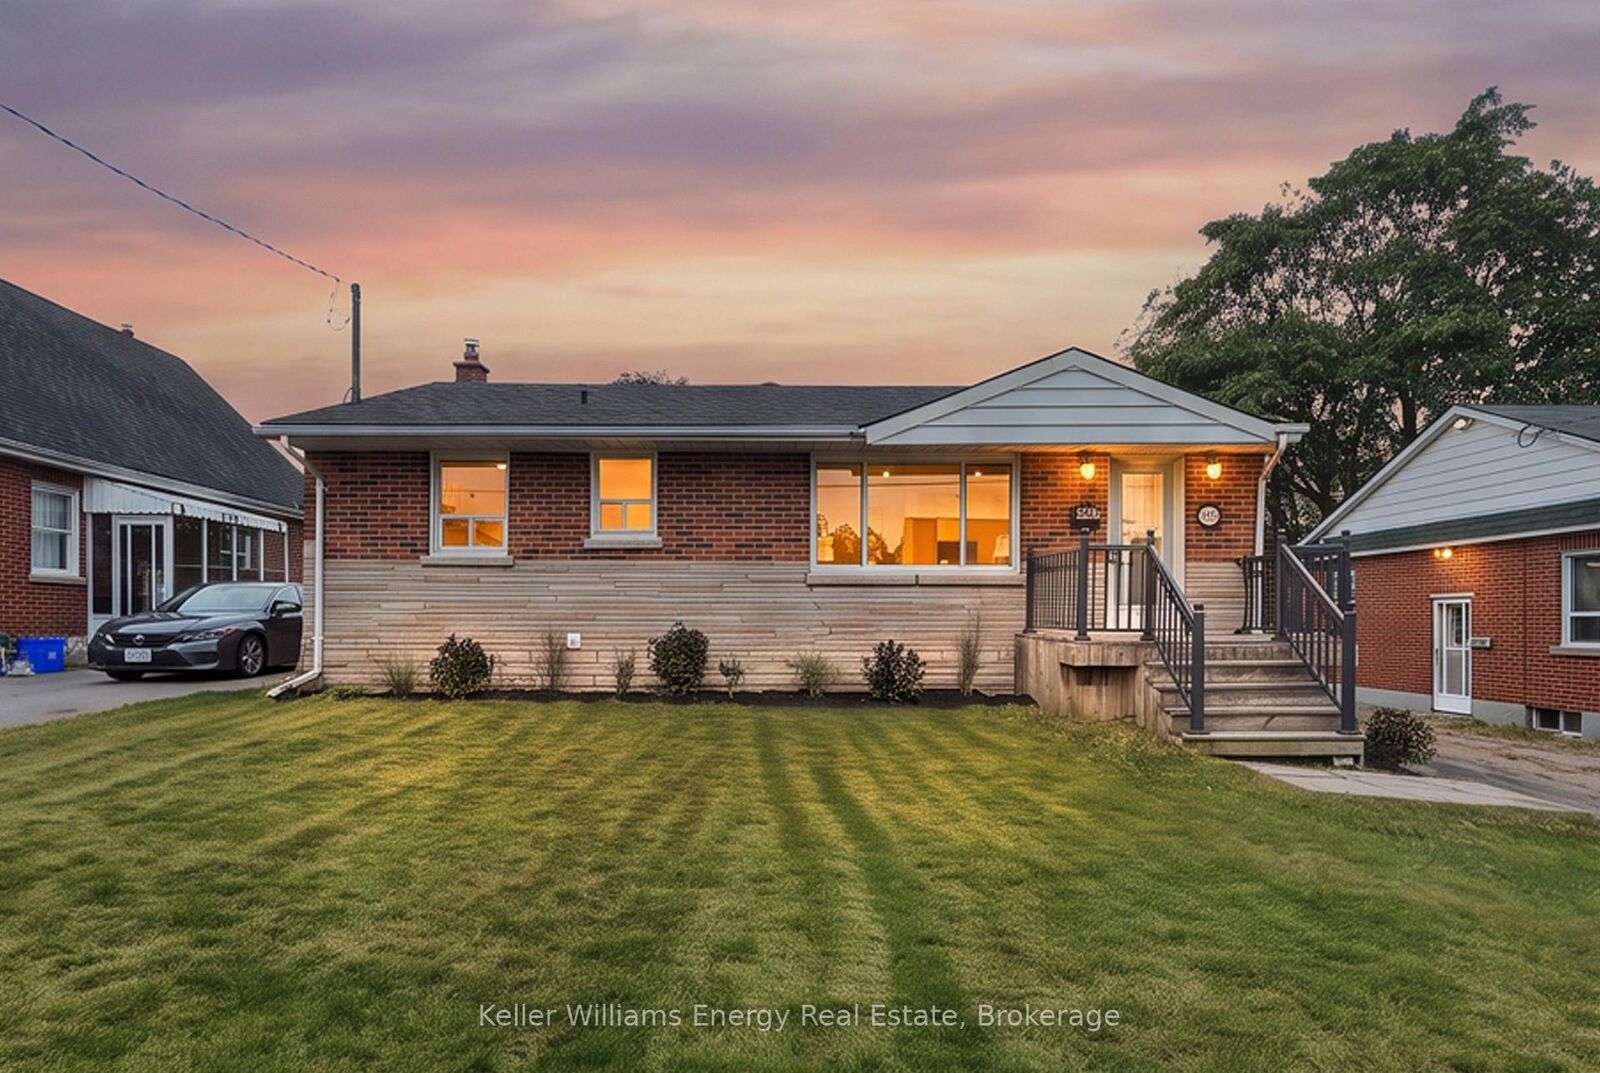
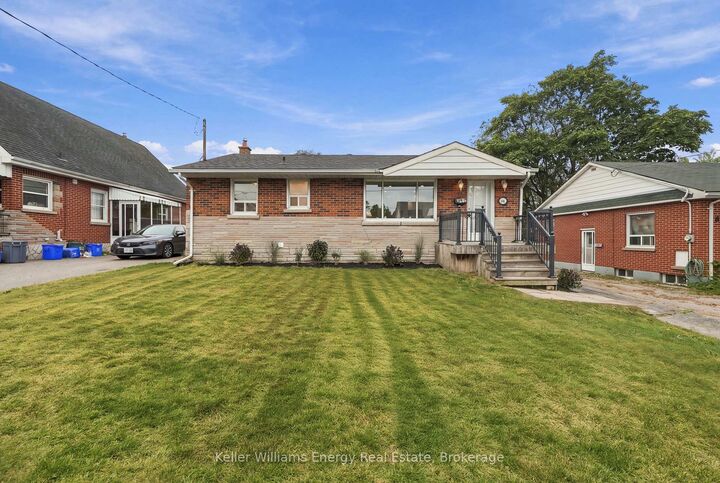
Welcome to this beautifully renovated 2+2 bedroom, 2-bathroom detached bungalow in Oshawa's desirable Donevan community! Bright, inviting, and thoughtfully updated throughout, this home offers a fantastic open-concept layout with plenty of space for both everyday living and entertaining.The main floor features a stunning kitchen with modern finishes and ample workspace, flowing seamlessly into the dining area and large living room. A front-facing window fills the living space with natural light while offering a lovely view of the yard. Two generous bedrooms and a beautifully renovated full bathroom complete the main level. The finished lower level provides even more living space, featuring a spacious recreation room, two additional bedrooms, a full bathroom, and a convenient office nook - ideal for a growing family, guests, a home office, or flexible living arrangements. Thoughtful storage options throughout help keep everything organized. Step outside to an open backyard ready for your vision - create the outdoor retreat, garden, play space, or entertaining area you've always wanted. The location is hard to beat, with shops, restaurants, public transit, and everyday amenities all within walking distance. A fully renovated home with a bright, functional layout and a fantastic Donevan location - move-in ready and waiting for you to make it your own!

MLS®:
E13849864
Taxes
$5,073(2026)
Type
Single-Family Home
Style
Bungalow
County
Regional Municipality of Durham
Community
Donevan

Listed By

Keller Williams Energy Real Estate
Source
PropTX - IDX
Last checked Oct 1 2026 at 8:13 PM GMT+0000
Bathroom Details
Interior Features
  • Carpet Free
Property Features
  • Foundation: Concrete
Heating and Cooling
  • Forced Air
  • Central Air
Basement Information
  • Finished
Pool Information
  • None
Exterior Features
  • Brick
  • Roof: Shingles
Utility Information
  • Sewer: Sewer
  • Fuel: Gas
  • Energy: Energy Certificate: No
Garage
  • Detached
Stories
  • 1
Location
   
Calculate drive times to this property
 
Powered by INRIX® Drive Time

Powered by Walk Score®
Disclaimer: Copyright 2026 Toronto IDX. All rights reserved. This information is deemed reliable, but not guaranteed. The information being provided is for consumers’ personal, non-commercial use and may not be used for any purpose other than to identify prospective properties consumers may be interested in purchasing. Data last updated 10/1/26 13:13

