596 Farewell Street Bsmt Oshawa, ON L1H 6N1
Listing Courtesy of: PropTX - IDX / Listed By: Re/Max Realtron Realty Inc.

  596 Farewell Street Bsmt Oshawa, ON L1H 6N1

Active
$1,900 (CAD)
2
BED
1
BATH
700-1100
SQFT

Description

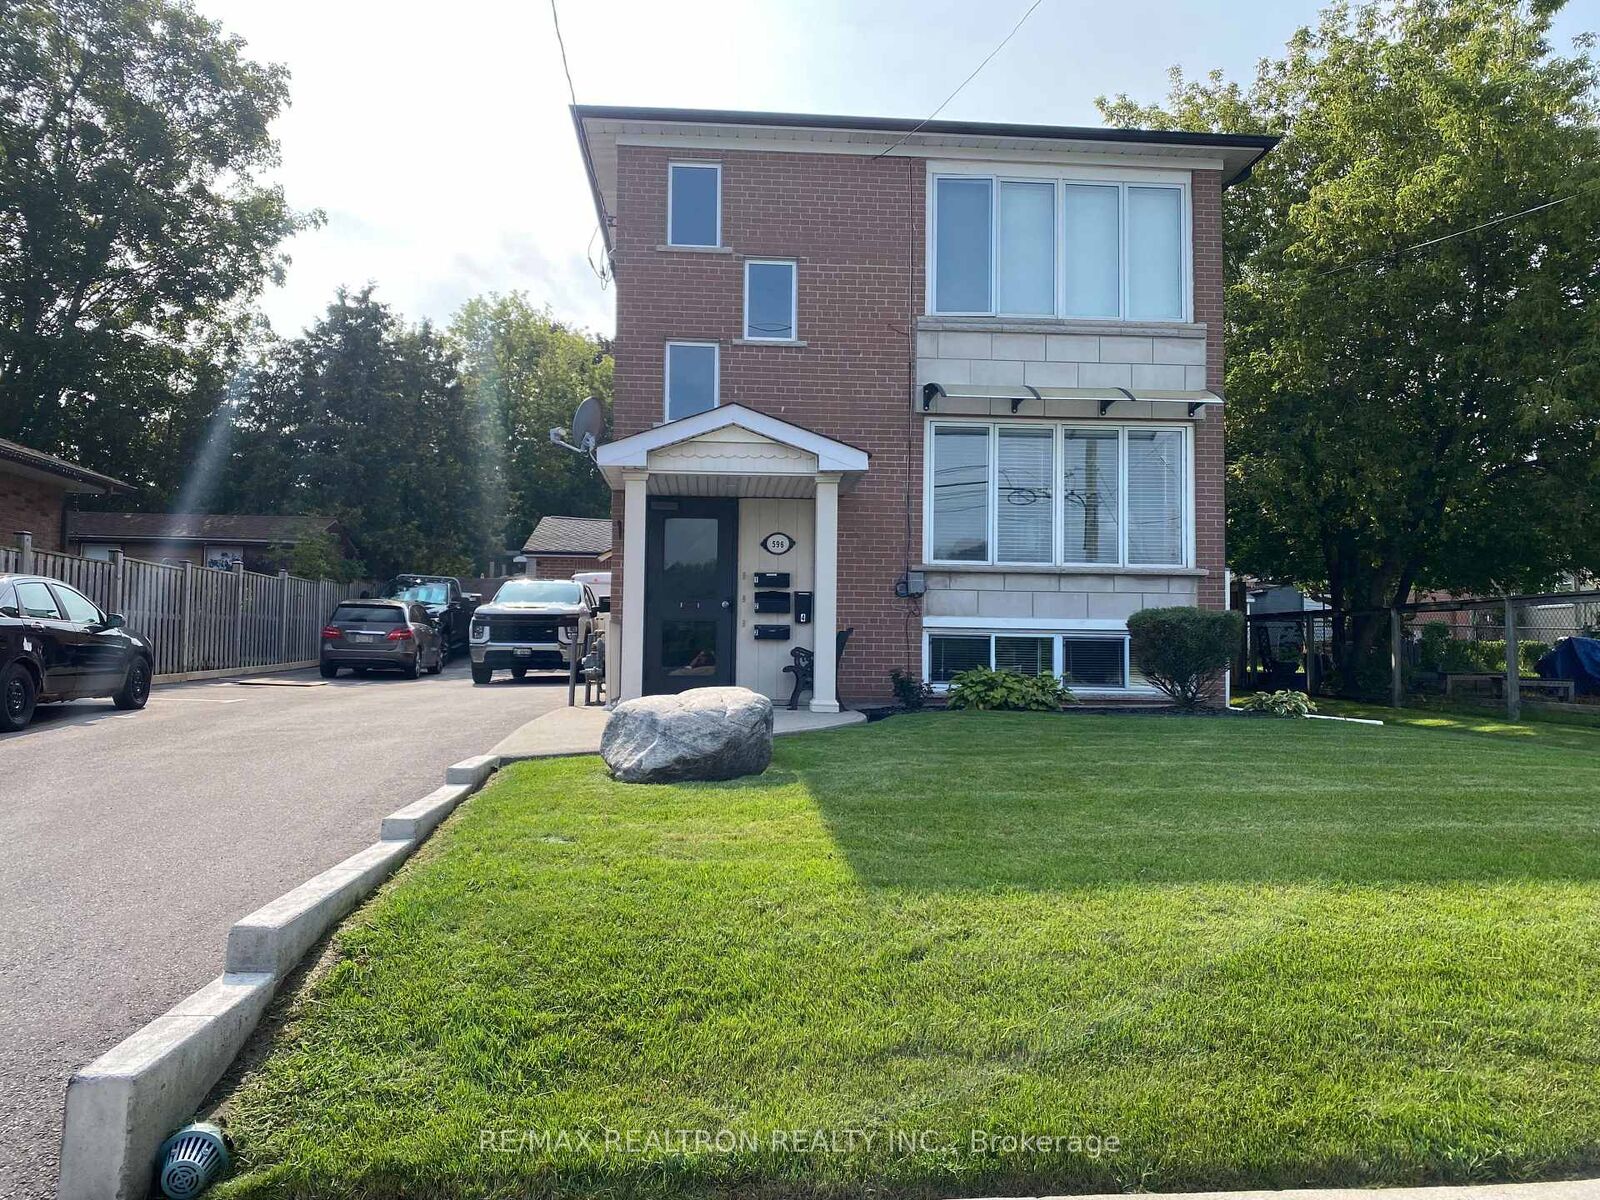
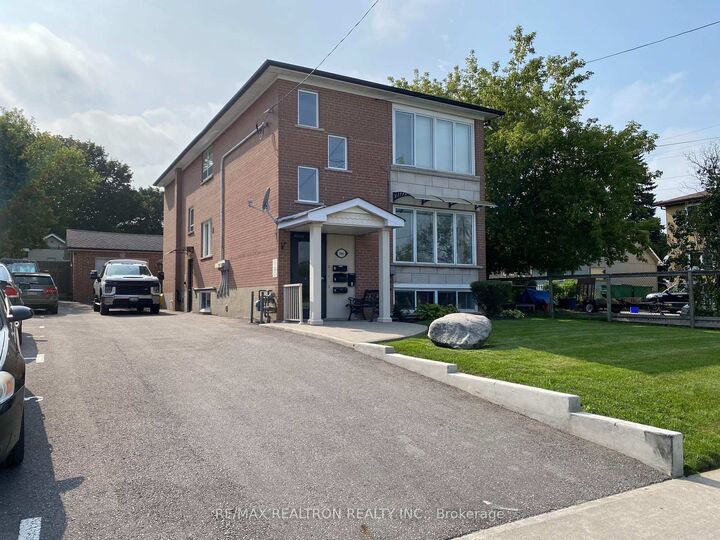
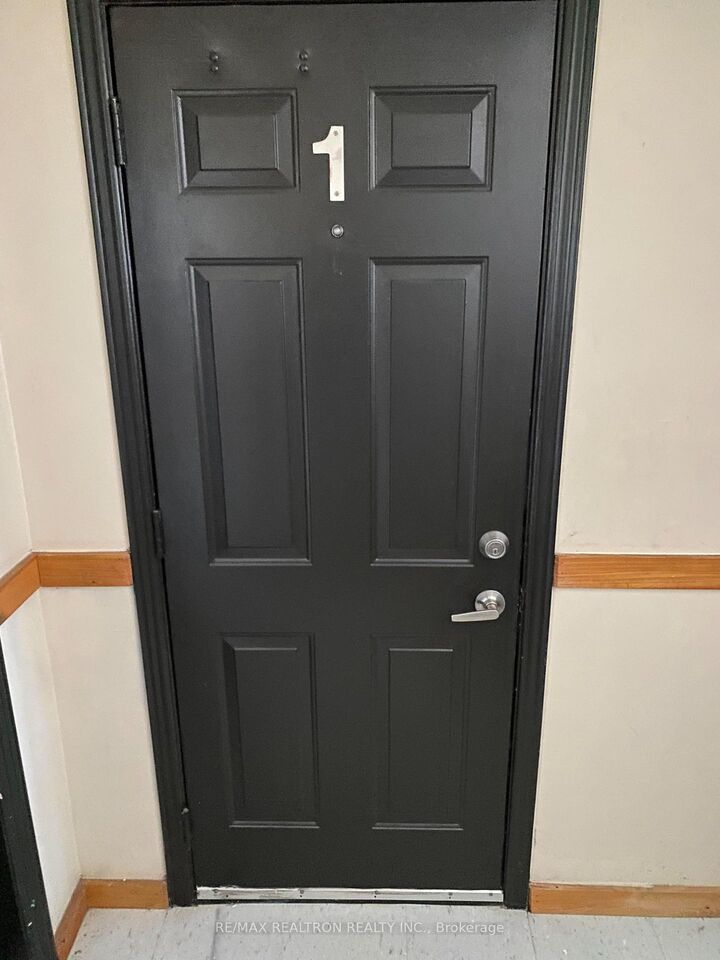
Welcome to 596 Farewell Street, a beautiful, fully renovated 2-bedroom, 1-washroom basement apartment ready for immediate move-in. This premium suite has never been lived in since its top-to-bottom transformation. It features high-end modern finishes, durable flooring, a separate private entrance, and dedicated parking. Designed for a quiet, low-maintenance lifestyle, this space is ideal for mature couples or professional singles looking for a comfortable, turnkey home. The bright layout includes a brand-new kitchen with ample storage, a sleek modern washroom, and two spacious bedrooms. For your convenience, on-site coin laundry is available, and all utilities are included except for personal electricity usage (lights). The location places everything you need just minutes away. Commuters will love the quick access to Highway 401 and nearby Durham Region Transit bus routes for an easy daily drive. For shopping and errands, you are close to the Oshawa Centre and Midtown Centre Mall, as well as convenient grocery options like The Grocery Outlet on Bloor Street East and FreshCo at Wentworth and Cedar. On your days off, you can enjoy a relaxing round of golf at the nearby Pebblestone Golf Course or the Oshawa Golf and Curling Club.

MLS®:
E13745310
Type
Rental
Style
Apartment
County
Regional Municipality of Durham
Community
Donevan

Listed By

Re/Max Realtron Realty Inc.
Source
PropTX - IDX
Last checked Sep 5 2026 at 8:10 AM GMT+0000
Bathroom Details
Interior Features
  • Carpet Free
Property Features
  • Foundation: Brick
Heating and Cooling
  • Forced Air
  • None
Basement Information
  • Apartment
Pool Information
  • Other
Exterior Features
  • Brick
  • Roof: Asphalt Shingle
Utility Information
  • Sewer: Sewer
  • Fuel: Gas
  • Energy: Energy Certificate: No
Garage
  • None
Parking
  • Private
Location
   
Calculate drive times to this property
 
Powered by INRIX® Drive Time

Powered by Walk Score®
Disclaimer: Copyright 2026 Toronto IDX. All rights reserved. This information is deemed reliable, but not guaranteed. The information being provided is for consumers’ personal, non-commercial use and may not be used for any purpose other than to identify prospective properties consumers may be interested in purchasing. Data last updated 9/5/26 01:10

