

Listing Courtesy of: PropTX - IDX / Listed By: The Nook Realty Inc.
641 Masson Street Oshawa, ON L1G 5A4
Active
$699,900 (CAD)
OPEN HOUSE TIMES
-
OPENSun, Aug 91:00 pm - 3:00 pm
Description
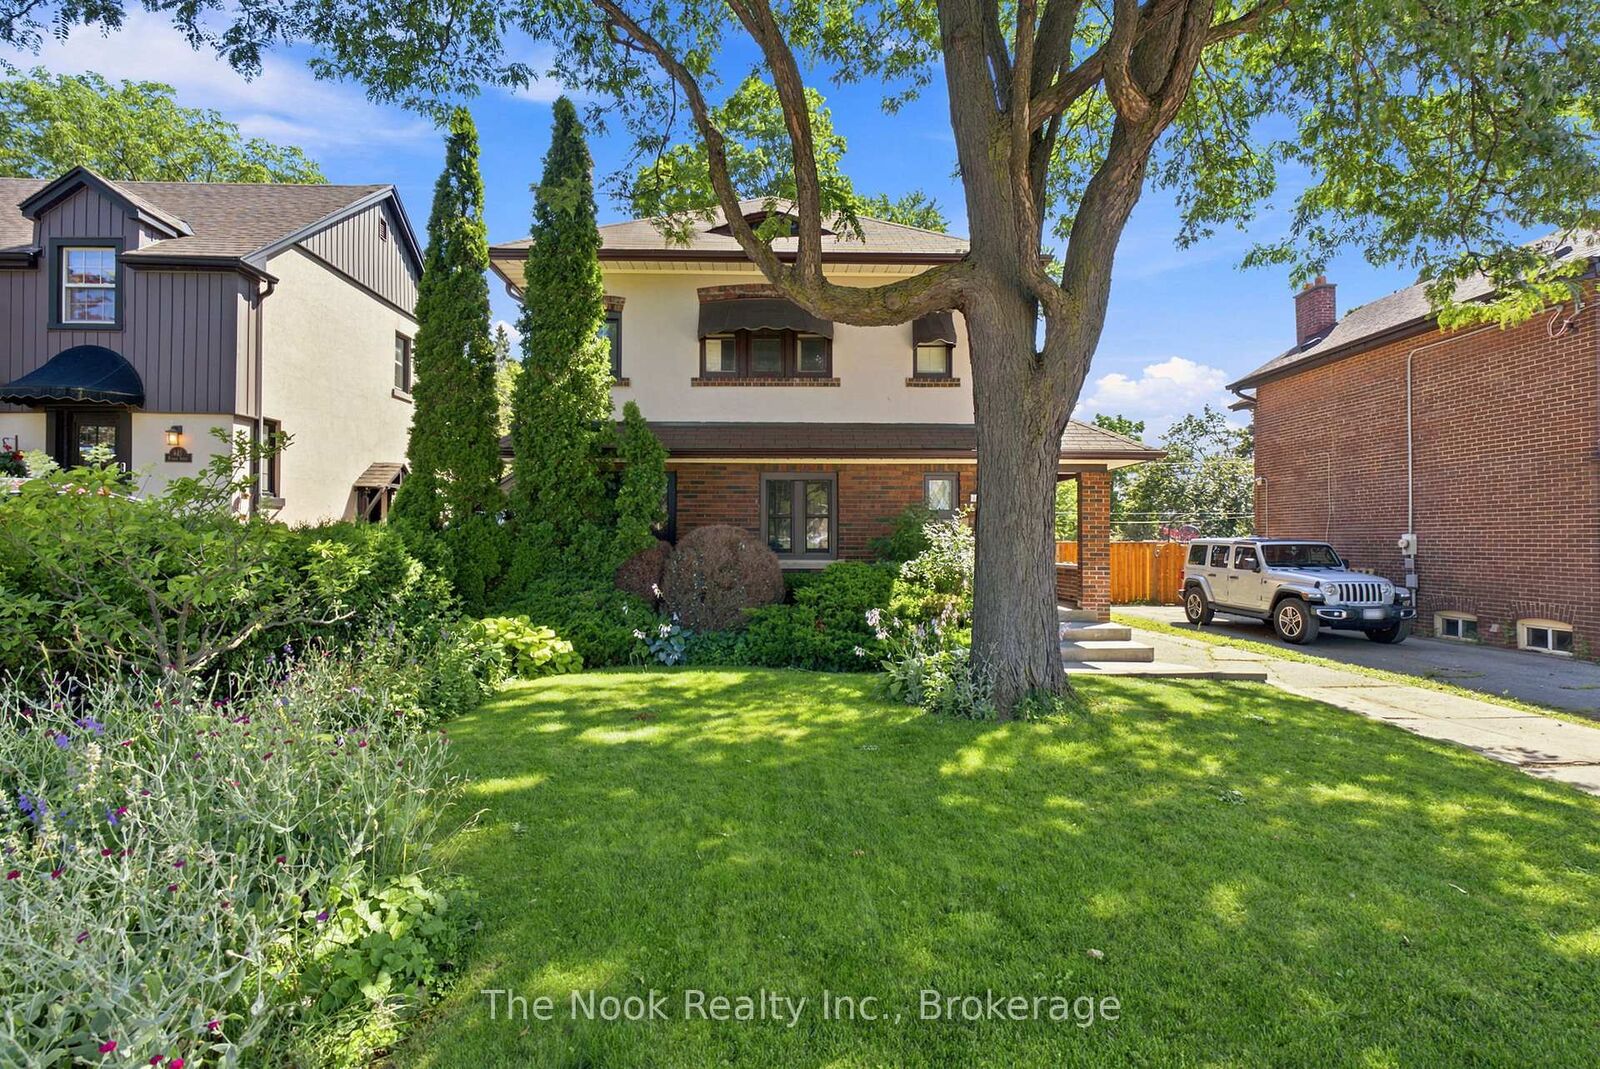
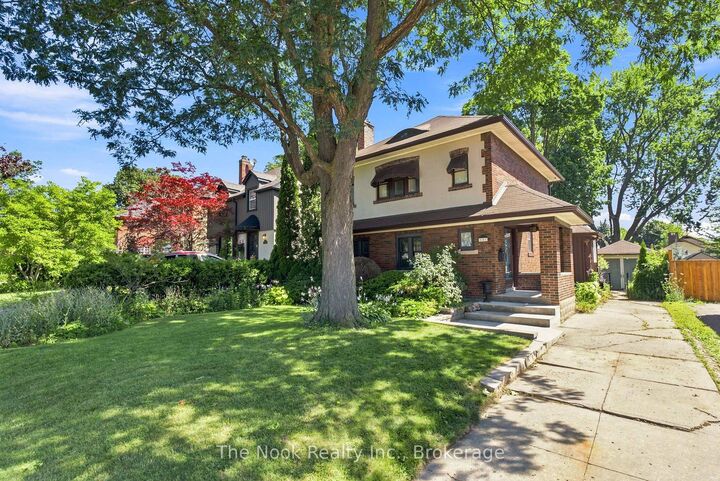
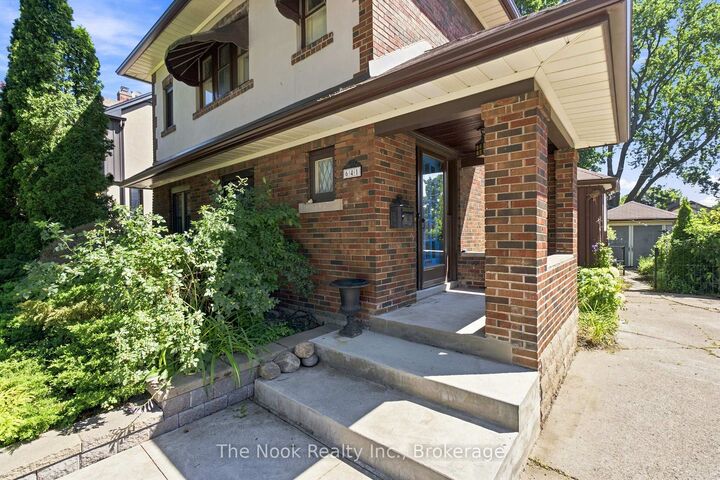
Welcome to 641 Masson St., a beautifully maintained 3 bedroom, 2 bathroom home offering the perfect blend of Century Home character & luxury thoughtful updates. Step inside to a bright and inviting living room, which flows seamlessly into the formal dining room with a walkout to the back deck & gardens. The updated kitchen features a new backsplash, countertops, sink, and gas stove, and overlooks the spacious family room, providing the ideal layout for everyday living and a growing family. Upstairs, you'll find three generously sized bedrooms and a beautifully renovated main bathroom with stylish luxury finishes keeping the-while keeping. The lower level offers a clean space with an additional bathroom and can be finished into a home office, or extra living space. Enjoy your private backyard retreat featuring a spacious deck and a beautiful perennial garden that provides colour and charm throughout the seasons. Ideally located close to schools, parks, shopping, transit, and everyday amenities, this move-in ready home is one you won't want to miss!
MLS®:
E13632960
E13632960
Taxes
$5,356(2025)
$5,356(2025)
Type
Single-Family Home
Single-Family Home
Style
2-Storey
2-Storey
County
Regional Municipality of Durham
Regional Municipality of Durham
Community
O'Neill
O'Neill
Listed By
The Nook Realty Inc.
Source
PropTX - IDX
Last checked Aug 4 2026 at 10:34 PM GMT+0000
PropTX - IDX
Last checked Aug 4 2026 at 10:34 PM GMT+0000
Bathroom Details
Interior Features
- Other
Property Features
- Foundation: Unknown
Heating and Cooling
- Radiant
- None
Basement Information
- Partially Finished
Pool Information
- None
Exterior Features
- Brick
- Vinyl Siding
- Roof: Asphalt Rolled
Utility Information
- Sewer: Sewer
- Fuel: Gas
- Energy: Energy Certificate: No
Garage
- Detached
Stories
- 2
Location
Disclaimer: Copyright 2026 Toronto IDX. All rights reserved. This information is deemed reliable, but not guaranteed. The information being provided is for consumers’ personal, non-commercial use and may not be used for any purpose other than to identify prospective properties consumers may be interested in purchasing. Data last updated 8/4/26 15:34

