

Listing Courtesy of: PropTX - IDX / Listed By: Re/Max Rouge River Realty Ltd.
692 Avery Court Oshawa, ON L1K 1S8
Active
$680,000 (CAD)
OPEN HOUSE TIMES
-
OPENSun, Aug 92:00 pm - 4:00 pm
Description
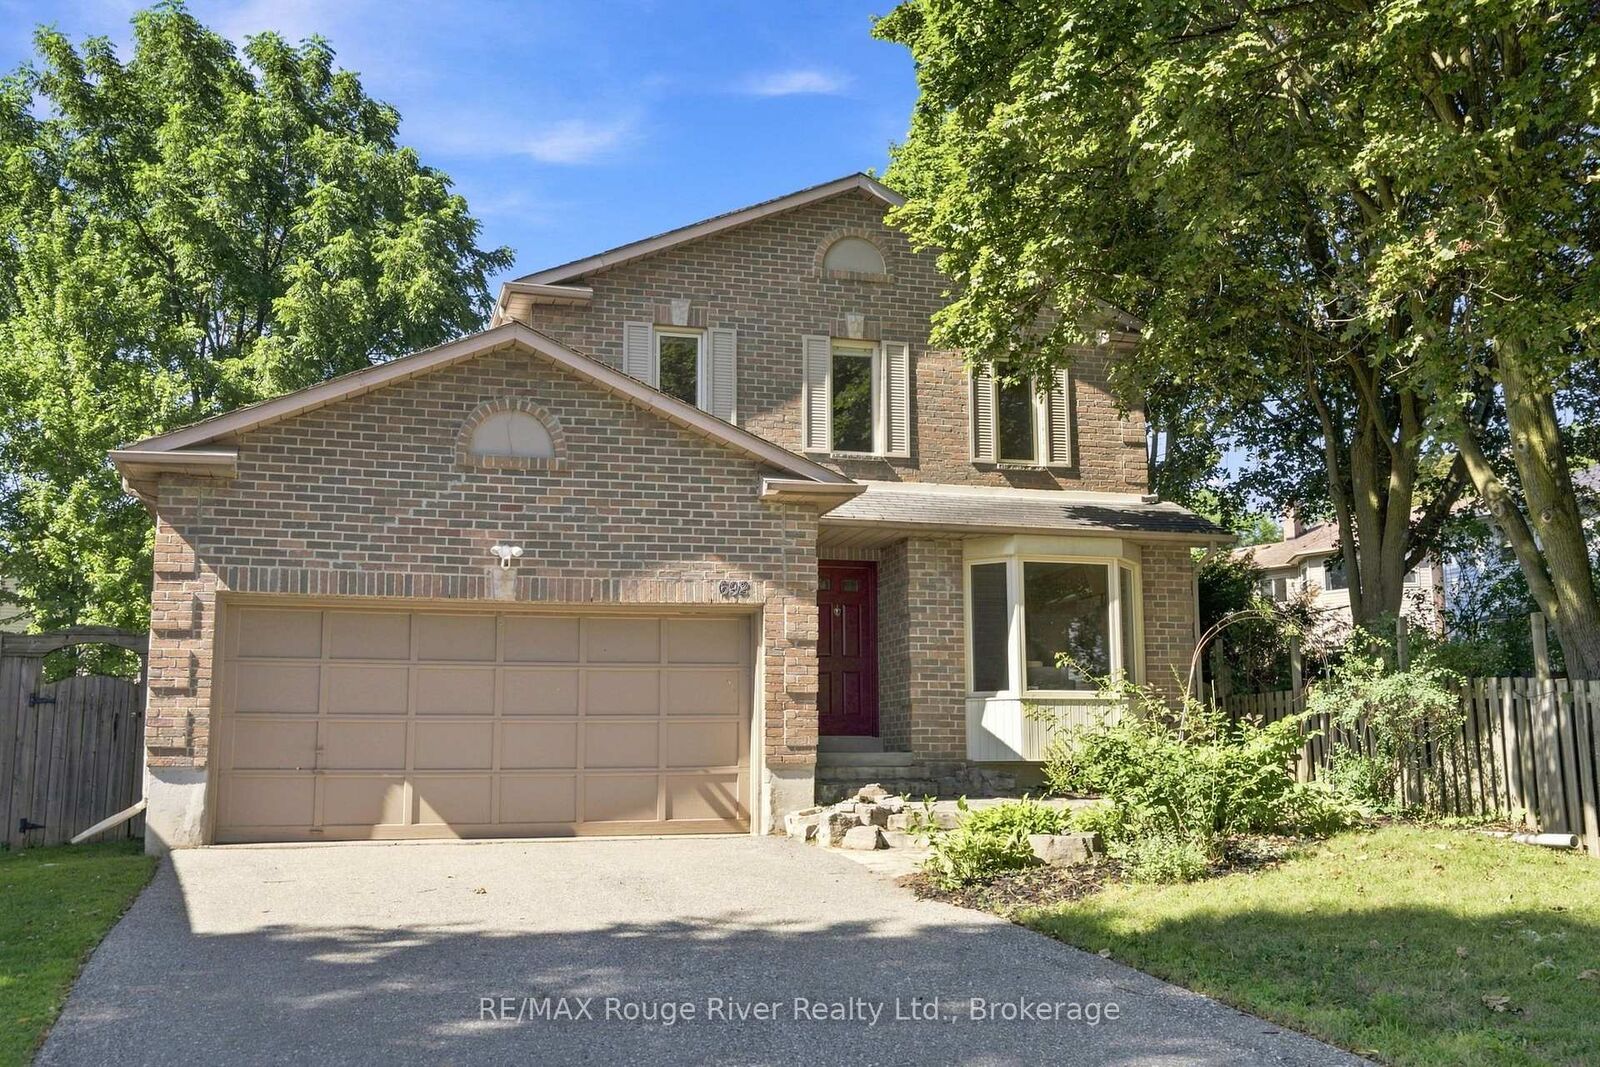
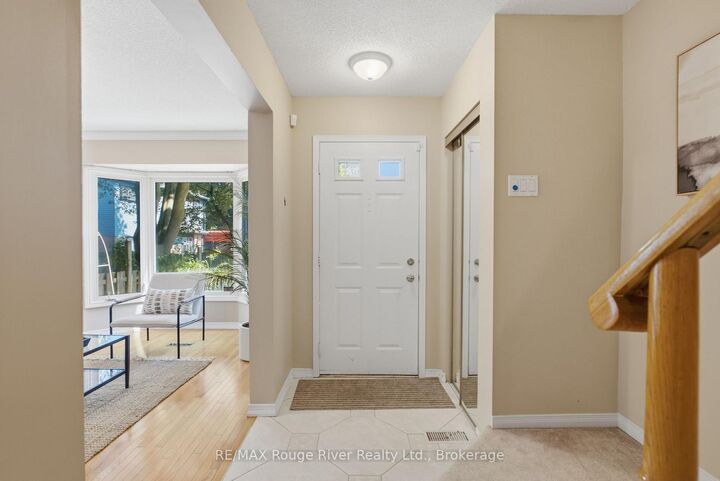
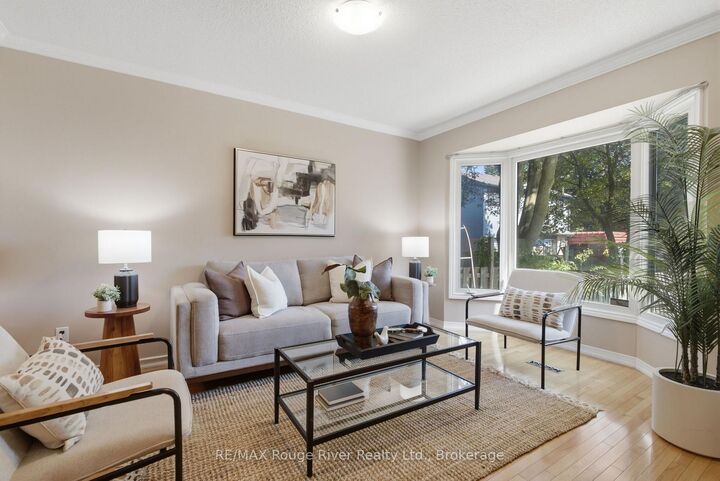
Tucked away on a peaceful court in Oshawa's sought-after Pinecrest community, this impressive detached home sits on an oversized pie-shaped lot surrounded by mature trees, creating a private backyard escape. Designed for both everyday living and entertaining, the outdoor space features an expansive deck complete with a pergola, offering the perfect setting to unwind or host family and friends. Inside, the well-appointed layout showcases separate living and dining rooms finished with hardwood flooring and elegant crown moulding. The renovated kitchen combines timeless style with everyday function, offering custom cabinetry, granite countertops, a tile backsplash, pot lighting, and a bright breakfast area with views of the backyard. The welcoming family room is centred around a cozy fireplace and provides direct access to the deck for seamless indoor-outdoor living. The upper level is home to a spacious primary retreat featuring double closets and a beautifully updated five-piece ensuite with a double vanity, soaker tub, and glass walk-in shower. Two additional bedrooms offer comfortable space for a growing family or overnight guests. The finished lower level expands the home's living space with a large recreation room, media area, dedicated office, three-piece bathroom, and a kitchenette with rough-ins for a stove and refrigerator, making it an excellent option for multi-generational living or future in-law potential. Completing the home are main floor laundry, inside access to the attached double garage, side-yard entry, and plenty of driveway parking. Enjoy an outstanding location just minutes from top-rated schools, parks, shopping, Harmony Valley Conservation Area, Harmony Creek Trail, and all the amenities needed for everyday convenience.
MLS®:
E13646022
E13646022
Taxes
$6,238(2026)
$6,238(2026)
Lot Size
8,116 SQFT
8,116 SQFT
Type
Single-Family Home
Single-Family Home
Style
2-Storey
2-Storey
County
Regional Municipality of Durham
Regional Municipality of Durham
Community
Pinecrest
Pinecrest
Listed By
Re/Max Rouge River Realty Ltd.
Source
PropTX - IDX
Last checked Aug 6 2026 at 9:49 PM GMT+0000
PropTX - IDX
Last checked Aug 6 2026 at 9:49 PM GMT+0000
Bathroom Details
Interior Features
- Water Softener
- Other
Property Features
- Foundation: Concrete
Heating and Cooling
- Forced Air
- Central Air
Basement Information
- Finished
- Full
Pool Information
- None
Exterior Features
- Brick
- Roof: Asphalt Shingle
Utility Information
- Sewer: Sewer
- Fuel: Gas
- Energy: Energy Certificate: No
Garage
- Attached
Parking
- Lane
Stories
- 2
Location
Disclaimer: Copyright 2026 Toronto IDX. All rights reserved. This information is deemed reliable, but not guaranteed. The information being provided is for consumers’ personal, non-commercial use and may not be used for any purpose other than to identify prospective properties consumers may be interested in purchasing. Data last updated 8/6/26 14:49

