

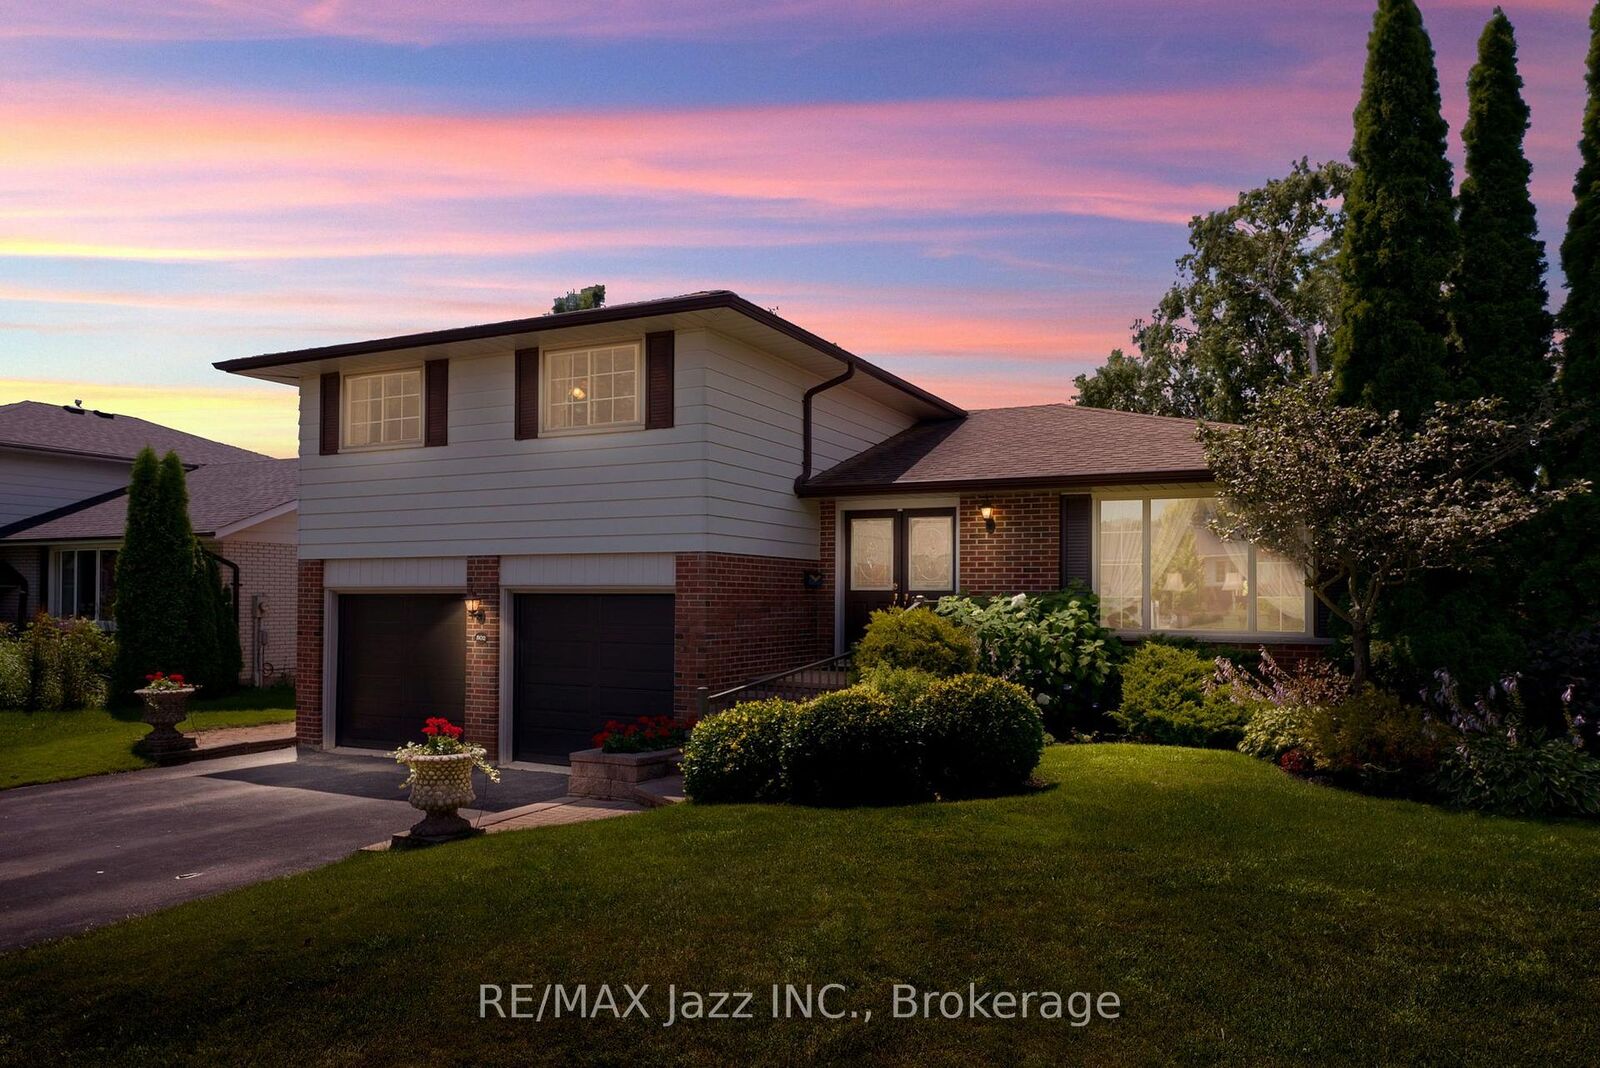
Listing Courtesy of: PropTX - IDX / Listed By: Re/Max Jazz Inc.
802 Ferndale Street Oshawa, ON L1J 5L7
Active
$789,900 (CAD)
OPEN HOUSE TIMES
-
OPENSat, Jul 251:00 pm - 3:00 pm
-
OPENSun, Jul 261:00 pm - 3:00 pm

Description
Welcome to this beautifully maintained 3-bedroom, 3-bathroom sidesplit, proudly offered for the first time in more than 50 years. 802 Ferndale has been lovingly cared for by the same owners. This home showcases pride of ownership throughout, offering a rare opportunity to own a property that has been meticulously maintained and cherished. Once inside, you will find spacious living areas designed for both comfortable family living and effortless entertaining. The generous layout provides plenty of room to gather, relax, and grow. This home is on a desirable lot in one of Oshawa's most sought-after neighbourhoods. It is located within an outstanding school district and is just minutes from parks, shopping, restaurants, transit, recreation facilities, and all the amenities you could possibly need. Whether you're looking to move right in or personalize the space to suit your style, this home offers incredible potential in an unbeatable location. A true testament to decades of care and craftsmanship, this is an incredible opportunity to become the next proud owner of a home where lasting memories have been made.
MLS®:
E13601632
E13601632
Taxes
$6,947(2026)
$6,947(2026)
Type
Single-Family Home
Single-Family Home
Style
Sidesplit 4
Sidesplit 4
Views
Garden
Garden
County
Regional Municipality of Durham
Regional Municipality of Durham
Community
Northglen
Northglen
Listed By
Re/Max Jazz Inc.
Source
PropTX - IDX
Last checked Jul 24 2026 at 10:31 PM GMT+0000
PropTX - IDX
Last checked Jul 24 2026 at 10:31 PM GMT+0000
Bathroom Details
Interior Features
- Storage
- Water Heater Owned
Property Features
- Fireplace: Wood
- Foundation: Block
Heating and Cooling
- Baseboard
- None
Basement Information
- Finished
Pool Information
- None
Exterior Features
- Brick
- Aluminum Siding
- Roof: Asphalt Shingle
Utility Information
- Sewer: Sewer
- Fuel: Electric
- Energy: Energy Certificate: No
Garage
- Attached
Parking
- Private
Location
Disclaimer: Copyright 2026 Toronto IDX. All rights reserved. This information is deemed reliable, but not guaranteed. The information being provided is for consumers’ personal, non-commercial use and may not be used for any purpose other than to identify prospective properties consumers may be interested in purchasing. Data last updated 7/24/26 15:31

