

Listing Courtesy of: PropTX - IDX / Listed By: Re/Max Rouge River Realty Ltd.
923 Glen Street Oshawa, ON L1J 3T9
Active
$300,000 (CAD)
OPEN HOUSE TIMES
-
OPENSat, Aug 811:00 am - 2:00 pm
-
OPENSun, Aug 93:00 pm - 6:00 pm
Description

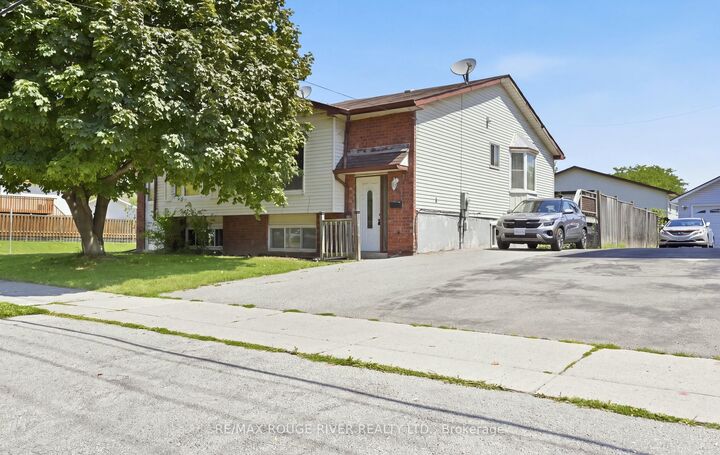
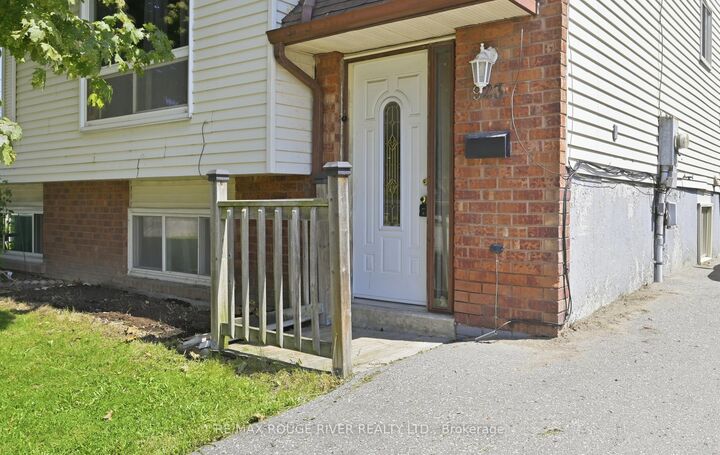
Freehold semi-detached raised bungalow. Upstairs features a kitchen with laminate flooring, a bay window and a walk-out. Living room with laminate flooring, picture window and is open concept. Dining room with laminate flooring and is open concept. Primary bedroom with double closets and a window. Two additional bedrooms in the lower level. Bedroom number two has laminate flooring, double closets and a window. Bedroom number three has laminate flooring, double closets and a window. Large recreation room with vinyl flooring and window. Good size backyard with garden shed. Parking for two cars. Close to all amenities: schools, shopping and transit.
MLS®:
E13638656
E13638656
Taxes
$3,513(2026)
$3,513(2026)
Type
Single-Family Home
Single-Family Home
Style
Bungalow-Raised
Bungalow-Raised
County
Regional Municipality of Durham
Regional Municipality of Durham
Community
Lakeview
Lakeview
Listed By
Re/Max Rouge River Realty Ltd.
Source
PropTX - IDX
Last checked Aug 5 2026 at 5:38 PM GMT+0000
PropTX - IDX
Last checked Aug 5 2026 at 5:38 PM GMT+0000
Bathroom Details
Interior Features
- None
Property Features
- Foundation: Unknown
Heating and Cooling
- Baseboard
- None
Basement Information
- Finished
Pool Information
- None
Exterior Features
- Brick
- Aluminum Siding
- Roof: Unknown
Utility Information
- Sewer: Sewer
- Fuel: Electric
- Energy: Energy Certificate: No
Garage
- None
Stories
- 1
Location
Disclaimer: Copyright 2026 Toronto IDX. All rights reserved. This information is deemed reliable, but not guaranteed. The information being provided is for consumers’ personal, non-commercial use and may not be used for any purpose other than to identify prospective properties consumers may be interested in purchasing. Data last updated 8/5/26 10:38

