1235 Villiers Line 15 The Point Dr. Otonabee-South Monaghan, ON K0L 2G0
Listing Courtesy of: PropTX - IDX / Listed By: Bowes & Cocks Limited

  1235 Villiers Line 15 The Point Dr. Otonabee-South Monaghan, ON K0L 2G0

Active
$89,900 (CAD)
3
BED
2
BATH
< 700
SQFT

Description

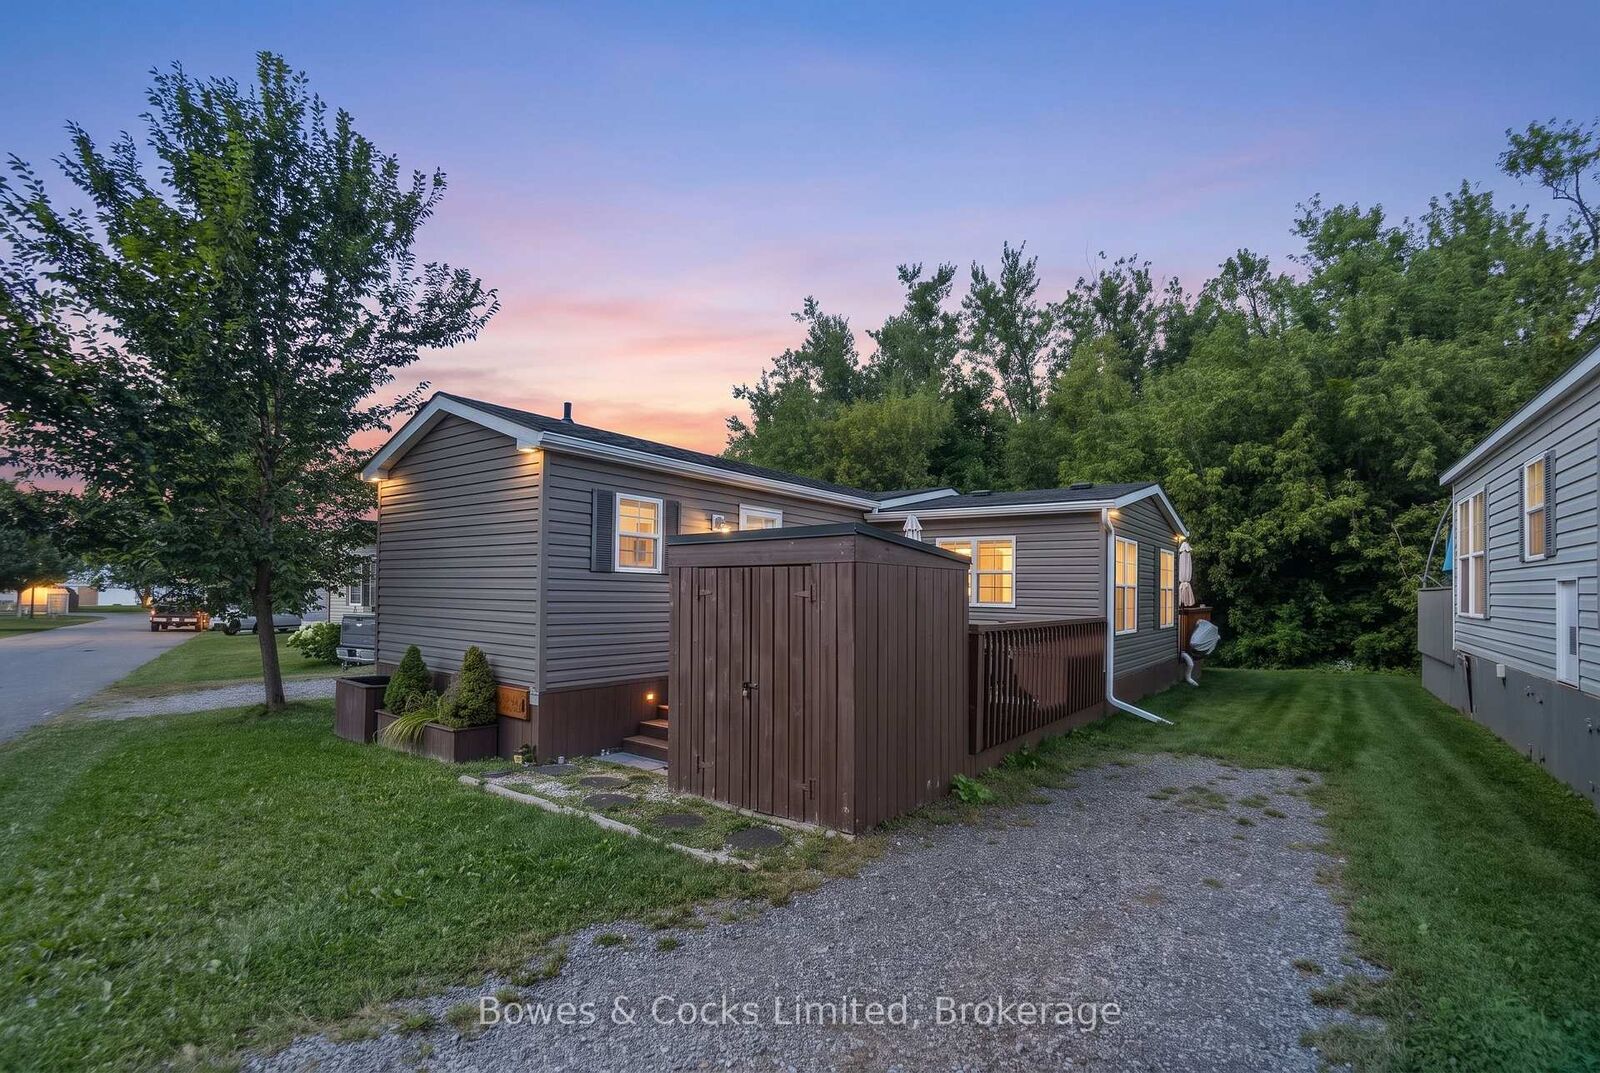
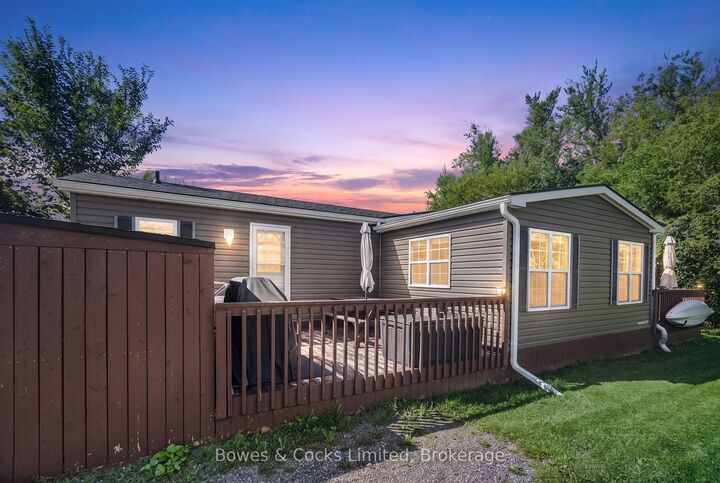
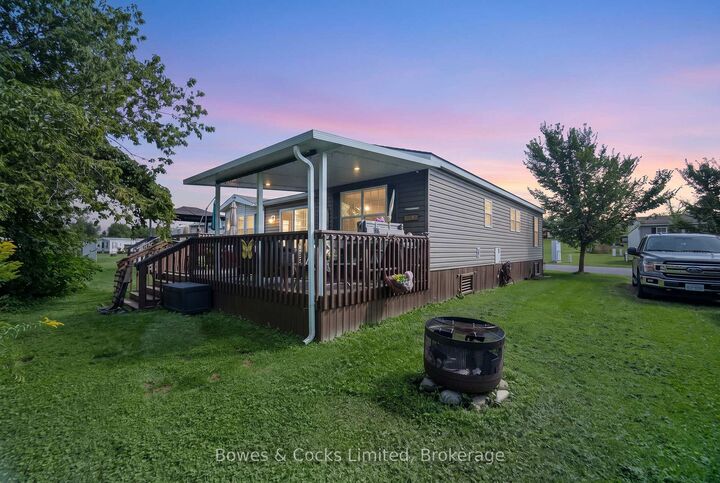
Welcome to easy resort living at Bellmere Winds Golf Resort! This fully furnished 2015 Northlander Escape Cottage is located in a great Phase 1 location, backing onto peaceful, private woods for a little extra privacy while still keeping you close to everything the resort has to offer. Inside, you'll find plenty of room for family and guests with 3 bedrooms, including a queen bedroom, double bedroom and bunk room with new custom mattresses. The bright and functional layout features a full kitchen with island, dedicated dining room, and a spacious living room addition with a walk-out to the back deck. A full bathroom with tub/shower adds all the comforts of home. Outside, the generous deck is made for enjoying summer days, with a hard-top roof covering approximately half the space, plus railing and a gate for added convenience. With the woods as your backdrop, it's a great spot for morning coffee, outdoor meals, or relaxing after a day at the resort. The unit comes fully furnished with everything you need to simply arrive and start enjoying cottage season. Even better, the 2027 resort fees will be paid in full, and a Peace of Mind Package for seasonal opening and closing is also included! Bellmere Winds offers an incredible lineup of amenities, including a pool, gym, sports courts, laundry facilities, golf and more. Whether you're looking for a family summer getaway or a low-maintenance place to escape on the weekends, this turn-key cottage makes resort living easy!

MLS®:
X13752778
Type
Mfghome
Style
Other
Views
Trees/Woods, Creek/Stream, Park/Greenbelt, Lake, Pool, Golf Course
County
Peterborough County
Community
Otonabee-South Monaghan

Listed By

Bowes & Cocks Limited
Source
PropTX - IDX
Last checked Sep 9 2026 at 6:59 PM GMT+0000
Bathroom Details
Interior Features
  • Carpet Free
  • Water Heater Owned
  • Primary Bedroom - Main Floor
Property Features
  • Fireplace: Electric
  • Foundation: Unknown
Heating and Cooling
  • Forced Air
  • Central Air
Pool Information
  • Inground
  • Community
Exterior Features
  • Vinyl Siding
  • Roof: Asphalt Shingle
Utility Information
  • Sewer: Sewer
  • Fuel: Propane
  • Energy: Energy Certificate: No
Garage
  • None
Parking
  • Front Yard Parking
Location
   
Calculate drive times to this property
 
Powered by INRIX® Drive Time

Powered by Walk Score®
Disclaimer: Copyright 2026 Toronto IDX. All rights reserved. This information is deemed reliable, but not guaranteed. The information being provided is for consumers’ personal, non-commercial use and may not be used for any purpose other than to identify prospective properties consumers may be interested in purchasing. Data last updated 9/9/26 11:59

