79 Golden Meadows Drive Otonabee-South Monaghan, ON K9J 6Y3
Listing Courtesy of: PropTX - IDX / Listed By: Ball Real Estate Inc.

  79 Golden Meadows Drive Otonabee-South Monaghan, ON K9J 6Y3

Active
$3,900 (CAD)

5
BED
5
BATH
3000-3500
SQFT

Description

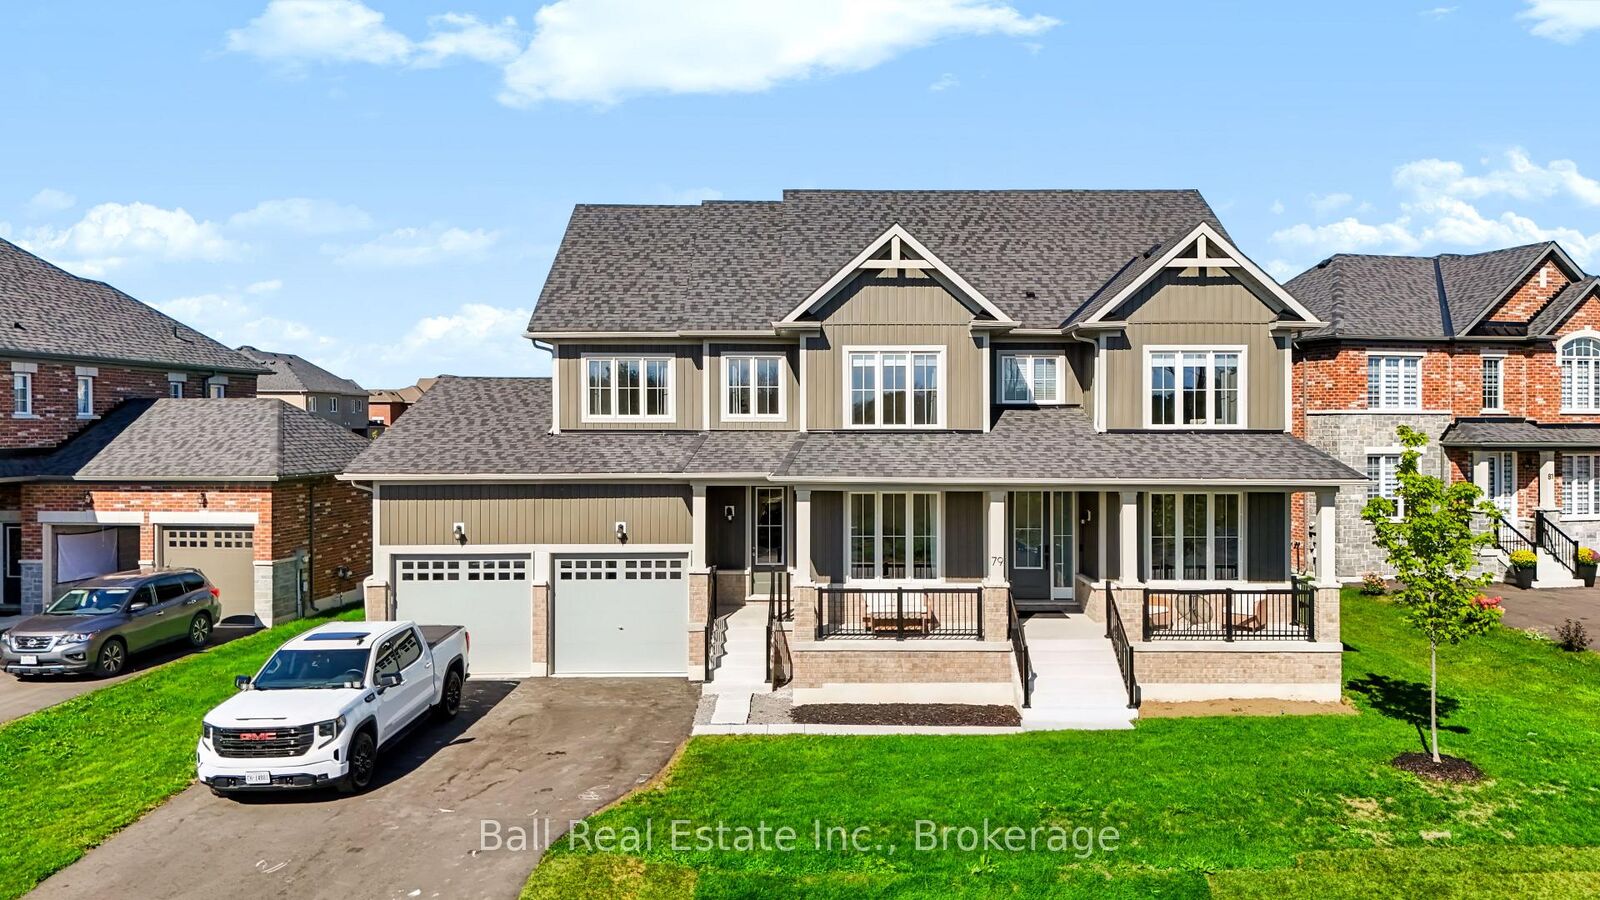
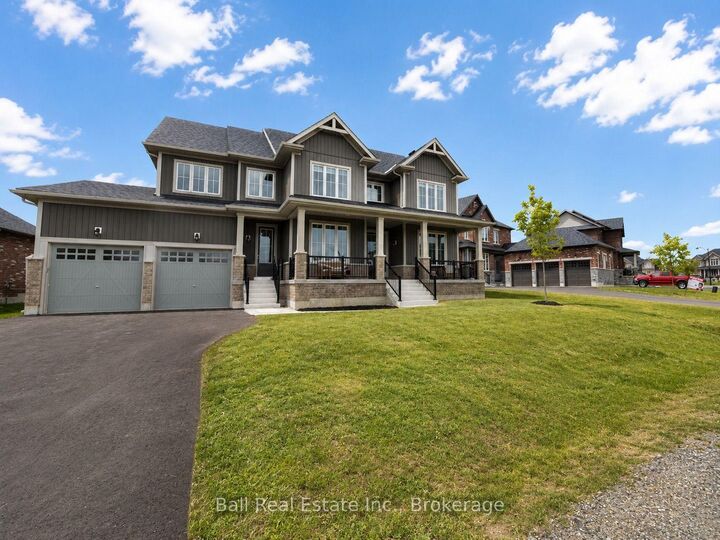
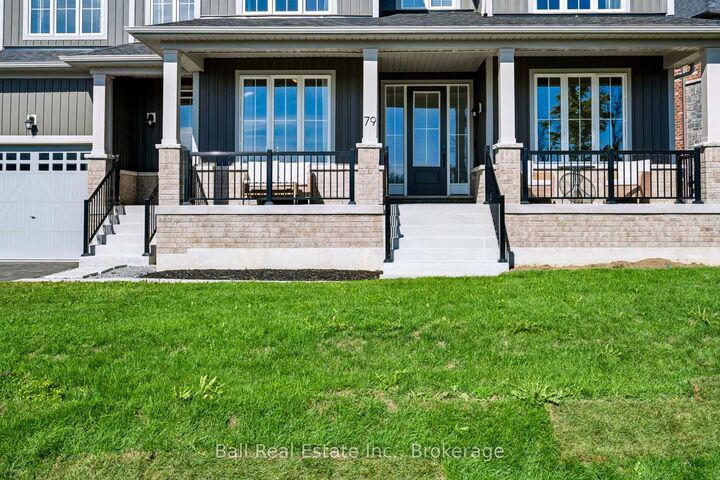
Welcome to 79 Golden Meadows Drive, a spacious five-bedroom, five-bathroom home located in a quiet, sought-after neighbourhood just on the edge of Peterborough. Offering plenty of room for the whole family, this impressive home combines generous living spaces, a private setting, and convenient access to everything the city has to offer. The main floor features a bright and functional layout with a large living room, separate family room, kitchen, and dining area that flow naturally from one space to the next. Whether you're entertaining, spending time as a family, or simply looking for room to spread out, there is no shortage of space here. Upstairs, you'll find five well-sized bedrooms and plenty of bathroom space to comfortably accommodate a busy household. The unfinished lower level provides even more flexibility, with ample room for storage, a home gym, games area, or additional recreational space. Outside, enjoy a private backyard with lots of room to relax and play, along with a large triple-car garage offering excellent parking and additional storage. Set in a peaceful, family-friendly neighbourhood surrounded by beautiful homes, this property offers the best of both worlds: a quiet setting outside the busier parts of the city while still being just minutes from shopping, schools, restaurants, recreation, and other Peterborough amenities. This is a rare rental opportunity for anyone looking for a large, well-appointed family home in a beautiful neighbourhood.

MLS®:
X13812926
Type
Rental
Style
2-Storey
County
Peterborough County
Community
Otonabee-South Monaghan

Listed By

Ball Real Estate Inc.
Source
PropTX - IDX
Last checked Sep 22 2026 at 10:38 PM GMT+0000
Bathroom Details
Interior Features
  • Sump Pump
  • Water Heater
  • Erv/Hrv
Property Features
  • Fireplace: Natural Gas
  • Foundation: Concrete
Heating and Cooling
  • Forced Air
  • Central Air
Basement Information
  • Full
  • Unfinished
Pool Information
  • None
Exterior Features
  • Brick
  • Vinyl Siding
  • Roof: Asphalt Shingle
Utility Information
  • Sewer: Septic
  • Fuel: Gas
  • Energy: Energy Certificate: No
Garage
  • Attached
Parking
  • Private Double
  • Available
Stories
  • 2
Location
   
Calculate drive times to this property
 
Powered by INRIX® Drive Time

Powered by Walk Score®
Disclaimer: Copyright 2026 Toronto IDX. All rights reserved. This information is deemed reliable, but not guaranteed. The information being provided is for consumers’ personal, non-commercial use and may not be used for any purpose other than to identify prospective properties consumers may be interested in purchasing. Data last updated 9/22/26 15:38

