324 Laurier Avenue W 2110 Ottawa Centre, ON K1P 0A4
Listing Courtesy of: PropTX - IDX / Listed By: Re/Max Hallmark Realty Group

  324 Laurier Avenue W 2110 Ottawa Centre, ON K1P 0A4

Active
$489,900 (CAD)
2
BED
1
BATH
800-899
SQFT

Description

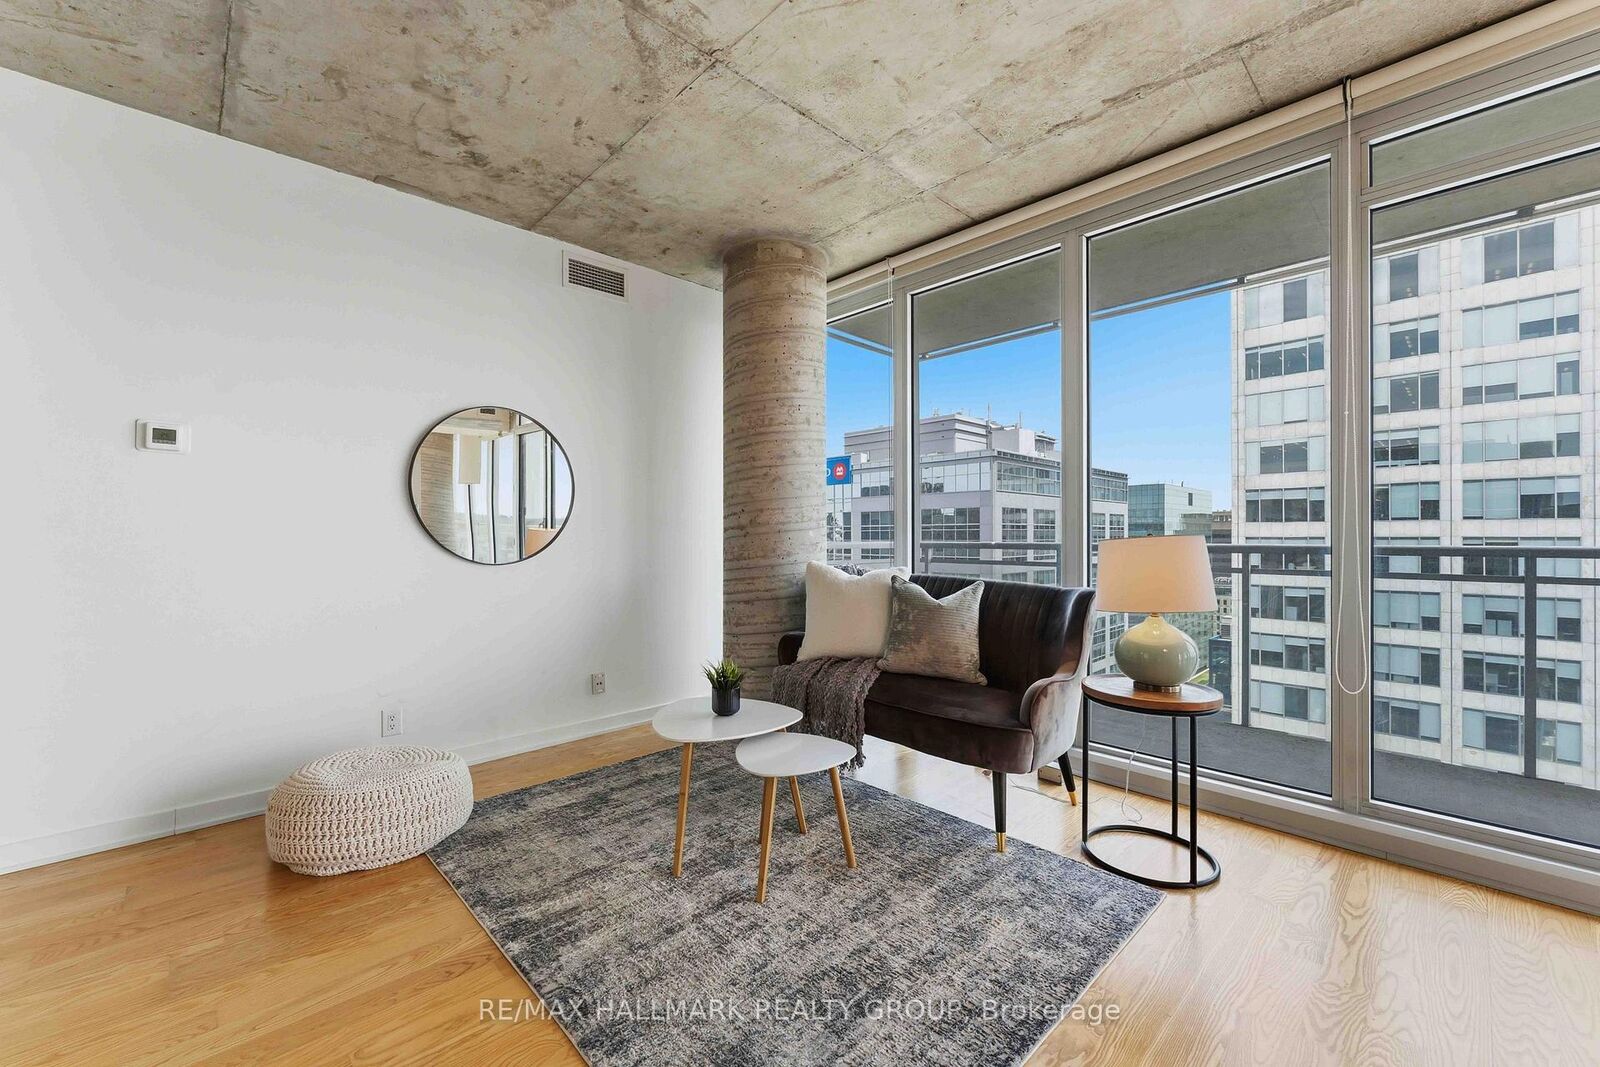
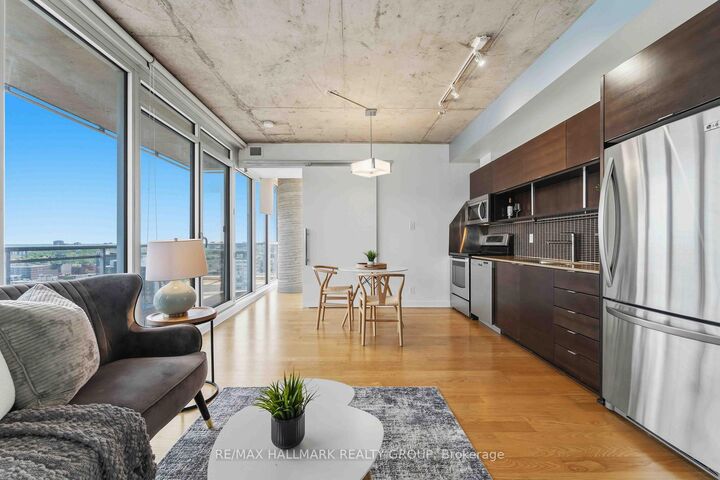
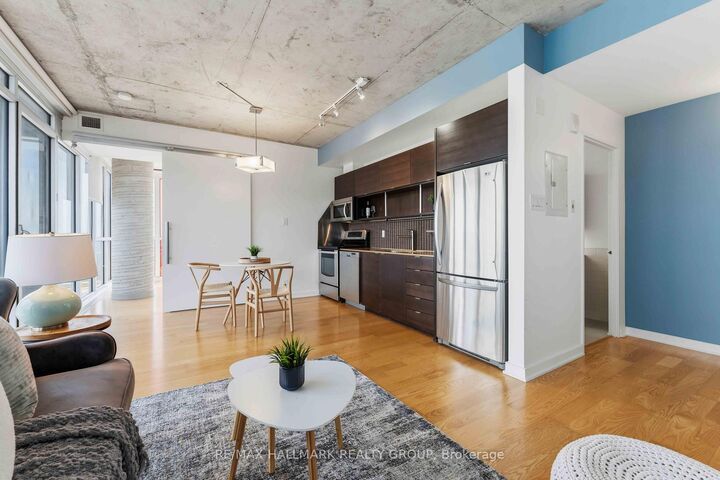
Sun-filled south-facing 2-bedroom corner suite at The Mondrian offering spectacular city views and exceptional natural light through floor-to-ceiling windows. The open-concept layout seamlessly connects the living, dining, and kitchen areas, creating an inviting space for everyday living and entertaining. The modern kitchen features stainless steel appliances, open shelving, and ample storage.The spacious primary bedroom features ample space and convenient cheater ensuite access to the stylish main bath. The versatile second bedroom is ideal for guests, a home office, or additional living space. Additional highlights include engineered hardwood flooring, custom blinds, in-suite laundry, and ample storage throughout.Step outside to the oversized private south-facing balcony with sweeping city views. Residents enjoy premium amenities including 7 day/ week concierge service, an outdoor pool, terrace with cabanas and BBQs, party room, and a fully equipped fitness centre.Ideally located just steps from Ottawa's best restaurants, cafés, the LRT, Confederation Park, City Hall, and Parliament Hill. ONE PRIVATE LOCKER and ONE GARAGE PARKING SPACE INCLUDED.

MLS®:
X13570770
Taxes
$4,983(2025)
Type
Condo
Style
1 Storey/Apt
Views
City, Downtown
County
Ottawa
Community
4102 - Ottawa Centre

Listed By

Re/Max Hallmark Realty Group
Source
PropTX - IDX
Last checked Jul 17 2026 at 3:47 AM GMT+0000
Bathroom Details
Interior Features
  • Primary Bedroom - Main Floor
Heating and Cooling
  • Other
  • Central Air
Condo Information
  • Fees: $672
Exterior Features
  • Concrete
Utility Information
  • Fuel: Gas
  • Energy: Energy Certificate: No
Garage
  • Underground
Parking
  • Underground
Stories
  • 1
Location
   
Calculate drive times to this property
 
Powered by INRIX® Drive Time

Powered by Walk Score®
Disclaimer: Copyright 2026 Toronto IDX. All rights reserved. This information is deemed reliable, but not guaranteed. The information being provided is for consumers’ personal, non-commercial use and may not be used for any purpose other than to identify prospective properties consumers may be interested in purchasing. Data last updated 7/16/26 20:47

