95 Bronson Avenue 905 Ottawa Centre, ON K1R 1E2
Listing Courtesy of: PropTX - IDX / Listed By: eXp Realty

  95 Bronson Avenue 905 Ottawa Centre, ON K1R 1E2

Active
$619,900 (CAD)

2
BED
2
BATH
800-899
SQFT

Description

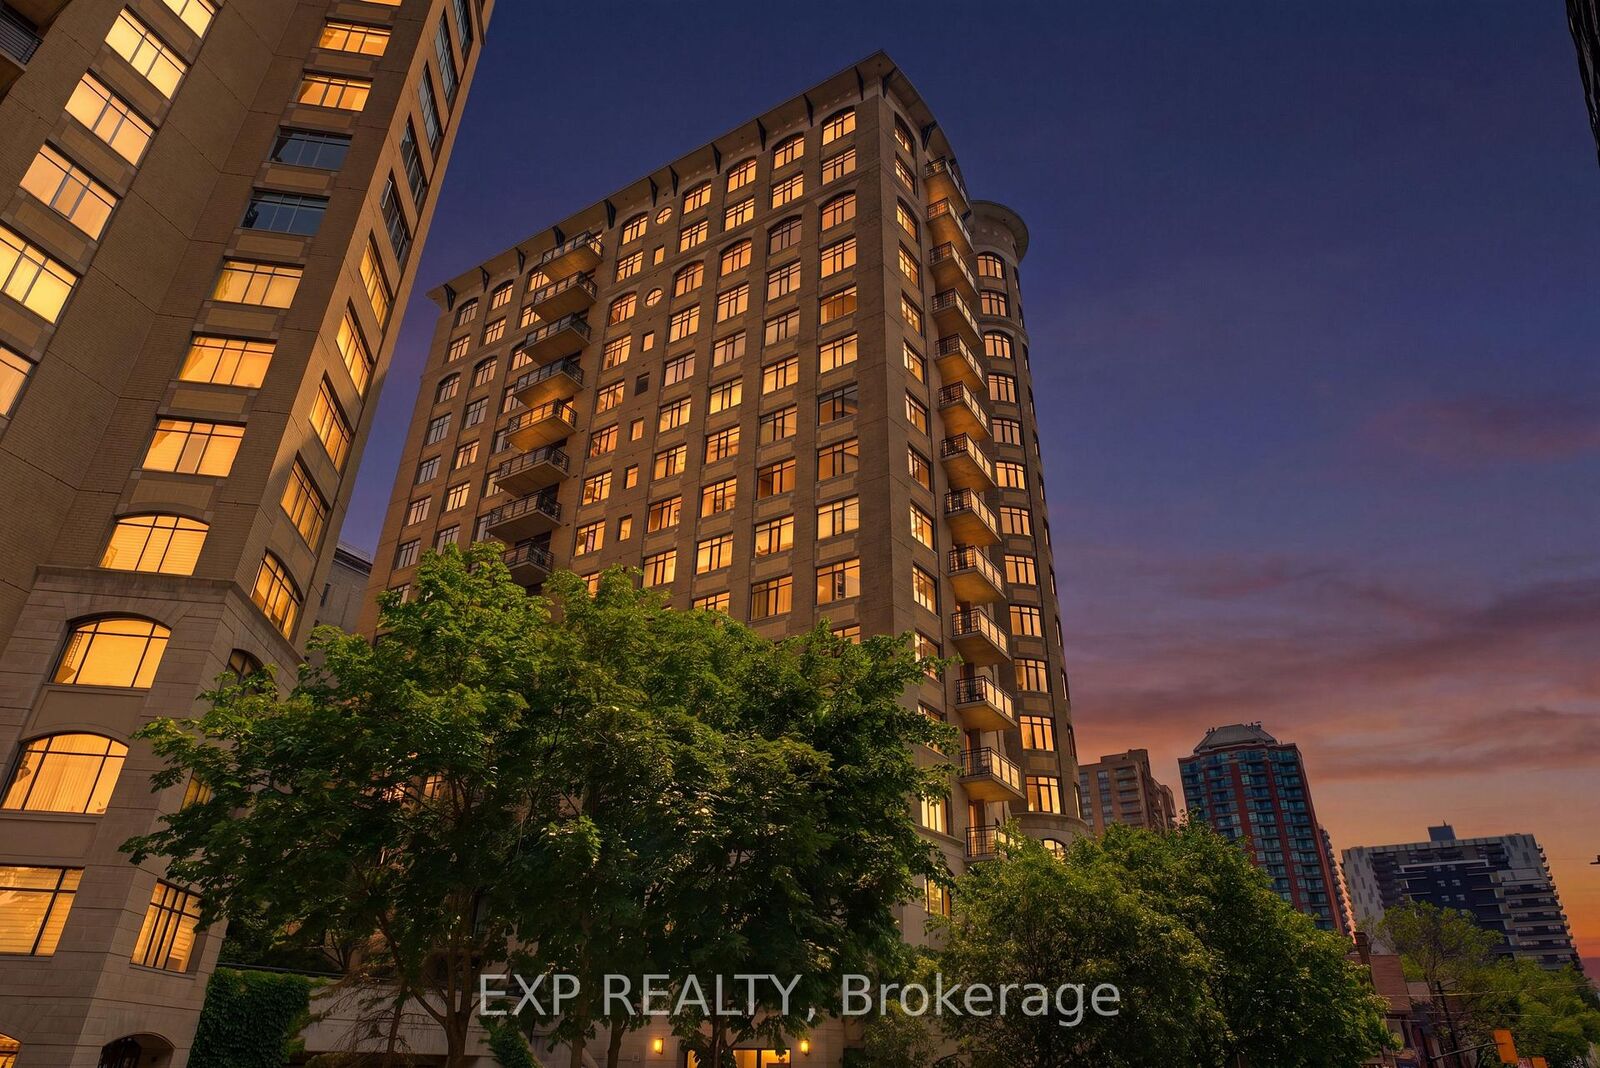
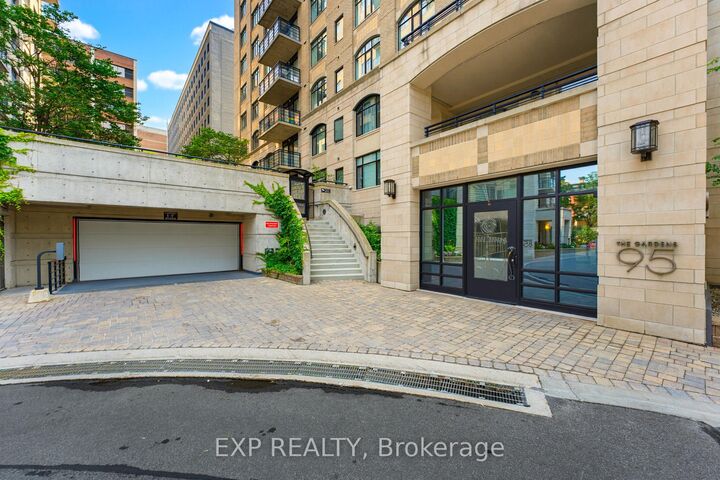
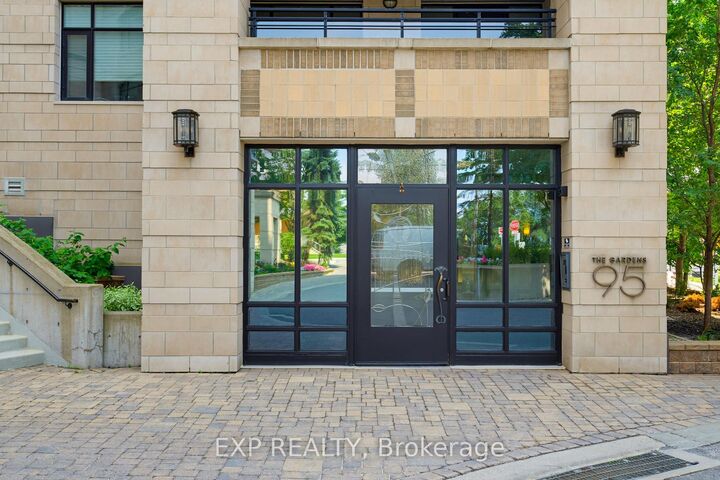
Welcome to The Gardens at 95 Bronson Avenue. This beautifully updated 2-bedroom, 2-bathroom suite offers approximately 880 sq. ft. of bright, open-concept living in one of downtown Ottawa's most desirable locations. Floor-to-ceiling windows fill the space with natural light and showcase stunning city views from the private balcony. The thoughtfully designed layout features hardwood flooring throughout the main living areas, creating a warm and cohesive feel.The modern kitchen is equipped with granite countertops, stainless steel appliances, ample cabinetry, and a breakfast bar overlooking the living and dining area-perfect for everyday living and entertaining.The spacious primary bedroom features oversized windows and a 4-piece ensuite. The second bedroom is versatile for guests, a home office, or additional living space. A second full bathroom with a glass-enclosed shower, in-suite laundry, underground parking with EV charger, and a storage locker add to the convenience. Recently updated with new flooring and fresh paint, this unit is move-in ready. Residents enjoy premium amenities including a fitness centre, party room, landscaped courtyard, and secure entry. Ideally located just steps to Lyon LRT, Parliament Hill, LeBreton Flats, the Ottawa River pathways, restaurants, cafés, and shopping; this is urban living at its finest. Perfect for professionals, first-time buyers, down-sizers, or investors. 24-hour irrevocable on all offers.

MLS®:
X13624394
Taxes
$4,802(2026)
Type
Condo
Style
Apartment
Views
City, Downtown, Skyline
County
Ottawa
Community
4101 - Ottawa Centre

Listed By

eXp Realty
Source
PropTX - IDX
Last checked Jul 31 2026 at 10:18 PM GMT+0000
Bathroom Details
Interior Features
  • Carpet Free
Heating and Cooling
  • Forced Air
  • Central Air
Condo Information
  • Fees: $689
Exterior Features
  • Brick
  • Concrete
Utility Information
  • Fuel: Gas
  • Energy: Energy Certificate: No
Garage
  • Underground
Parking
  • Underground
Location
   
Calculate drive times to this property
 
Powered by INRIX® Drive Time

Powered by Walk Score®
Disclaimer: Copyright 2026 Toronto IDX. All rights reserved. This information is deemed reliable, but not guaranteed. The information being provided is for consumers’ personal, non-commercial use and may not be used for any purpose other than to identify prospective properties consumers may be interested in purchasing. Data last updated 7/31/26 15:18

