

Listing Courtesy of:  CREA / Listed By: Royal Lepage Performance Realty
 CREA / Listed By: Royal Lepage Performance Realty
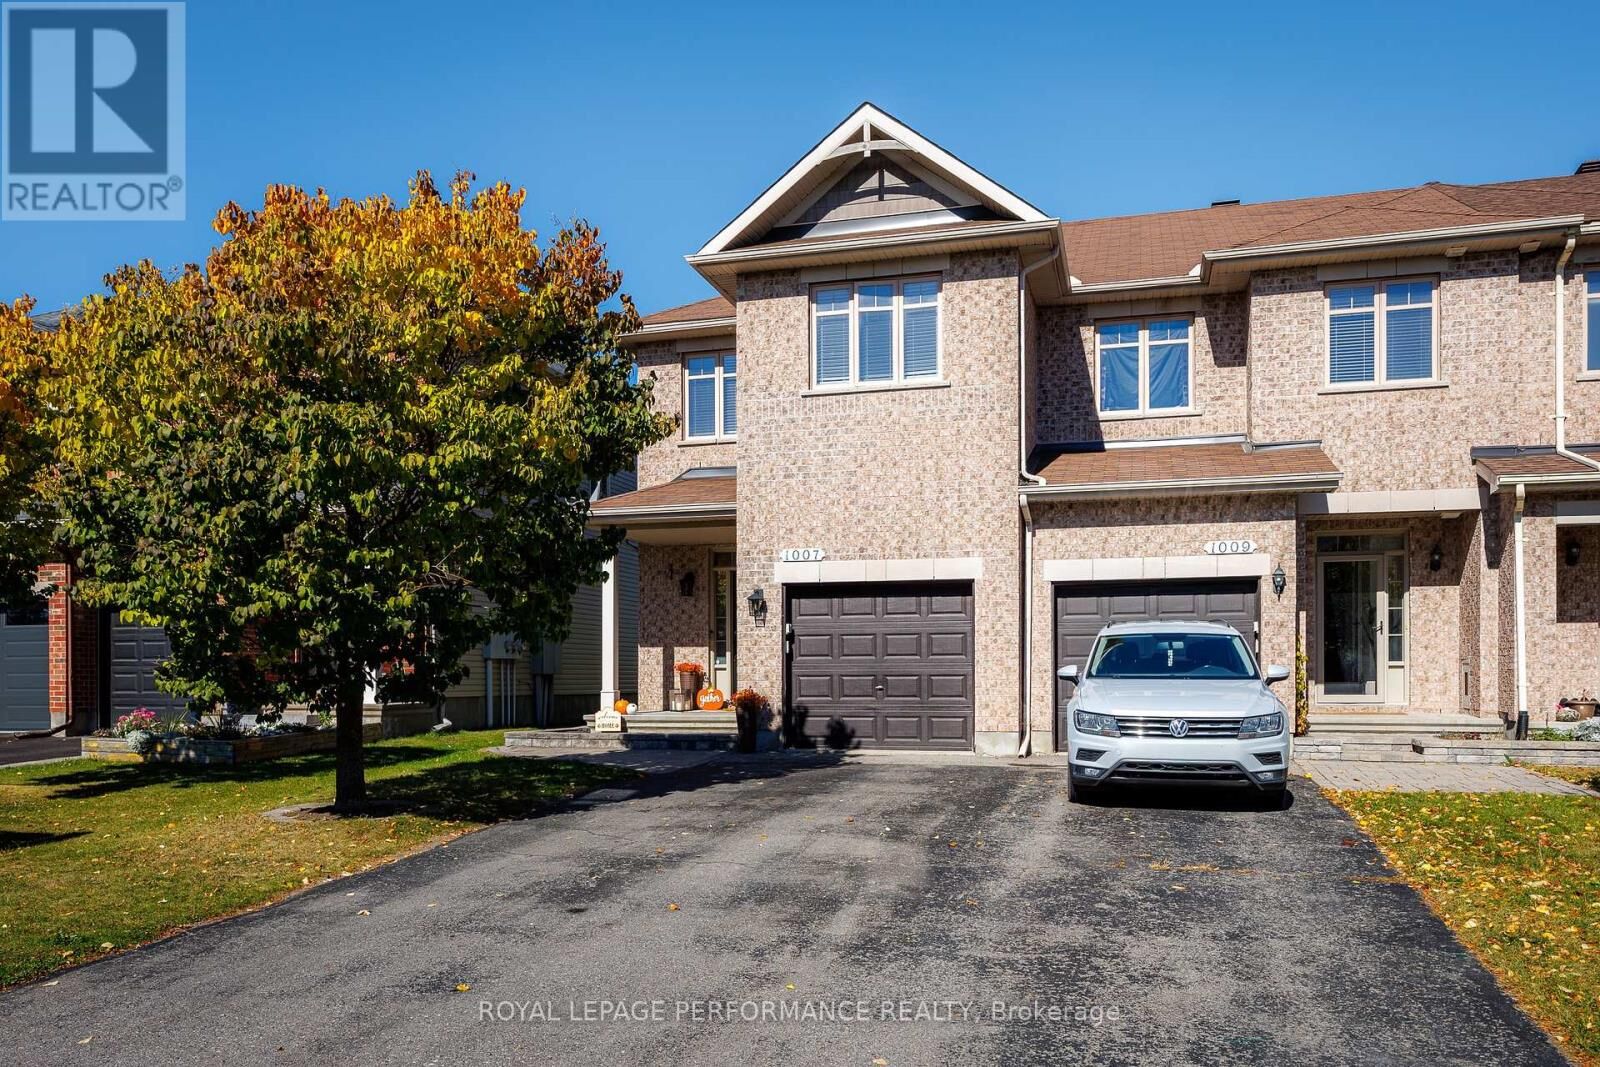
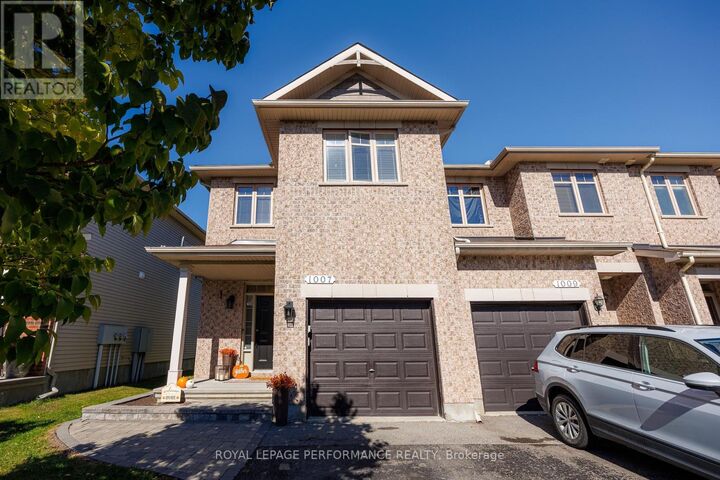
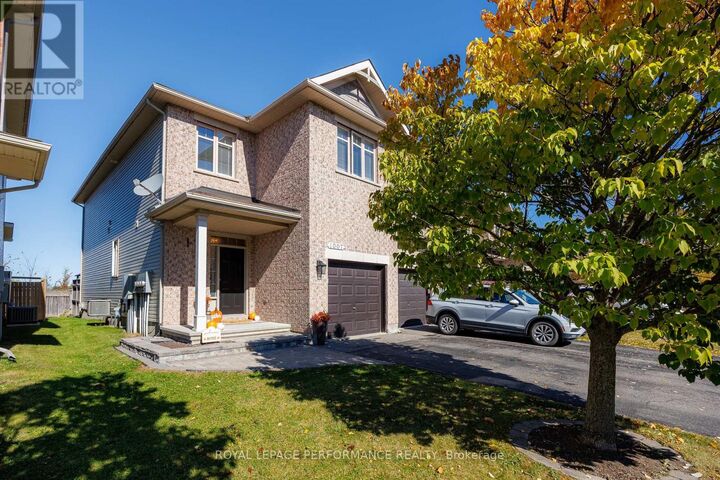
 1007 Grapefern Terrace Ottawa, ON K4A 0L9
Active (0 Days)
$649,900 (CAD)
OPEN HOUSE TIMES
-
OPENSun, Oct 182:00 pm - 4:00 pm
Description
Welcome to 1007 Grapefen Terrace! Tucked away on a peaceful street, this inviting home enjoys a wonderful setting with beautiful parks at either end of the street and no rear neighbours. Freshly painted and ready to move in, it offers a bright, spacious interior with plenty of privacy.Exotic hardwood flooring extends throughout the main and upper levels, while the main-floor den provides the perfect spot for working from home. The kitchen combines style and functionality with warm wood cabinetry, stainless steel appliances, generous counter space, a wall pantry, breakfast bar and distinctive barnboard detailing.The living room is sure to impress with its striking stone feature wall and dramatic two-storey windows that fill the space with natural light. Upstairs, the spacious primary bedroom features a walk-in closet and private 4-piece ensuite. Two additional bedrooms, a full family bathroom and convenient second-floor laundry complete the upper level.The finished basement adds valuable living space, featuring a comfortable family room with a gas fireplace, an oversized window and abundant storage.Outside, the large deck with gazebo and natural gas BBQ hookup creates the perfect setting for entertaining family and friends or enjoying a quiet evening outdoors.Conveniently located close to shopping, schools, public transit, parks and green spaces, this home offers comfort, functionality and everyday convenience in a fantastic neighbourhood. A wonderful place to call home! *****OPEN HOUSE SUNDAY OCTOBER 18TH FROM 2-4 PM****** (id:41440)
MLS®:
X13944362
X13944362
Taxes
$4,100(2026)
$4,100(2026)
Type
Townhouse
Townhouse
County
Ottawa
Ottawa
Listed By
Roxanne Emery, Royal Lepage Performance Realty
Source
CREA
Last checked Oct 13 2026 at 6:45 PM GMT+0000
CREA
Last checked Oct 13 2026 at 6:45 PM GMT+0000
Bathroom Details
- Full Bathrooms: 2
- Partial Bathroom: 1
Interior Features
- Washer
- Refrigerator
- Dishwasher
- Stove
- Dryer
- Window Coverings
- Garage Door Opener Remote(s)
- Water Heater
Property Features
- Fireplace: Total: 1
- Foundation: Poured Concrete
Heating and Cooling
- Forced Air
- Natural Gas
- Central Air Conditioning
Basement Information
- Finished
- N/a
Exterior Features
- Vinyl Siding
- Brick
Utility Information
- Sewer: Sanitary Sewer
Parking
- Total: 3
- Attached Garage
- Garage
Stories
- 2
Location
Disclaimer: The trademarks REALTOR®, REALTORS®, and the REALTOR® logo are controlled
by The Canadian Real Estate Association (CREA) and identify real estate professionals who are members of CREA. Listing Data Last Updated: 10/13/26 11:45
The trademarks REALTOR®, REALTORS®, and the REALTOR® logo are controlledby The Canadian Real Estate Association (CREA) and identify real estate professionals who are members of CREA. Listing Data Last Updated: 10/13/26 11:45

