

Listing Courtesy of:  CREA / Listed By: Fidacity Realty
 CREA / Listed By: Fidacity Realty
 13 Poole Creek Crescent Ottawa, ON K2S 1T6
Active (2 Days)
$692,900 (CAD)
OPEN HOUSE TIMES
-
OPENSun, Jul 122:00 pm - 4:00 pm
Description
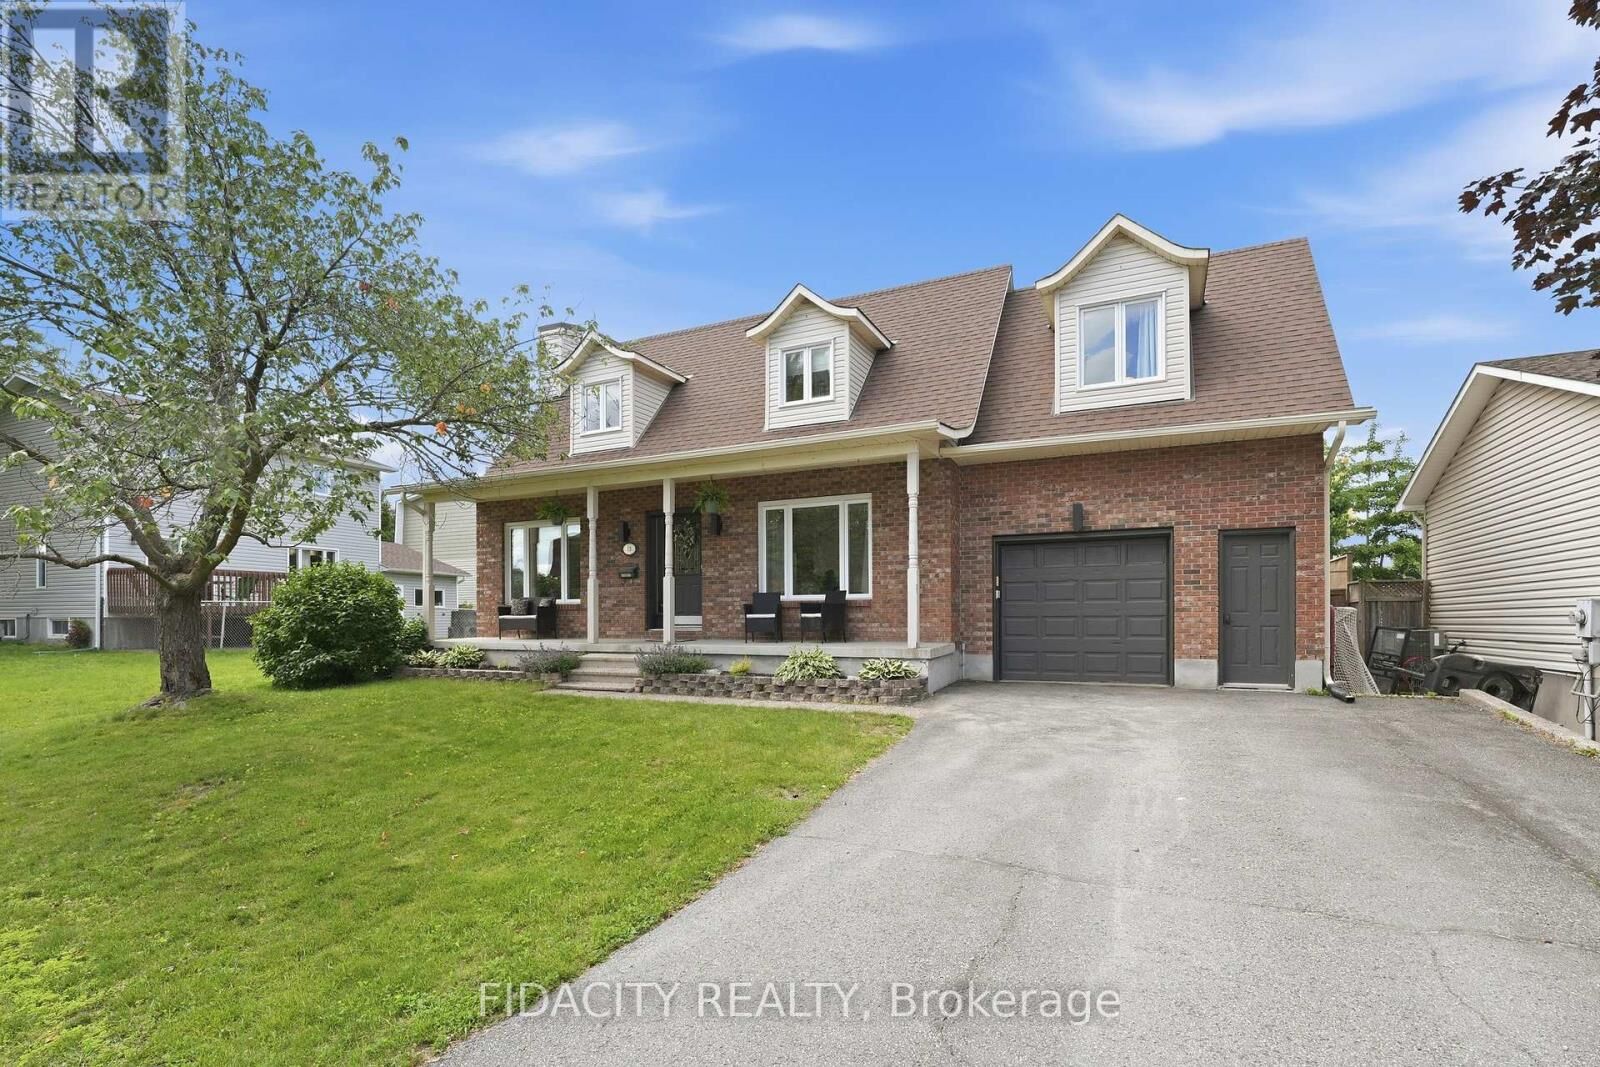
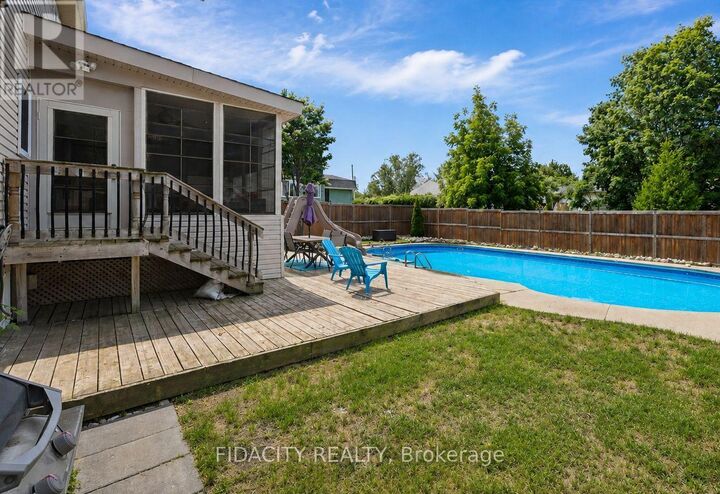
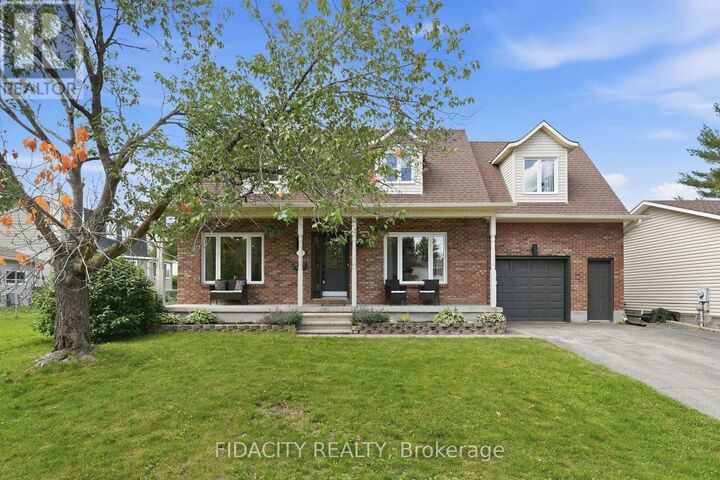
Welcome to the perfect family home in the heart of Fringewood! With 3+1 bedrooms, 4 bathrooms, and inviting living spaces throughout, this home offers the perfect balance of comfort, function, and fun. The updated kitchen features granite countertops, a large island, and plenty of storage, flowing into bright, welcoming living spaces designed for everyday living and entertaining. Upstairs, the spacious primary suite offers a cozy gas fireplace, private balcony, and ensuite with a walk-in shower. The finished basement adds even more versatility with a rec room, wet bar, gas fireplace, and a fourth bedroom or home office. The real showstopper is the backyard. Spend your summers enjoying the heated saltwater in-ground pool (new liner being installed), unwind in the heated sunroom with in-floor heating, or host family and friends in your own private backyard oasis. Whether you're entertaining or simply relaxing, this outdoor space is one you'll enjoy year-round. Located in one of Stittsville's most established family neighbourhoods, you're just steps from parks, schools, trails, shopping, and everyday amenities. Offering exceptional space, standout outdoor living, and incredible value, this is a house you'll love coming home to. (id:41440)
MLS®:
X13540954
X13540954
Taxes
$5,342
$5,342
Type
Single-Family Home
Single-Family Home
County
Ottawa
Ottawa
Listed By
Brittany Brown, Fidacity Realty
Source
CREA
Last checked Jul 11 2026 at 2:55 AM GMT+0000
CREA
Last checked Jul 11 2026 at 2:55 AM GMT+0000
Bathroom Details
- Full Bathrooms: 2
- Partial Bathrooms: 2
Interior Features
- Washer
- Refrigerator
- Dishwasher
- Microwave
- Stove
- Dryer
- Oven
- Wine Fridge
Lot Information
- Sump Pump
Property Features
- Foundation: Poured Concrete
Heating and Cooling
- Baseboard Heaters
- Heat Pump
- Other
- Natural Gas
- Electric
- Wall Unit
Basement Information
- Finished
- Full
Pool Information
- Inground Pool
Exterior Features
- Vinyl Siding
- Brick
Utility Information
- Sewer: Sanitary Sewer
Parking
- Total: 3
- Attached Garage
- Garage
Stories
- 2
Location
Disclaimer: The trademarks REALTOR®, REALTORS®, and the REALTOR® logo are controlled
by The Canadian Real Estate Association (CREA) and identify real estate professionals who are members of CREA. Listing Data Last Updated: 7/10/26 19:55
The trademarks REALTOR®, REALTORS®, and the REALTOR® logo are controlledby The Canadian Real Estate Association (CREA) and identify real estate professionals who are members of CREA. Listing Data Last Updated: 7/10/26 19:55

