

Listing Courtesy of:  CREA / Listed By: eXp Realty
 CREA / Listed By: eXp Realty
 2136 Fillmore Crescent Ottawa, ON K1J 6A4
Active (1 Days)
$799,999 (CAD)
OPEN HOUSE TIMES
-
OPENSun, Jul 122:00 pm - 4:00 pm
Description
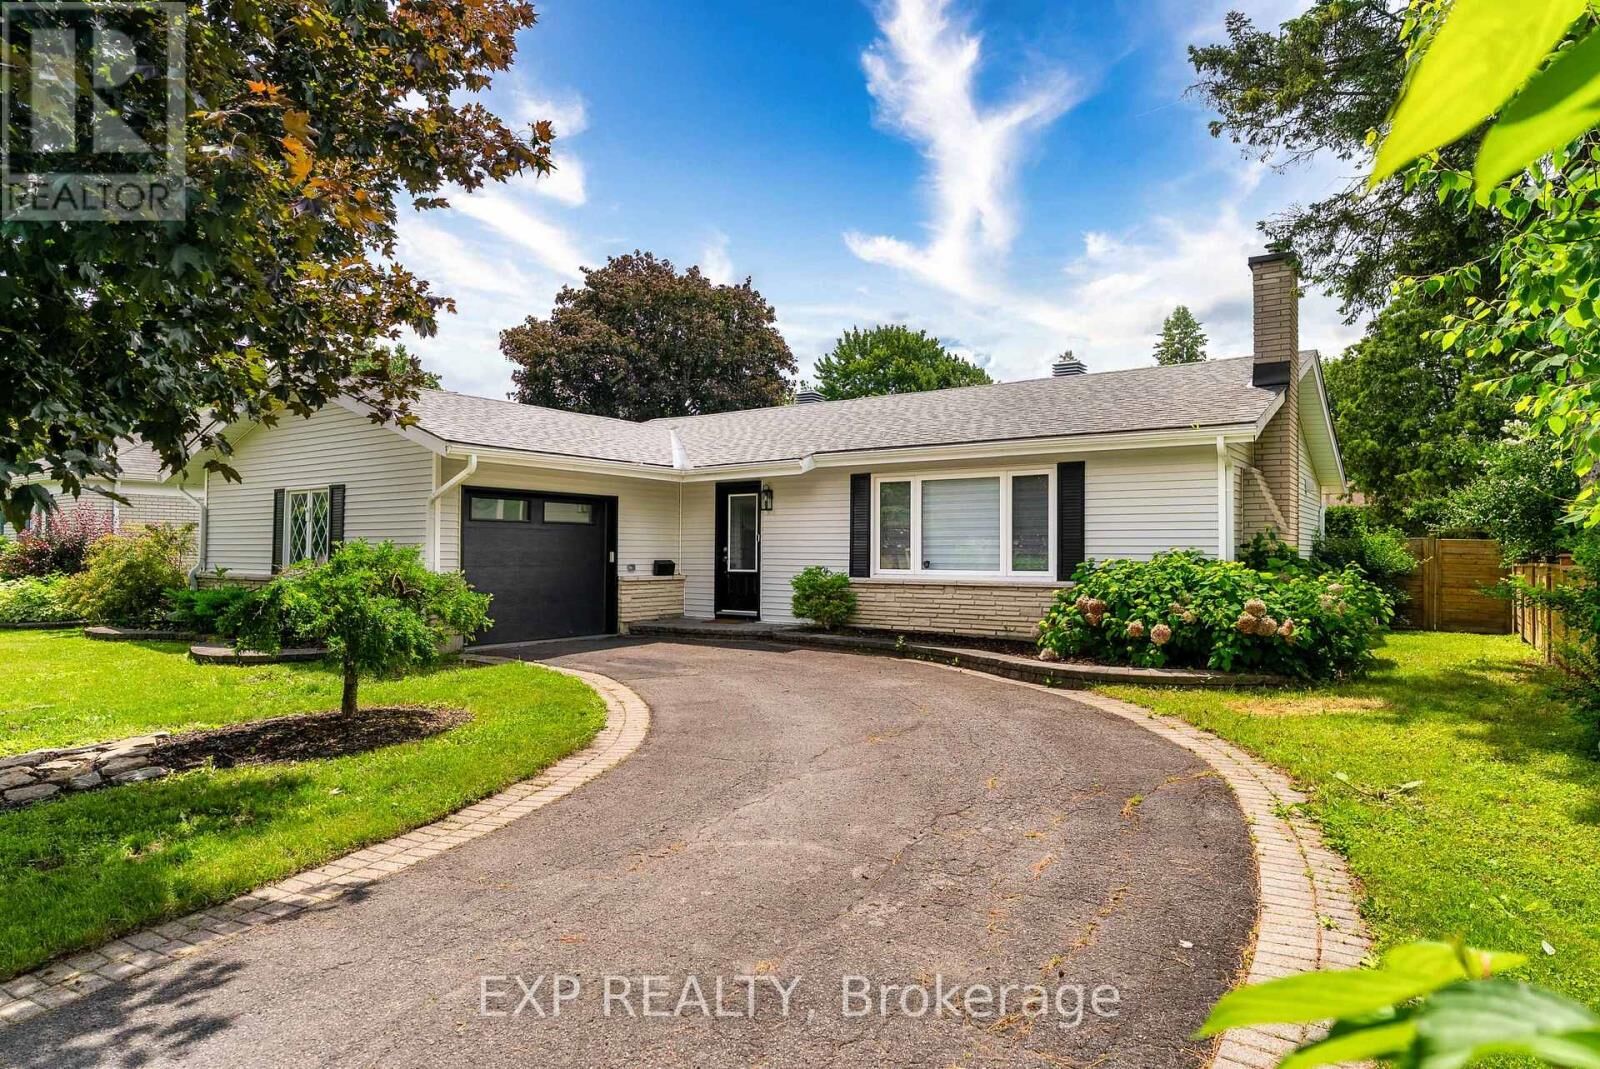
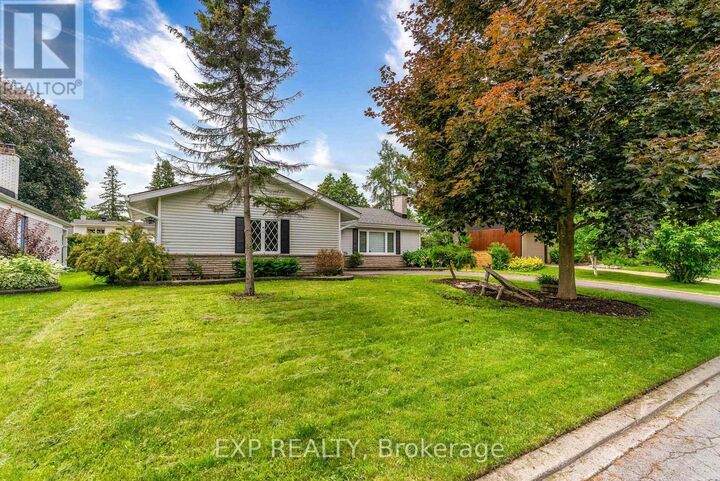
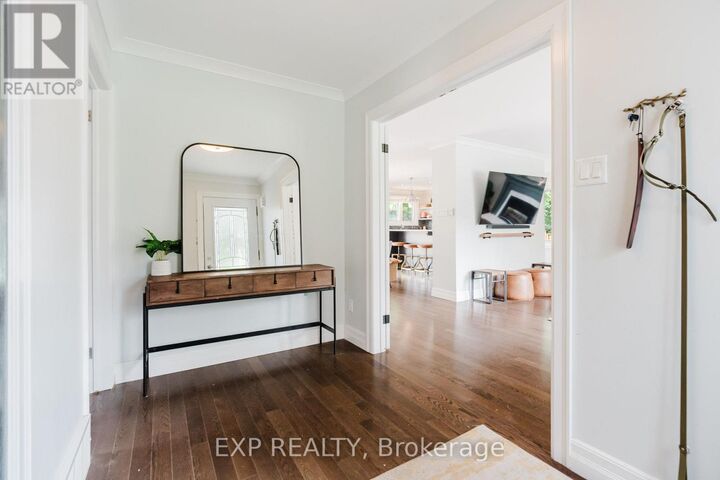
Beautifully renovated 1,400 sq. ft. family home nestled in the heart of Ottawa's sought-after Beacon Hill North community. Thoughtfully designed with families in mind, this home offers an ideal layout featuring 2 full bathrooms, 1 convenient powder room, and bright, functional living spaces filled with natural light from the abundance of windows throughout.The updated kitchen is both stylish and practical, complete with a breakfast bar that's perfect for busy mornings, casual meals, or entertaining guests. The spacious main living areas flow effortlessly, creating a warm and inviting atmosphere for everyday living. Step outside to your private backyard, featuring a large deck, fully fenced yard, and storage shed-ideal for summer barbecues, kids, pets, or simply relaxing in your own outdoor space. Located in the established neighbourhood of Beacon Hill North, you'll enjoy easy access to excellent schools, parks, walking and cycling trails, shopping, recreation centres, public transit, and quick access to Highway 174 for an easy commute downtown. Nearby amenities include the Gloucester Centre, Costco, the Ottawa River pathways, and the upcoming LRT expansion, making this a fantastic location for families and professionals alike. Move-in ready and beautifully updated, this home offers the perfect combination of comfort, convenience, and location. Roof ( 2021) Deck, fence, interlock in the backyard (2023) Freshly painted exterior (2025) Garage door (2025) Half of the basement fully renovated (2025) Laundry room (2025) (id:41440)
MLS®:
X13541214
X13541214
Taxes
$5,394(2025)
$5,394(2025)
Type
Single-Family Home
Single-Family Home
Style
Bungalow
Bungalow
County
Ottawa
Ottawa
Listed By
Jen Donnelly, eXp Realty
Source
CREA
Last checked Jul 9 2026 at 11:11 AM GMT+0000
CREA
Last checked Jul 9 2026 at 11:11 AM GMT+0000
Bathroom Details
- Full Bathrooms: 2
- Partial Bathroom: 1
Interior Features
- Washer
- Refrigerator
- Dishwasher
- Stove
- Dryer
- Oven - Built-In
Property Features
- Fireplace: Total: 1
- Foundation: Concrete
Heating and Cooling
- Forced Air
- Natural Gas
- Central Air Conditioning
Basement Information
- Finished
- N/a
Exterior Features
- Vinyl Siding
Utility Information
- Sewer: Sanitary Sewer
Parking
- Total: 5
- Attached Garage
- Garage
Stories
- 1
Location
Disclaimer: The trademarks REALTOR®, REALTORS®, and the REALTOR® logo are controlled
by The Canadian Real Estate Association (CREA) and identify real estate professionals who are members of CREA. Listing Data Last Updated: 7/9/26 04:11
The trademarks REALTOR®, REALTORS®, and the REALTOR® logo are controlledby The Canadian Real Estate Association (CREA) and identify real estate professionals who are members of CREA. Listing Data Last Updated: 7/9/26 04:11

