242 Rideau Street 1805 Ottawa, ON K1N 0B7
Listing Courtesy of:  CREA / Listed By: Solid Rock Realty

  242 Rideau Street 1805 Ottawa, ON K1N 0B7

Active (2 Days)
$1,918 (CAD)
1
BED
1
BATH

Description

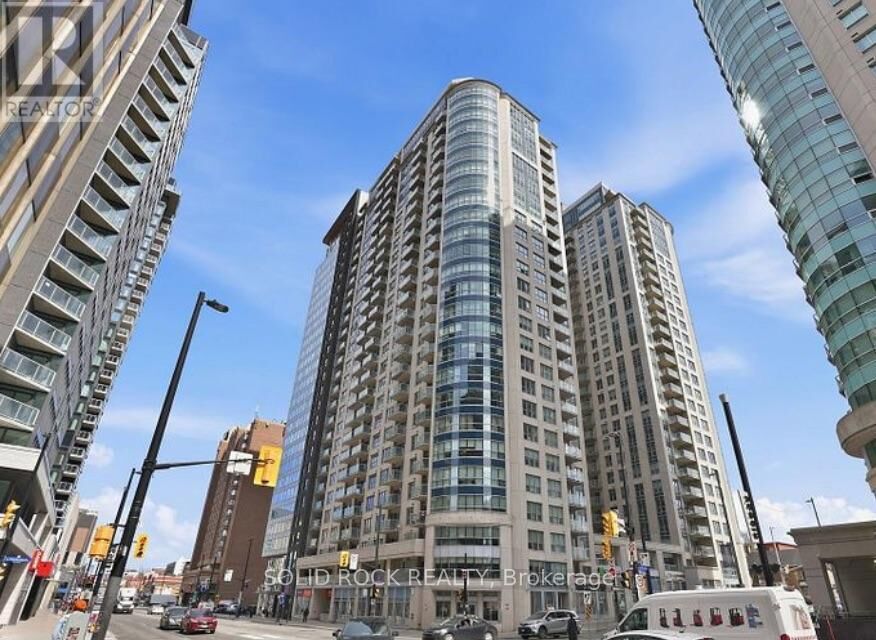
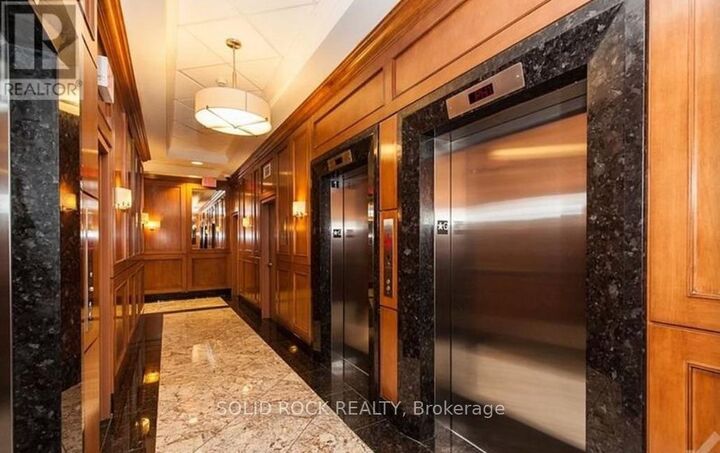
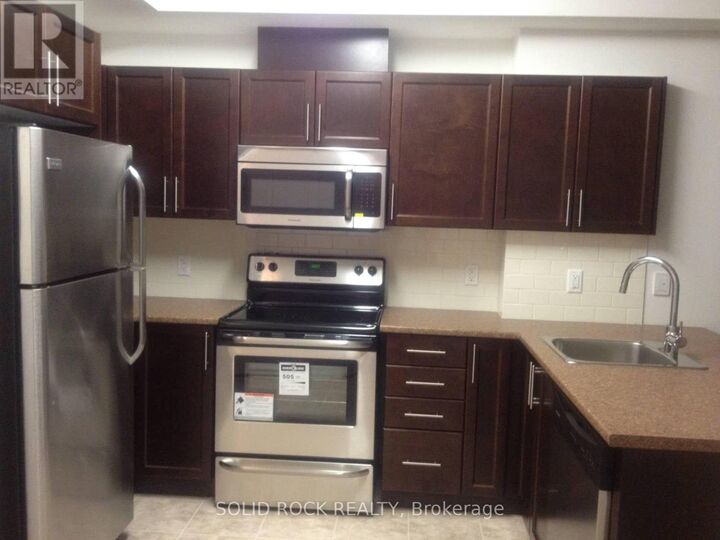
Available Sep 1st. Ideally located in the heart of downtown Ottawa, this stylish 1-bedroom condominium offers modern urban living on the 18th floor with spectacular city views.The unit features an open-concept layout, and floor-to-ceiling windows that fill the space with natural light. The wall separating the living room creates the flex space potential for a second bedroom or office area (as shown in the layout), offering added flexibility for the layout.The modern kitchen is equipped with big countertops, a tile backsplash, stainless steel appliances, perfect for everyday living.The spacious bedroom provides a comfortable retreat. Step onto the private balcony and enjoy breathtaking views from the 18th floor. The unit also includes in-suite laundry for added convenience. Residents have access to excellent building amenities, including an indoor pool, fitness centre, and party room with a full kitchen.Located just steps from the University of Ottawa, Parliament Hill, Rideau Centre, restaurants, shopping, and public transit, this condo offers exceptional convenience. No parking is included with the unit; however, parking is readily available, typically for $180-$250 per month, giving you the flexibility to choose the option that best suits your needs. Heat, air conditioning, and water are included in the rent. Photos were taken prior to the current tenant moving in. The tenant is currently in the process of moving out, so boxes and packing materials may be present during showings, please be aware the cat is also kept in the unit. Landlord will thoroughly clean the unit before closing, a minimum of 24 hours' notice is required for all showings. Landlord requires to have an in-personal interview before signing the offer. (id:41440)

MLS®:
X13581266
Type
Condo
Views
City View
County
Ottawa

Listed By

Echo Li, Solid Rock Realty
Source
CREA
Last checked Jul 20 2026 at 3:30 PM GMT+0000
Bathroom Details
  • Full Bathroom: 1
Interior Features
  • Washer
  • Refrigerator
  • Dishwasher
  • Stove
  • Dryer
Lot Information
  • Balcony
  • In Suite Laundry
Heating and Cooling
  • Forced Air
  • Natural Gas
  • Central Air Conditioning
Exterior Features
  • Brick
Parking
  • Total: 0
  • No Garage
Location
   
Calculate drive times to this property
 
Powered by INRIX® Drive Time

Powered by Walk Score®
Disclaimer: REALTOR.CA The trademarks REALTOR®, REALTORS®, and the REALTOR® logo are controlled
by The Canadian Real Estate Association (CREA) and identify real estate professionals who are members of CREA. Listing Data Last Updated: 7/20/26 08:30

