2610 Draper Avenue 12 Ottawa, ON K2H 8X8
Listing Courtesy of:  CREA / eXp Realty

  2610 Draper Avenue 12 Ottawa, ON K2H 8X8

Active
$325,000 (CAD)
3
BED
2
BATH

Description

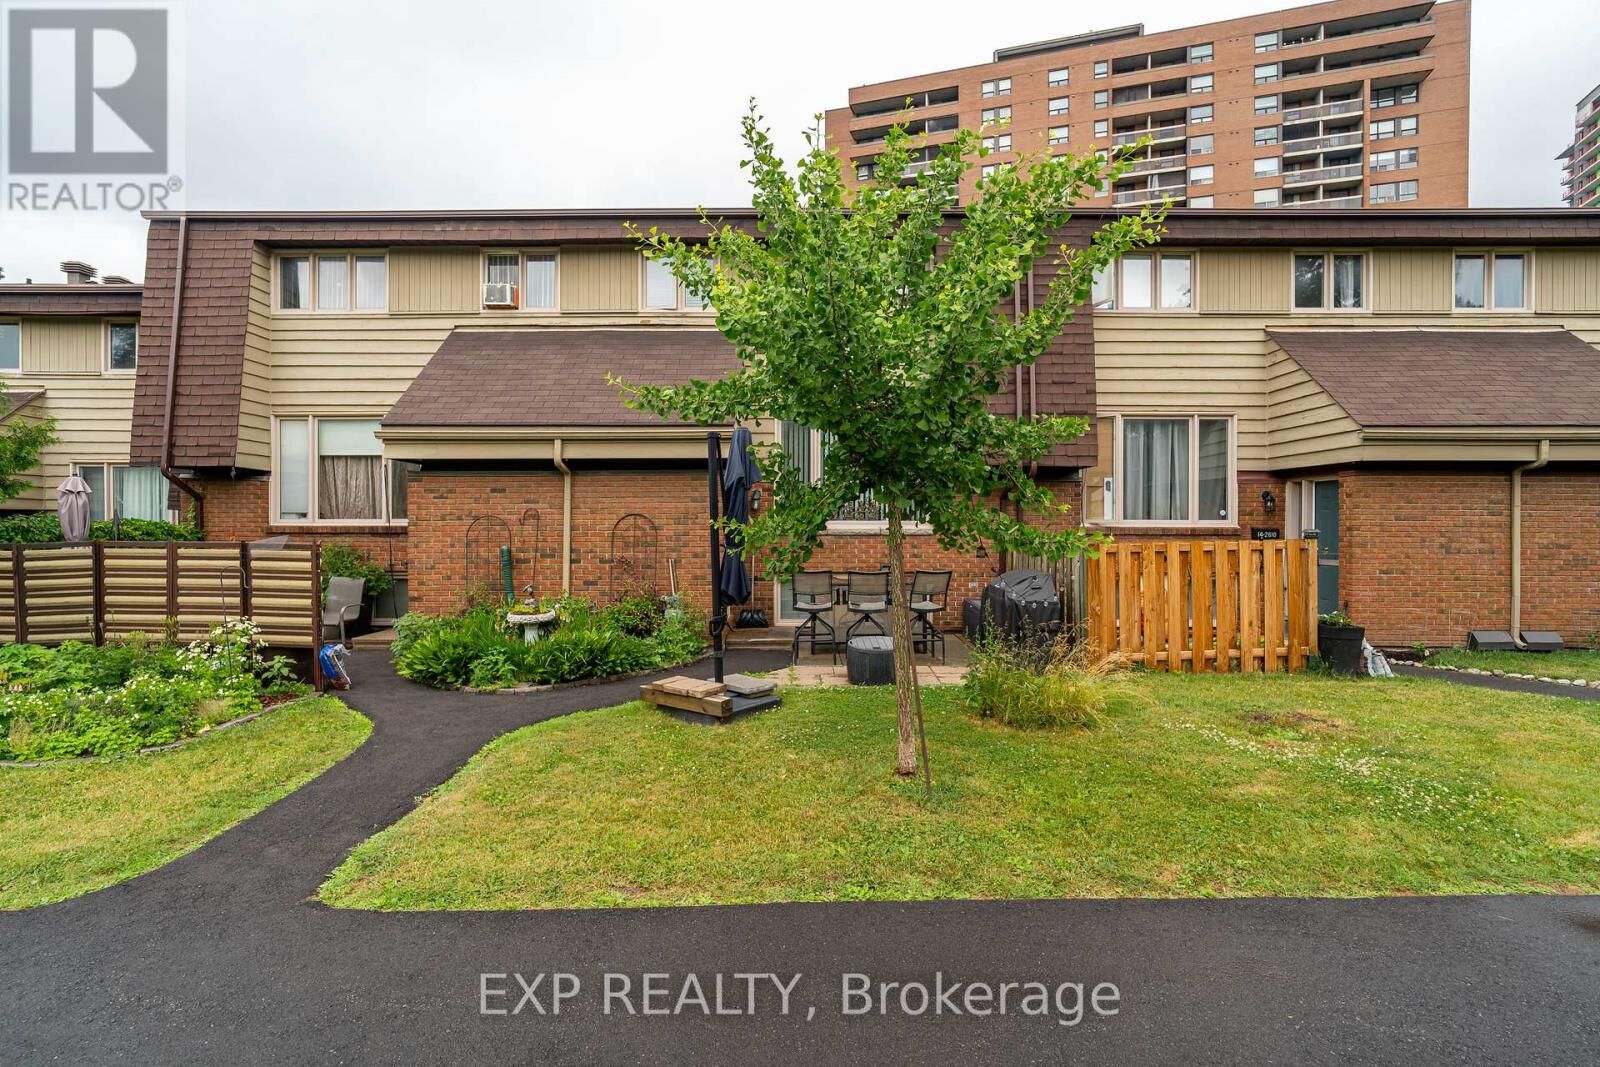
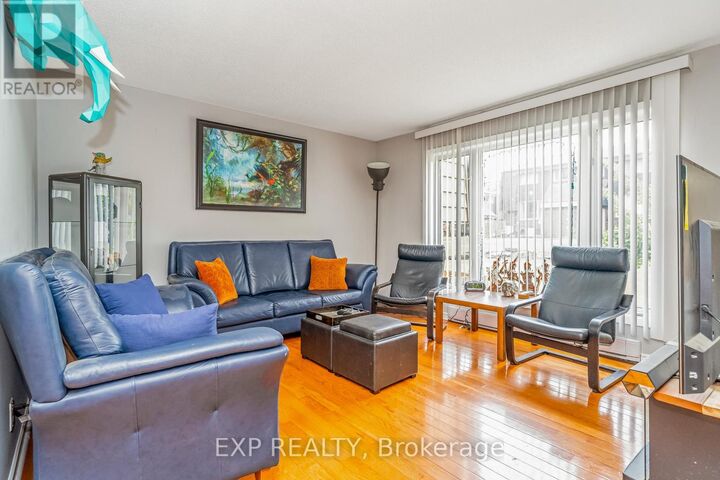
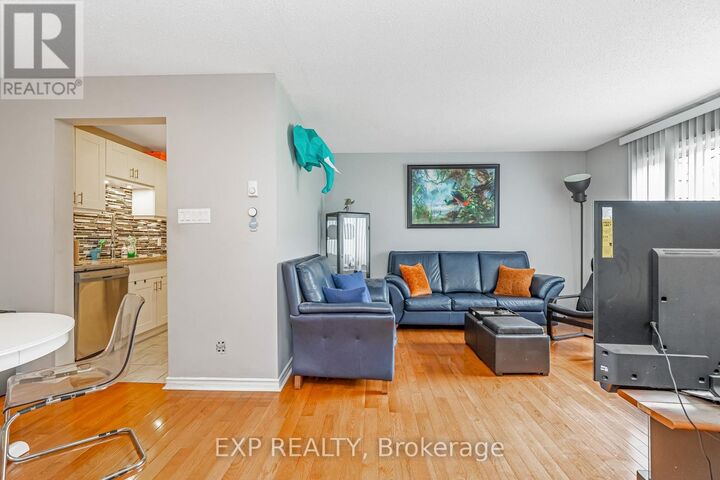
Step into this beautifully refreshed three-bedroom row unit, perfectly positioned just minutes from Highway 417 and the Transitway for effortless everyday convenience. From the moment you enter, the main level welcomes you with a bright, open layout designed for both comfort and functionality. The fully updated kitchen showcases modern finishes, thoughtful storage, and flows seamlessly into the living and dining areas-creating an ideal space for both quiet evenings and entertaining. Rich hardwood flooring has been recently updated throughout, complemented by stylish farmhouse-inspired stairs that add a unique design element. Upstairs, you'll find three well-appointed bedrooms, all finished with matching hardwood flooring for a clean, cohesive look. The renovated bathroom offers a fresh, contemporary feel with both style and practicality in mind. The finished basement extends your living space, perfect for a home office, media room, or fitness area, along with ample storage. Outside, enjoy a low-maintenance lifestyle with a private backyard space and convenient parking. The owned hot water tank adds extra value with no rental fees. Situated in a quiet, well-kept complex, this home is surrounded by parks, walking paths, shopping, and everyday essentials-including cafes, restaurants, and IKEA just moments away. A move-in-ready home that effortlessly blends comfort, style, and location. (id:41440)

MLS®:
X13202446
Taxes
$2,216
Type
Townhouse
County
Ottawa

Listed By

Kevin Feely, eXp Realty
Source
CREA
Last checked May 27 2026 at 9:59 PM GMT+0000
Bathroom Details
  • Full Bathroom: 1
  • Partial Bathroom: 1
Interior Features
  • Washer
  • Refrigerator
  • Dishwasher
  • Stove
  • Dryer
  • Water Heater
Heating and Cooling
  • Baseboard Heaters
  • Electric
  • None
Basement Information
  • Full
  • Partially Finished
Condo Information
  • Fees: $560/Monthly
Exterior Features
  • Brick
Parking
  • Total: 1
  • Garage
Stories
  • 2
Location
   
Calculate drive times to this property
 
Powered by INRIX® Drive Time

Powered by Walk Score®
Disclaimer: REALTOR.CA The trademarks REALTOR®, REALTORS®, and the REALTOR® logo are controlled
by The Canadian Real Estate Association (CREA) and identify real estate professionals who are members of CREA. Listing Data Last Updated: 5/27/26 14:59

