
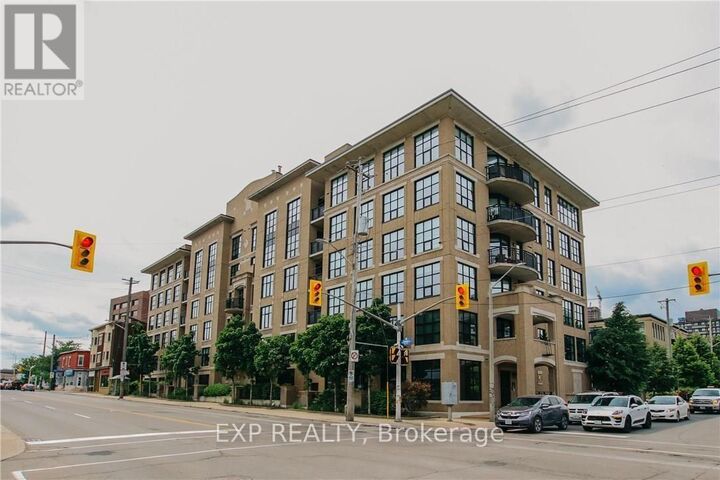
290 Powell Avenue 601 Ottawa, ON K1S 5T4
Listing Courtesy of:  CREA / Listed By: eXp Realty

  290 Powell Avenue 601 Ottawa, ON K1S 5T4

Active (1 Days)
$3,100 (CAD)
2
BED
2
BATH

Description

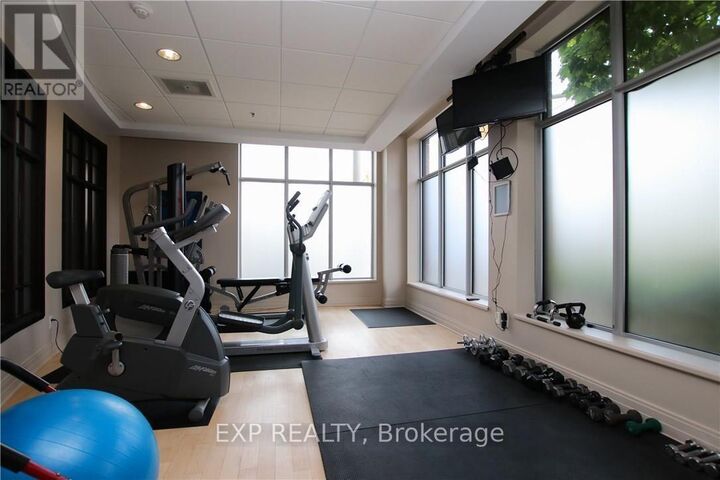
Welcome to Unit 601 at The Glasgow, a bright 2 bedroom, 2 bathroom condo of approx. 1,168 sq ft (per floor plans) at Bronson and Powell, steps from Little Italy, Dow's Lake and the Glebe. Floor-to-ceiling windows wrap the living area, bringing in east light and city views.The open living and dining area features hardwood floors, a panelled ceiling with crown moulding and room for a full-size dining table. The kitchen offers granite counters, maple cabinetry, stainless steel appliances including a gas range, and a large island at the centre of the space. The primary bedroom has mirrored double closets and an ensuite with a granite vanity. The second bedroom has a large window and works well as a bedroom, guest room or home office. In-suite laundry, central air and a carpet-free layout throughout.Step out to your private balcony for morning coffee. Two underground parking spaces and an owned storage locker are included. Building amenities include a fitness room and a rooftop terrace.Water and building insurance included. Pets permitted with restrictions. 12 month lease with flexible possession.Walk to Preston Street restaurants and cafés, the Rideau Canal pathways, Lansdowne, Bank Street and the Civic Hospital, with quick access to the Queensway and Carling O-Train station. (id:41440)

MLS®:
X14169426
Type
Condo
County
Ottawa

Listed By

Eric Bekkers, eXp Realty
Source
CREA
Last checked Nov 12 2026 at 11:17 AM GMT+0000
Bathroom Details
  • Full Bathrooms: 2
Interior Features
  • Washer
  • Refrigerator
  • Dishwasher
  • Microwave
  • Stove
  • Dryer
  • Hood Fan
Lot Information
  • Balcony
  • Carpet Free
Heating and Cooling
  • Forced Air
  • Natural Gas
  • Central Air Conditioning
Exterior Features
  • Stucco
  • Stone
Parking
  • Total: 2
  • Underground
  • Garage
Location
   
Calculate drive times to this property
 
Powered by INRIX® Drive Time

Powered by Walk Score®
Disclaimer: REALTOR.CA The trademarks REALTOR®, REALTORS®, and the REALTOR® logo are controlled
by The Canadian Real Estate Association (CREA) and identify real estate professionals who are members of CREA. Listing Data Last Updated: 11/12/26 03:17

