316 Savard Avenue 206 Ottawa, ON K1L 7S2
Listing Courtesy of:  CREA / Re/Max Hallmark Pilon Group Realty

  316 Savard Avenue 206 Ottawa, ON K1L 7S2

Active
$309,900 (CAD)
2
BED
1
BATH

Description

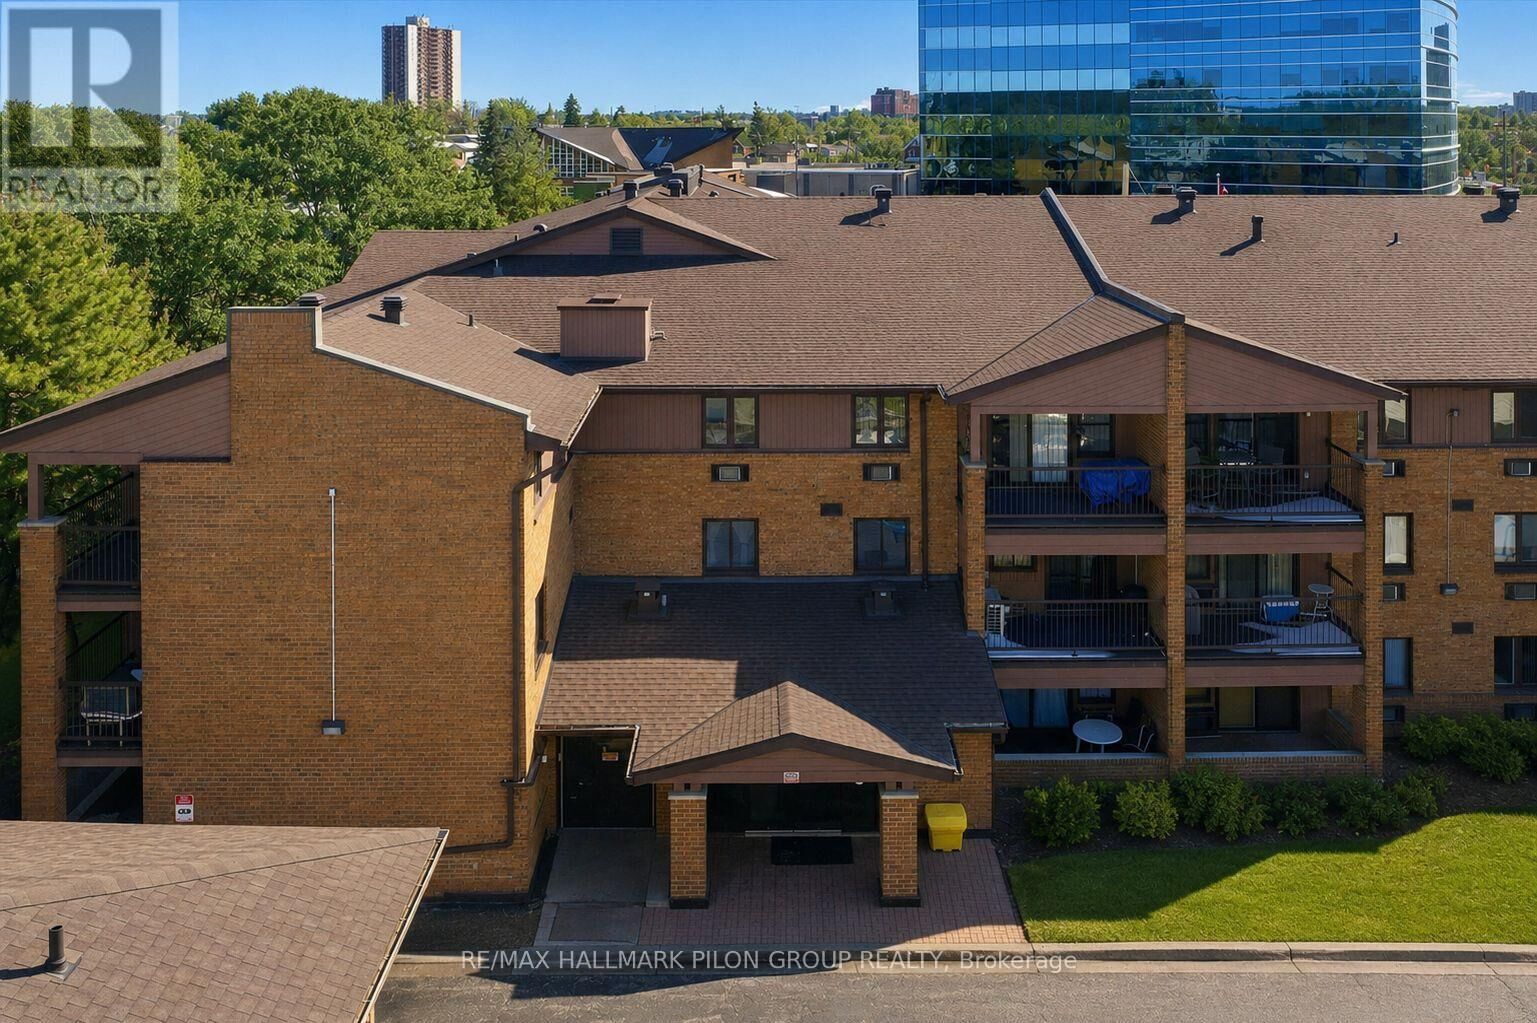
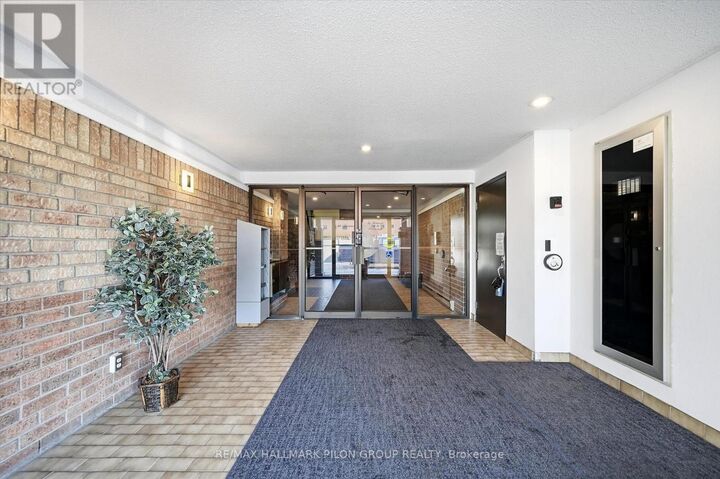
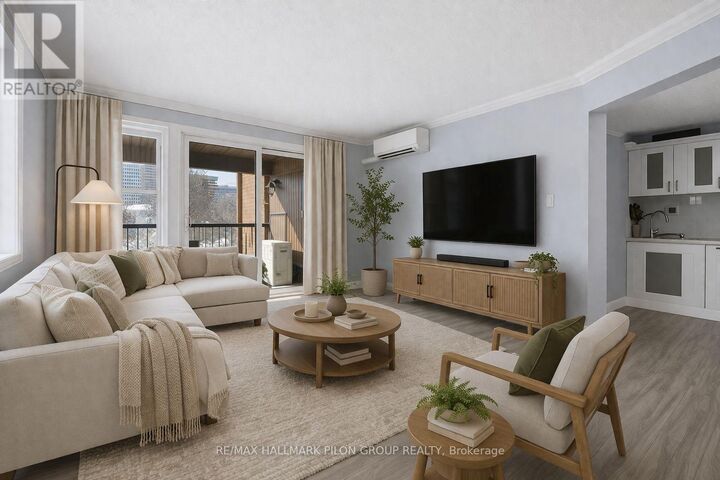
Welcome to this bright and spacious 2-bedroom corner unit offering an ideal blend of comfort, functionality, and convenience. With a highly desirable southwest exposure and large windows throughout, this condo is filled with natural light all day, creating a warm and inviting atmosphere. The thoughtfully designed layout maximizes both space and flow, featuring generous living and dining areas perfect for everyday living and entertaining. The unit has been freshly painted throughout, providing a clean, move-in-ready feel. The kitchen is equipped with newer appliances, including a recently installed dishwasher, refrigerator, and stove, offering both modern convenience and peace of mind. Two Mitsubishi Electric air-conditioning systems provide high-efficiency, durable, and whisper-quiet heating and cooling, ensuring year-round comfort regardless of the season. Enjoy the added practicality of in-unit laundry, underground parking, and a generously sized private balcony - ideal for relaxing outdoors. As a corner unit, the home benefits from enhanced privacy and additional natural light compared to interior units. Its spacious design and functional layout make it well suited for professionals, downsizers, or investors seeking a low-maintenance lifestyle. Located in a prime area, this condo offers exceptional accessibility. Public transit is nearby, and you are just minutes from downtown. Enjoy the convenience of being within walking distance to shopping, restaurants, parks, and everyday amenities, making it easy to experience everything the neighbourhood has to offer. This property presents a rare opportunity to own a bright, well-maintained corner unit combining modern updates, energy efficiency, and an unbeatable location. Some photos virtually staged. (id:41440)

MLS®:
X13190402
Taxes
$2,649
Type
Condo
County
Ottawa

Listed By

Jason Pilon, Re/Max Hallmark Pilon Group Realty
Source
CREA
Last checked May 27 2026 at 9:59 PM GMT+0000
Bathroom Details
  • Full Bathroom: 1
Interior Features
  • Washer
  • Refrigerator
  • Dishwasher
  • Stove
  • Dryer
  • Freezer
Lot Information
  • In Suite Laundry
Property Features
  • Foundation: Poured Concrete
Heating and Cooling
  • Baseboard Heaters
  • Heat Pump
  • Other
  • Electric
  • Wall Unit
Condo Information
  • Fees: $546/Monthly
Exterior Features
  • Brick
Parking
  • Total: 1
  • Attached Garage
  • Garage
Location
   
Calculate drive times to this property
 
Powered by INRIX® Drive Time

Powered by Walk Score®
Disclaimer: REALTOR.CA The trademarks REALTOR®, REALTORS®, and the REALTOR® logo are controlled
by The Canadian Real Estate Association (CREA) and identify real estate professionals who are members of CREA. Listing Data Last Updated: 5/27/26 14:59

