3258 Bannon Way 60 Ottawa, ON K1T 1T3
Listing Courtesy of:  CREA / Engel & Volkers Ottawa

  3258 Bannon Way 60 Ottawa, ON K1T 1T3

Active
$394,500 (CAD)
3
BED
2
BATH

Description

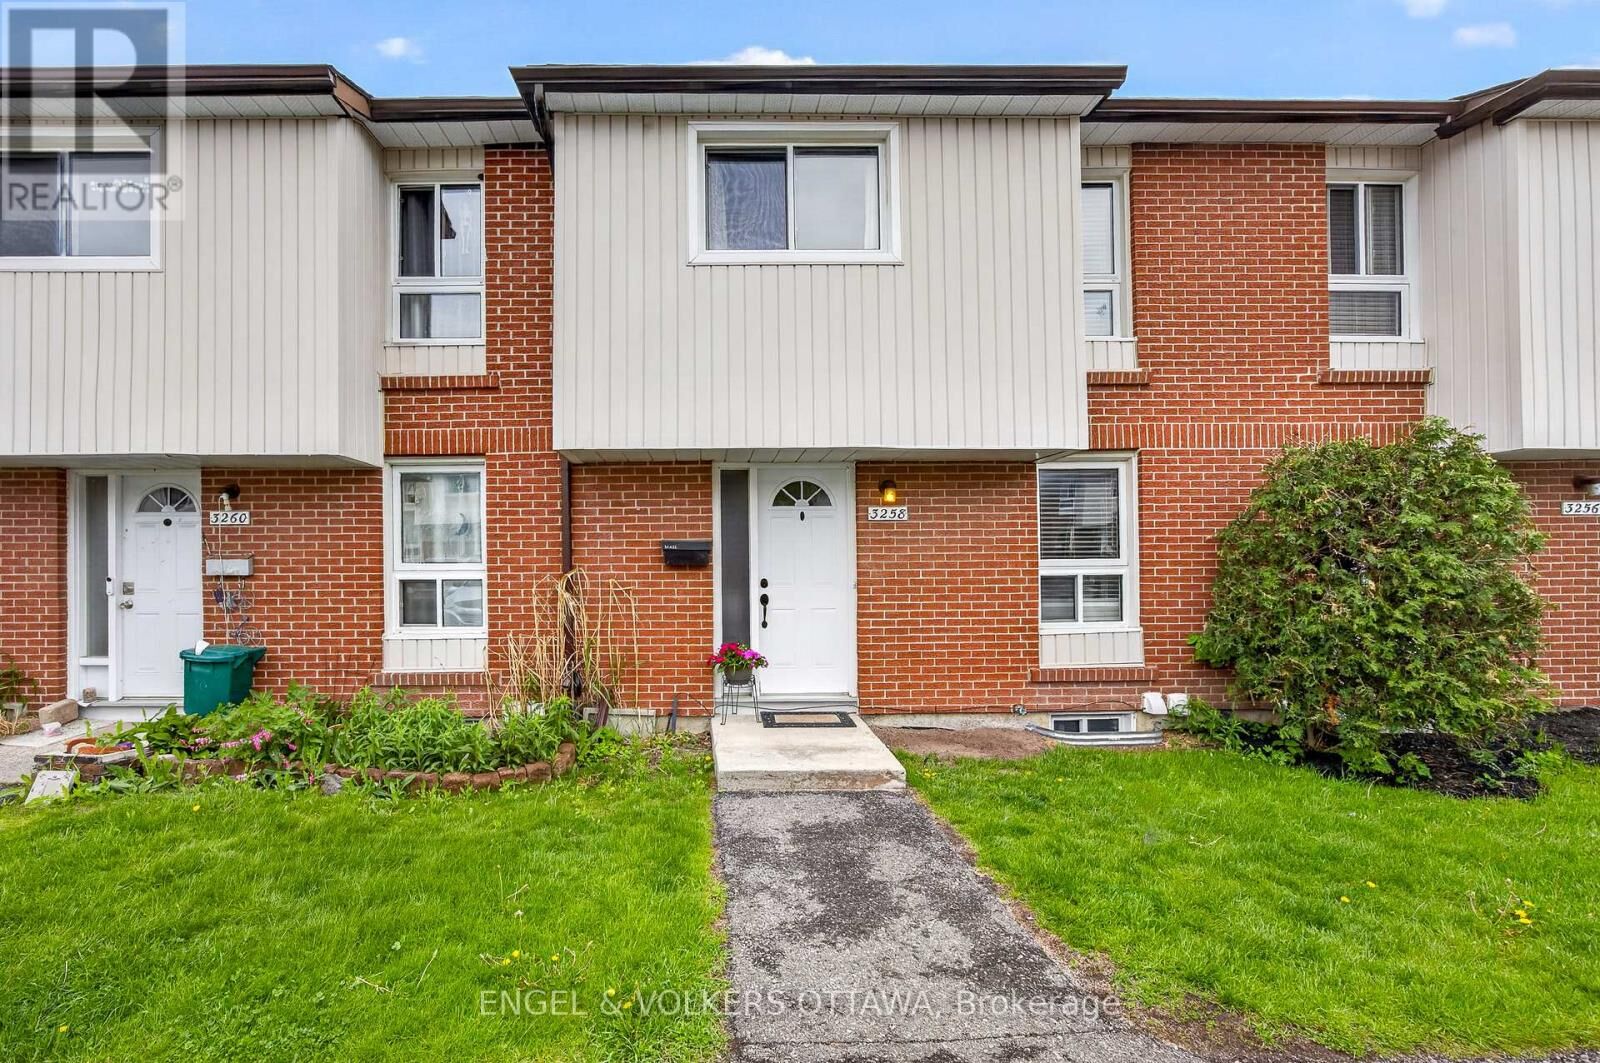
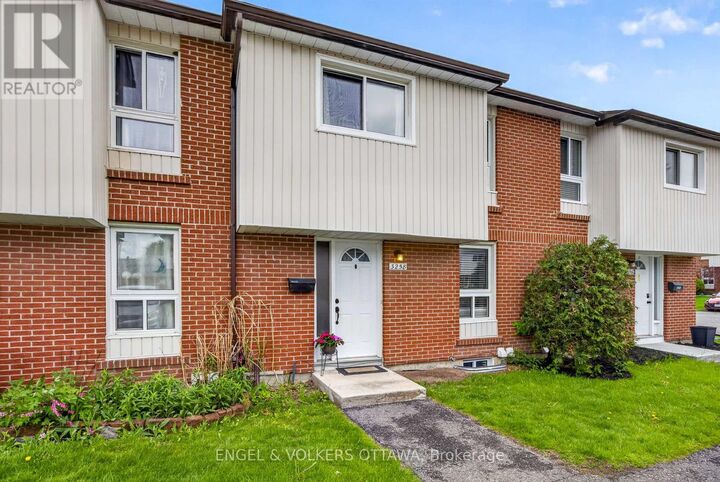
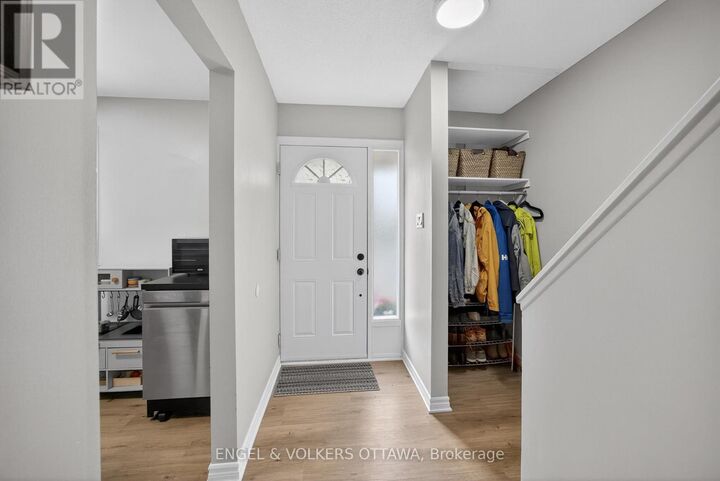
OPEN HOUSE! SUN, MAY 31, 2PM - 4PM!! Located on a quiet residential loop in Blossom Park, 3258 Bannon Way is a beautifully maintained and thoughtfully upgraded 3-bedroom, 2-bath townhouse condo. The main floor features a spacious entryway with ample closet space and an adjacent kitchen complete with brand new flooring installed in 2026. The kitchen opens into the bright and airy open concept dining and living areas, creating an ideal layout for everyday living and entertaining alike. Large patio doors fill the space with natural light and lead directly to the private fenced backyard, perfect for relaxing, gardening, or enjoying outdoor gatherings. Upstairs, the home offers three generously sized bedrooms, including a spacious primary suite featuring a custom wall-to-wall closet installed in 2021, providing exceptional storage and organization. The additional bedrooms are well sized and versatile for family, guests, or home office use, while the upper level is completed by a 4-piece bathroom. The finished basement, completed in 2019, extends the living space with a large and functional family room ideal for movie nights, a recreation area, home gym, or playroom. This level also includes a convenient 2-piece bathroom, utility room with laundry and sink, and a cleverly converted enclosed storage area beneath the stairs, along with additional storage thoughtfully integrated throughout the home. Flooring throughout includes laminate, tile, and luxury vinyl, while year round comfort is provided by electric baseboard heating and a mini split heat pump with heating and cooling installed in 2019. An assigned parking spot is located directly in front of the unit for added convenience. Ideally situated within walking distance to grocery stores, retail, parks, nature spaces, and multiple schools, this welcoming community is known for its strong sense of neighbourhood, abundance of amenities, and family oriented atmosphere. (id:41440)

MLS®:
X13192782
Taxes
$2,554(2025)
Type
Townhouse
County
Ottawa

Listed By

Jennifer E. Stewart, Engel & Volkers Ottawa
Source
CREA
Last checked May 27 2026 at 10:00 PM GMT+0000
Bathroom Details
  • Full Bathroom: 1
  • Partial Bathroom: 1
Interior Features
  • Washer
  • Refrigerator
  • Dishwasher
  • Dryer
  • Oven
  • Hood Fan
  • Blinds
Lot Information
  • In Suite Laundry
Heating and Cooling
  • Heat Pump
  • Electric
  • Central Air Conditioning
Basement Information
  • Finished
  • N/a
Condo Information
  • Fees: $430/Monthly
Exterior Features
  • Vinyl Siding
  • Brick
Parking
  • Total: 1
  • No Garage
Stories
  • 2
Location
   
Calculate drive times to this property
 
Powered by INRIX® Drive Time

Powered by Walk Score®
Disclaimer: REALTOR.CA The trademarks REALTOR®, REALTORS®, and the REALTOR® logo are controlled
by The Canadian Real Estate Association (CREA) and identify real estate professionals who are members of CREA. Listing Data Last Updated: 5/27/26 15:00

