370 Cambridge Street North 102B Ottawa, ON K1R 7B7
Listing Courtesy of:  CREA / Listed By: Sleepwell Realty Group Ltd

  370 Cambridge Street North 102B Ottawa, ON K1R 7B7

Active (0 Days)
$1,900 (CAD)
2
BED
1
BATH

Description

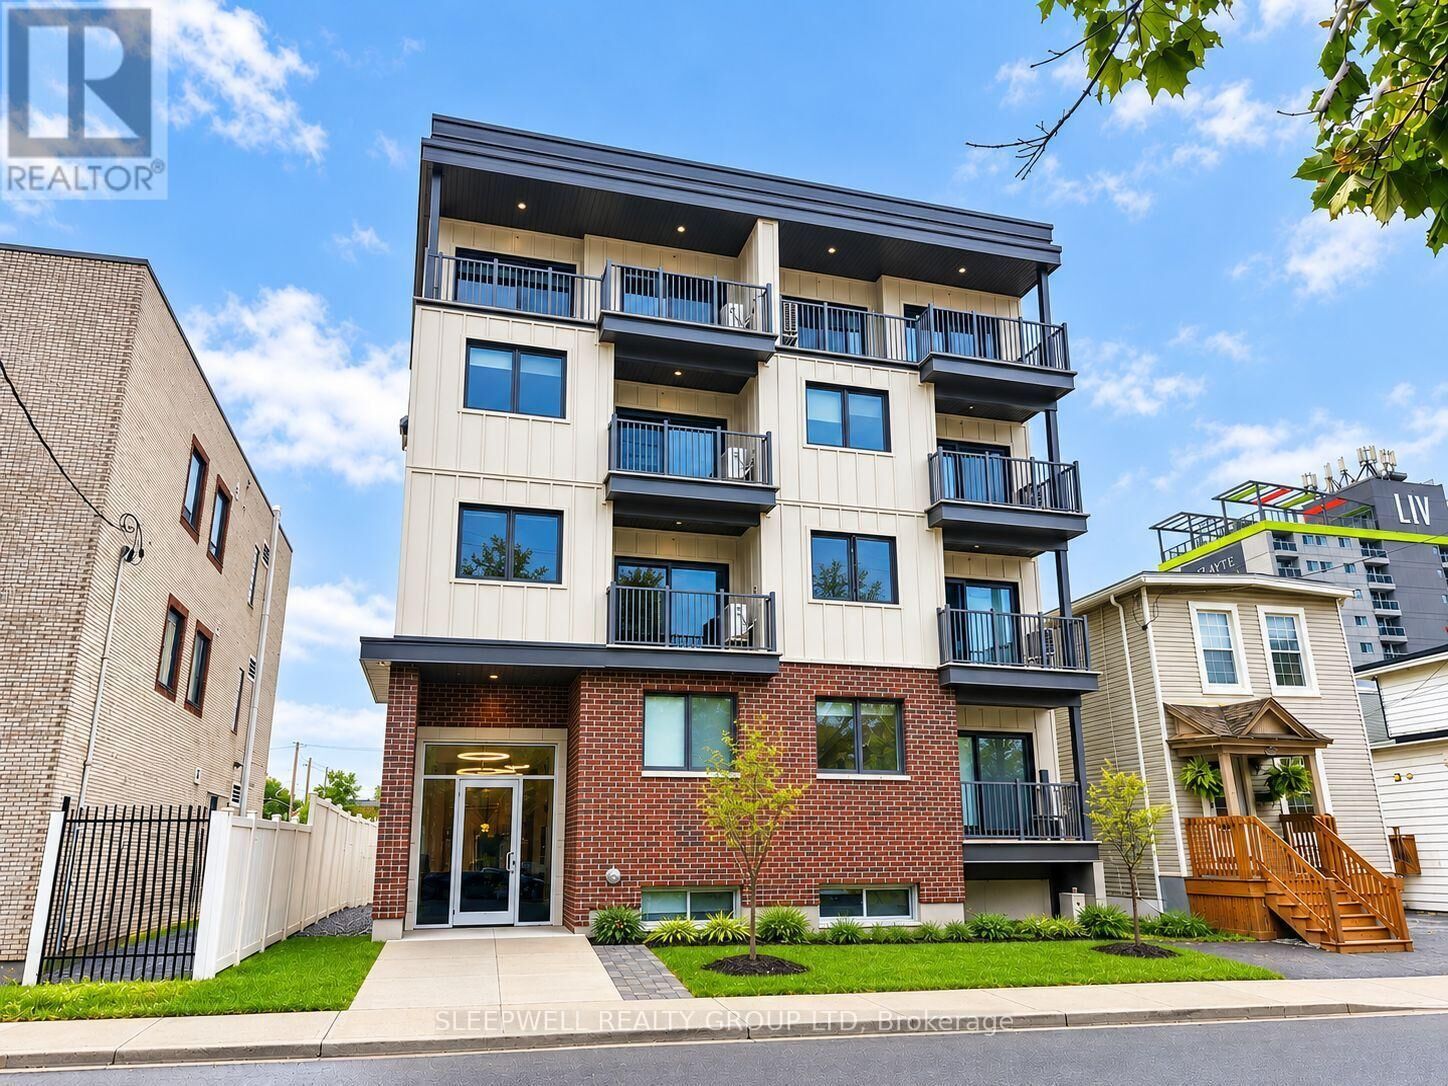
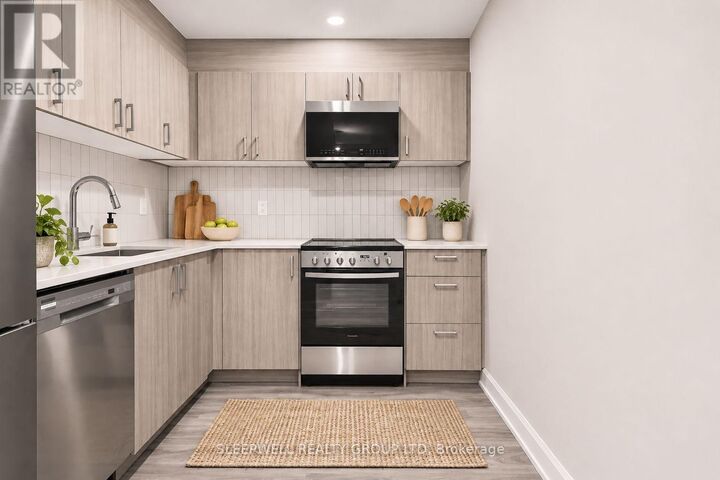
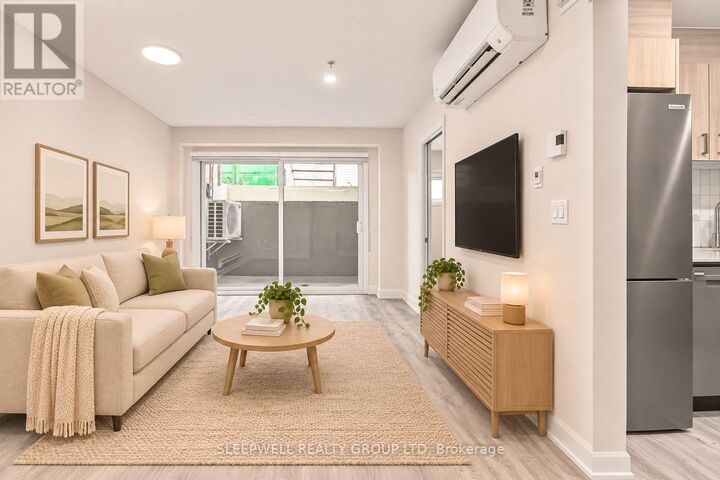
Welcome to 370 Cambridge Street North! Brand new and never lived in, this beautifully finished 2-bedroom, 1-bathroom apartment offers a thoughtfully designed, functional layout with modern finishes throughout. The open-concept living and dining area creates a comfortable and inviting space, with patio doors providing natural light and access to a private outdoor terrace. The modern kitchen features quartz countertops, stylish cabinetry, a tile backsplash, and stainless steel appliances, including a fridge, stove, built-in microwave, and dishwasher. Both bedrooms offer practical layouts with closet space, making this apartment a great option for those looking for a comfortable two-bedroom home in a central location. The full bathroom features contemporary finishes, while additional conveniences include in-suite laundry, ductless air conditioning, and durable flooring throughout. Built in 2026, this brand-new building offers modern construction along with the convenience of an elevator and dedicated bicycle storage. Hydro is the only utility extra, and parking is available at an additional cost. Ideally located in Ottawa's Centretown West neighbourhood, just minutes from Little Italy, Chinatown, Dow's Lake, public transit, restaurants, cafés, shopping, and everyday amenities. Be the first to call this brand-new apartment home and enjoy modern, low-maintenance living in a fantastic central location! (id:41440)

MLS®:
X14150694
Type
Multifamily
County
Ottawa

Listed By

Angie Pearce, Sleepwell Realty Group Ltd
Source
CREA
Last checked Nov 5 2026 at 9:50 PM GMT+0000
Bathroom Details
  • Full Bathroom: 1
Interior Features
  • Washer
  • Refrigerator
  • Microwave
  • Stove
  • Dryer
  • Water Heater
Property Features
  • Foundation: Block
Heating and Cooling
  • Baseboard Heaters
  • Electric
  • Wall Unit
Basement Information
  • See Remarks
  • N/a
  • Other
Exterior Features
  • Brick Facing
Utility Information
  • Sewer: Sanitary Sewer
Parking
  • Total: 1
  • No Garage
Location
   
Calculate drive times to this property
 
Powered by INRIX® Drive Time

Powered by Walk Score®
Disclaimer: REALTOR.CA The trademarks REALTOR®, REALTORS®, and the REALTOR® logo are controlled
by The Canadian Real Estate Association (CREA) and identify real estate professionals who are members of CREA. Listing Data Last Updated: 11/5/26 13:50

