

Listing Courtesy of:  CREA / Listed By: Royal Lepage Team Realty
 CREA / Listed By: Royal Lepage Team Realty
 4467 Tranquility Lane Ottawa, ON K0A 3M0
Active
$549,900 (CAD)
OPEN HOUSE TIMES
-
OPENSun, Aug 162:00 pm - 4:00 pm
Description
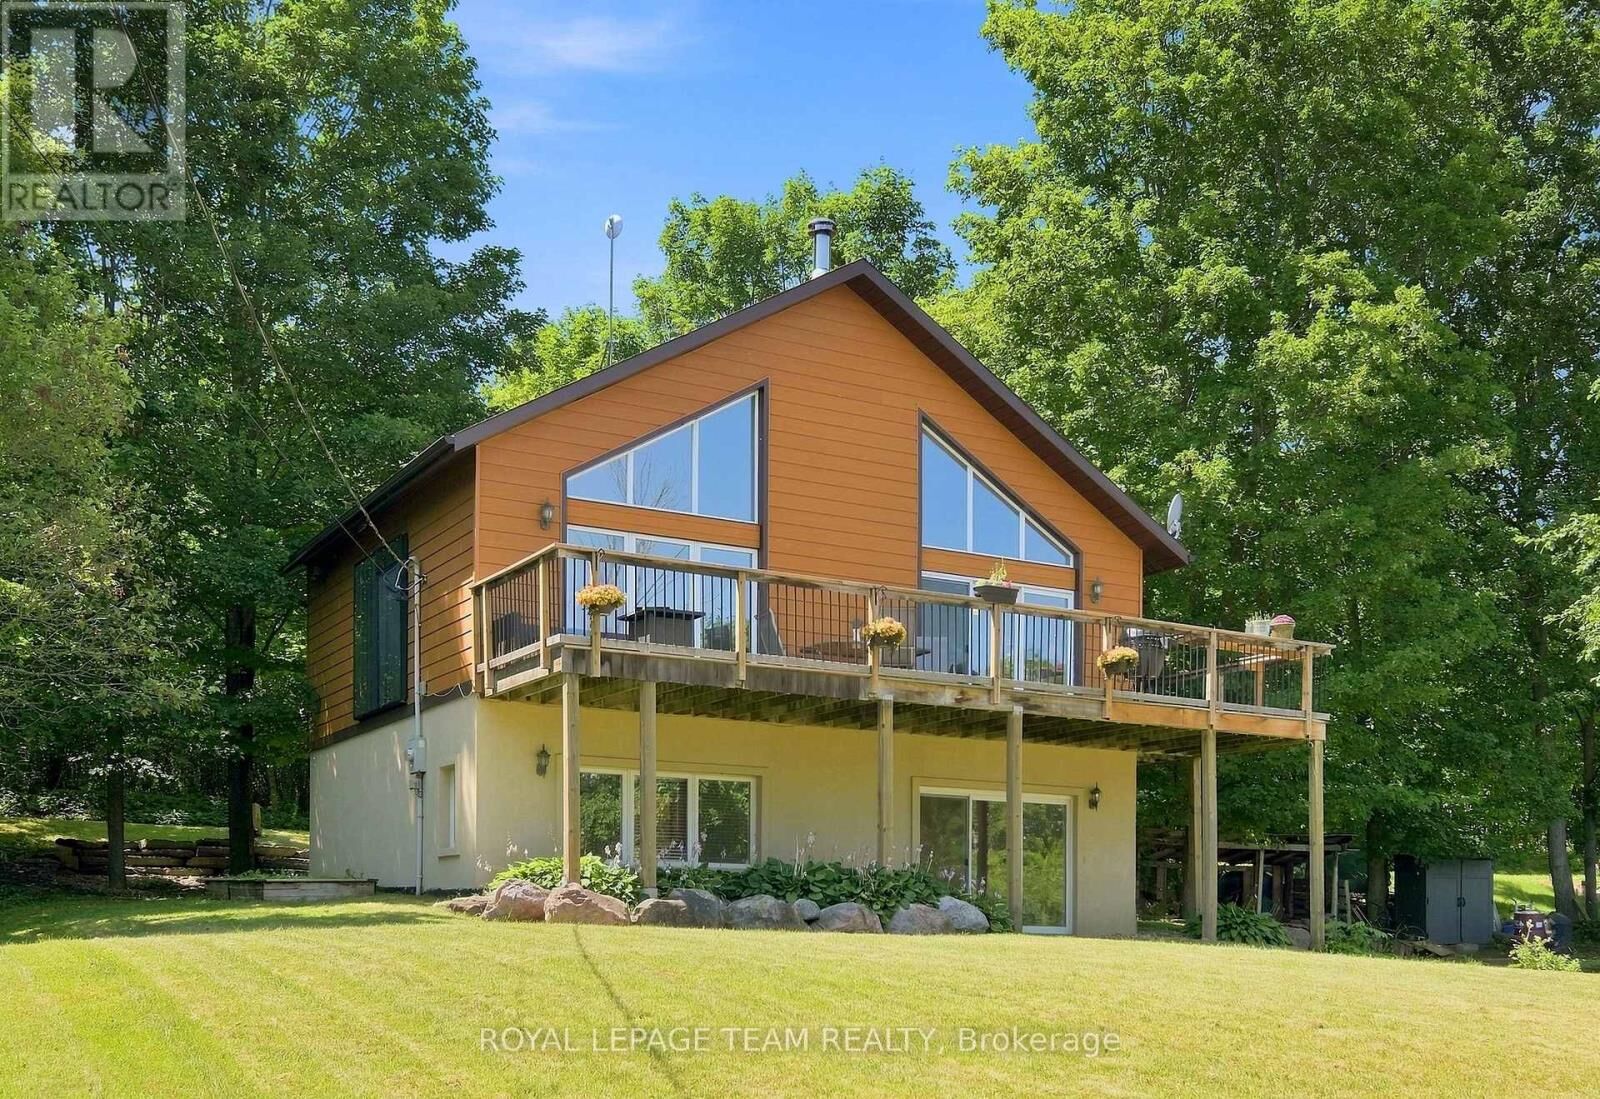
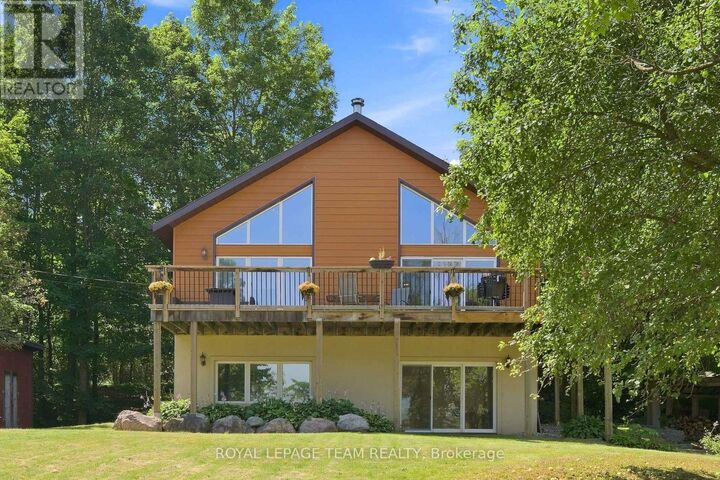
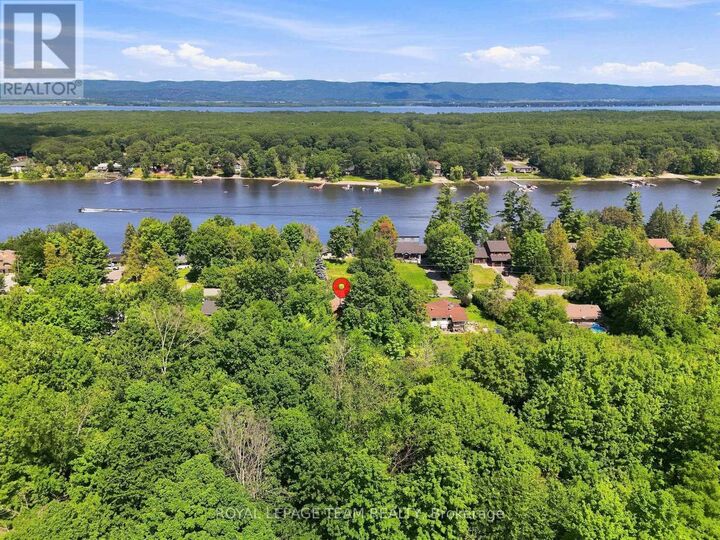
Overlooking Buckham's Bay, this stunning A-frame offers panoramic water views that captivate year-round. Watch boats glide across the bay in summer, while winter transforms the frozen waters into a playground for snowmobiling & ice fishing. Just minutes away, Constance Bay offers sandy beaches, boating, kayaking, walking trails & a popular waterfront restaurant, making every weekend feel like a mini-vacation.Step inside to a bright, beautifully windowed interior designed to maximize the views, with soaring cathedral ceilings & an open-concept living, dining & kitchen area. Brazilian maple hardwood floors, exposed wood ceilings & a striking stone feature wall with wood-burning fireplace insert blend rustic charm with timeless style. The warm hickory shaker kitchen offers ample storage & flows seamlessly into the living spaces, perfect for entertaining or relaxing at home.Also on the main level is the spacious primary bedroom & beautifully renovated bathroom (2026). Step outside onto the cedar deck, the perfect place for morning coffee, entertaining or unwinding while taking in the peaceful surroundings. The backyard features a forest backdrop & charming stone wall, creating a private retreat with plenty of character.The walkout lower level adds incredible versatility, featuring a bright rec room with vinyl flooring (2022), radiant floor heat & patio doors leading to the front yard. Use this flexible space as a family room, gym, office or playroom. Two additional bedrooms, a second full bathroom & laundry complete the lower level.Built on an ICF foundation with durable siding, the home has been freshly painted & features a newer water treatment system (2023), new pressure tank (2026) & plenty of attic storage.Welcome home to breathtaking views, four-season recreation & the peaceful lifestyle of Buckham's Bay. (id:41440)
MLS®:
X13656158
X13656158
Taxes
$3,106(2025)
$3,106(2025)
Type
Single-Family Home
Single-Family Home
County
Ottawa
Ottawa
Listed By
Diana Delisle, Royal Lepage Team Realty
Source
CREA
Last checked Aug 10 2026 at 7:12 PM GMT+0000
CREA
Last checked Aug 10 2026 at 7:12 PM GMT+0000
Bathroom Details
- Full Bathrooms: 2
Interior Features
- Washer
- Refrigerator
- Dishwasher
- Stove
- Dryer
- Water Softener
- Water Treatment
- Water Heater
Lot Information
- Solar Equipment
Property Features
- Fireplace: Total: 1
- Foundation: Insulated Concrete Forms
Heating and Cooling
- Baseboard Heaters
- Heat Pump
- Radiant Heat
- Electric
Utility Information
- Sewer: Septic System
Parking
- Total: 6
- No Garage
Location
Disclaimer: The trademarks REALTOR®, REALTORS®, and the REALTOR® logo are controlled
by The Canadian Real Estate Association (CREA) and identify real estate professionals who are members of CREA. Listing Data Last Updated: 8/10/26 12:12
The trademarks REALTOR®, REALTORS®, and the REALTOR® logo are controlledby The Canadian Real Estate Association (CREA) and identify real estate professionals who are members of CREA. Listing Data Last Updated: 8/10/26 12:12

