

Listing Courtesy of:  CREA / Listed By: Royal Lepage Integrity Realty
 CREA / Listed By: Royal Lepage Integrity Realty
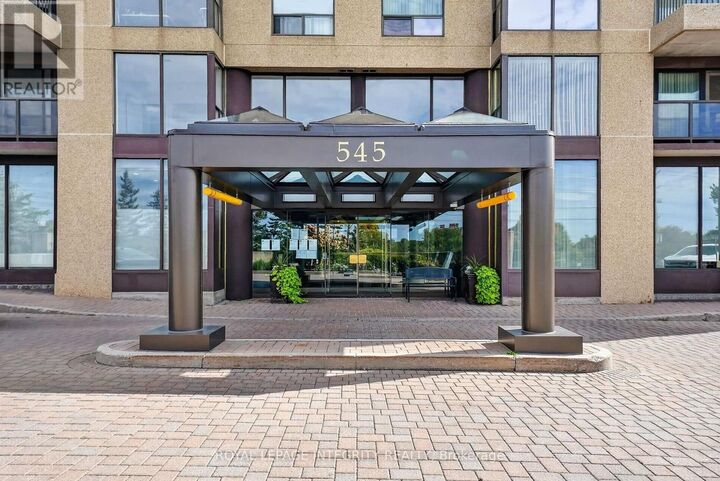
 545 St. Laurent Boulevard 302 Ottawa, ON K1K 4H9
Active (1 Days)
$589,900 (CAD)
OPEN HOUSE TIMES
-
OPENSun, Sep 202:00 pm - 4:00 pm
Description
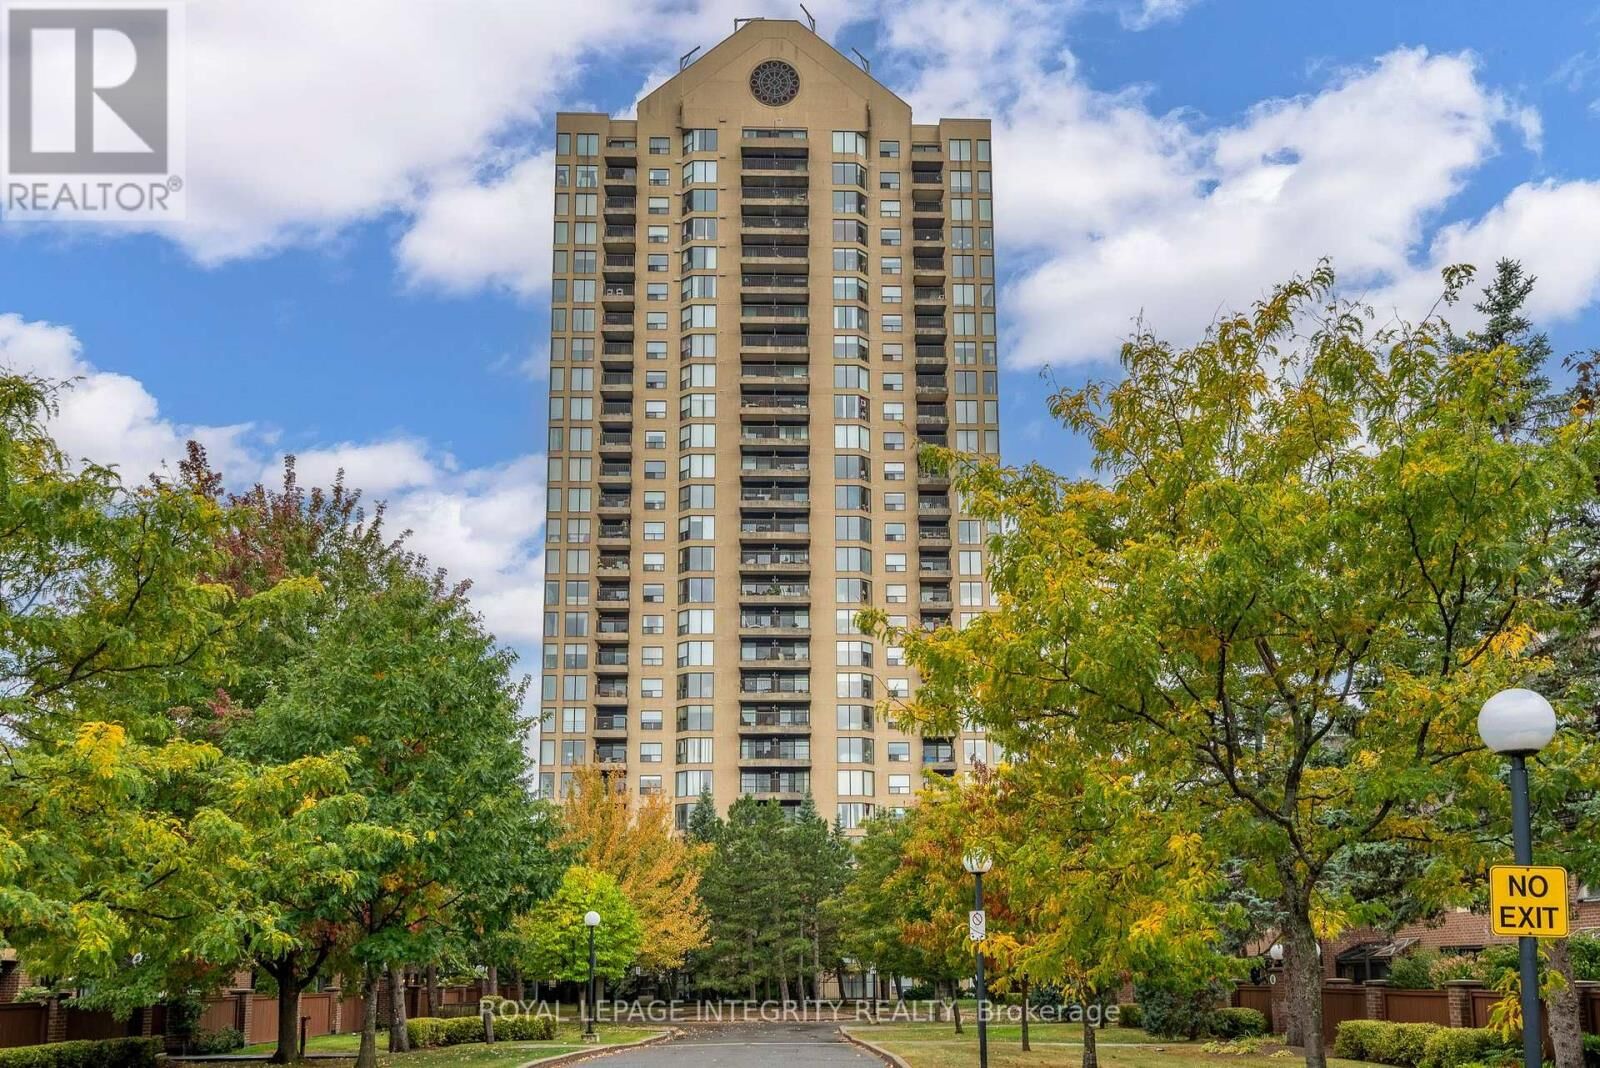
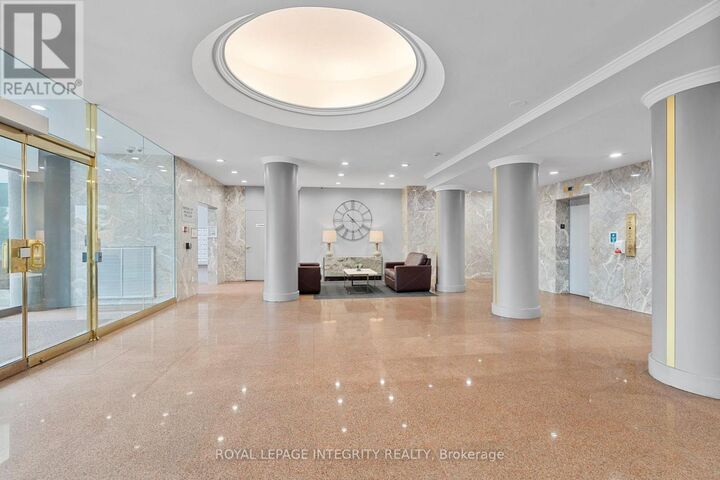
Open House Sun, Sept 20th, 2-4pm. Welcome to resort-style living at Le Parc! This completely renovated 2-bedroom, 2-bathroom corner suite offers a rare open-concept floor plan, redesigned from the traditional closed kitchens found in other units. With over 1,200 square feet of living space, floor-to-ceiling windows fill the home with natural light, offering sunrise views from the balcony and beautiful sunsets from the primary bedroom. The thoughtfully renovated interior features a stunning modern kitchen with luxurious finishes, brand new high-end hardwood flooring, fresh paint, expanded walk-in closet, additional storage, and a sauna added to the main bathroom. The spacious primary retreat includes its own ensuite and walk-in closet. Enjoy resort-inspired amenities including indoor and outdoor pools, tennis and squash courts, fitness centre, BBQ courtyard, common room, walking paths, manicured grounds, fountains and a tranquil pond. All utilities are included in the condo fee, adding exceptional value and convenience to this truly unique home. Some photos and portions of video are virtually staged. (id:41440)
MLS®:
X13805056
X13805056
Taxes
$3,934
$3,934
Type
Condo
Condo
Views
City View
City View
County
Ottawa
Ottawa
Listed By
Alexandra Walker, Royal Lepage Integrity Realty
Source
CREA
Last checked Sep 19 2026 at 11:35 AM GMT+0000
CREA
Last checked Sep 19 2026 at 11:35 AM GMT+0000
Bathroom Details
- Full Bathrooms: 2
Interior Features
- Washer
- Refrigerator
- Dishwasher
- Microwave
- Stove
- Dryer
- Sauna
Lot Information
- Balcony
- Carpet Free
- Sauna
- In Suite Laundry
Heating and Cooling
- Forced Air
- Electric
- Central Air Conditioning
Condo Information
- Fees: $1312/Monthly
Exterior Features
- Concrete
Parking
- Total: 1
- Underground
- Garage
- Inside Entry
Location
Disclaimer: The trademarks REALTOR®, REALTORS®, and the REALTOR® logo are controlled
by The Canadian Real Estate Association (CREA) and identify real estate professionals who are members of CREA. Listing Data Last Updated: 9/19/26 04:35
The trademarks REALTOR®, REALTORS®, and the REALTOR® logo are controlledby The Canadian Real Estate Association (CREA) and identify real estate professionals who are members of CREA. Listing Data Last Updated: 9/19/26 04:35

