633 Rouncey Road Ottawa, ON K2V 0P4
Listing Courtesy of:  CREA / Listed By: Home Run Realty Inc.

  633 Rouncey Road Ottawa, ON K2V 0P4

Active (1 Days)
$3,400 (CAD)
4
BED
4
BATH

Description

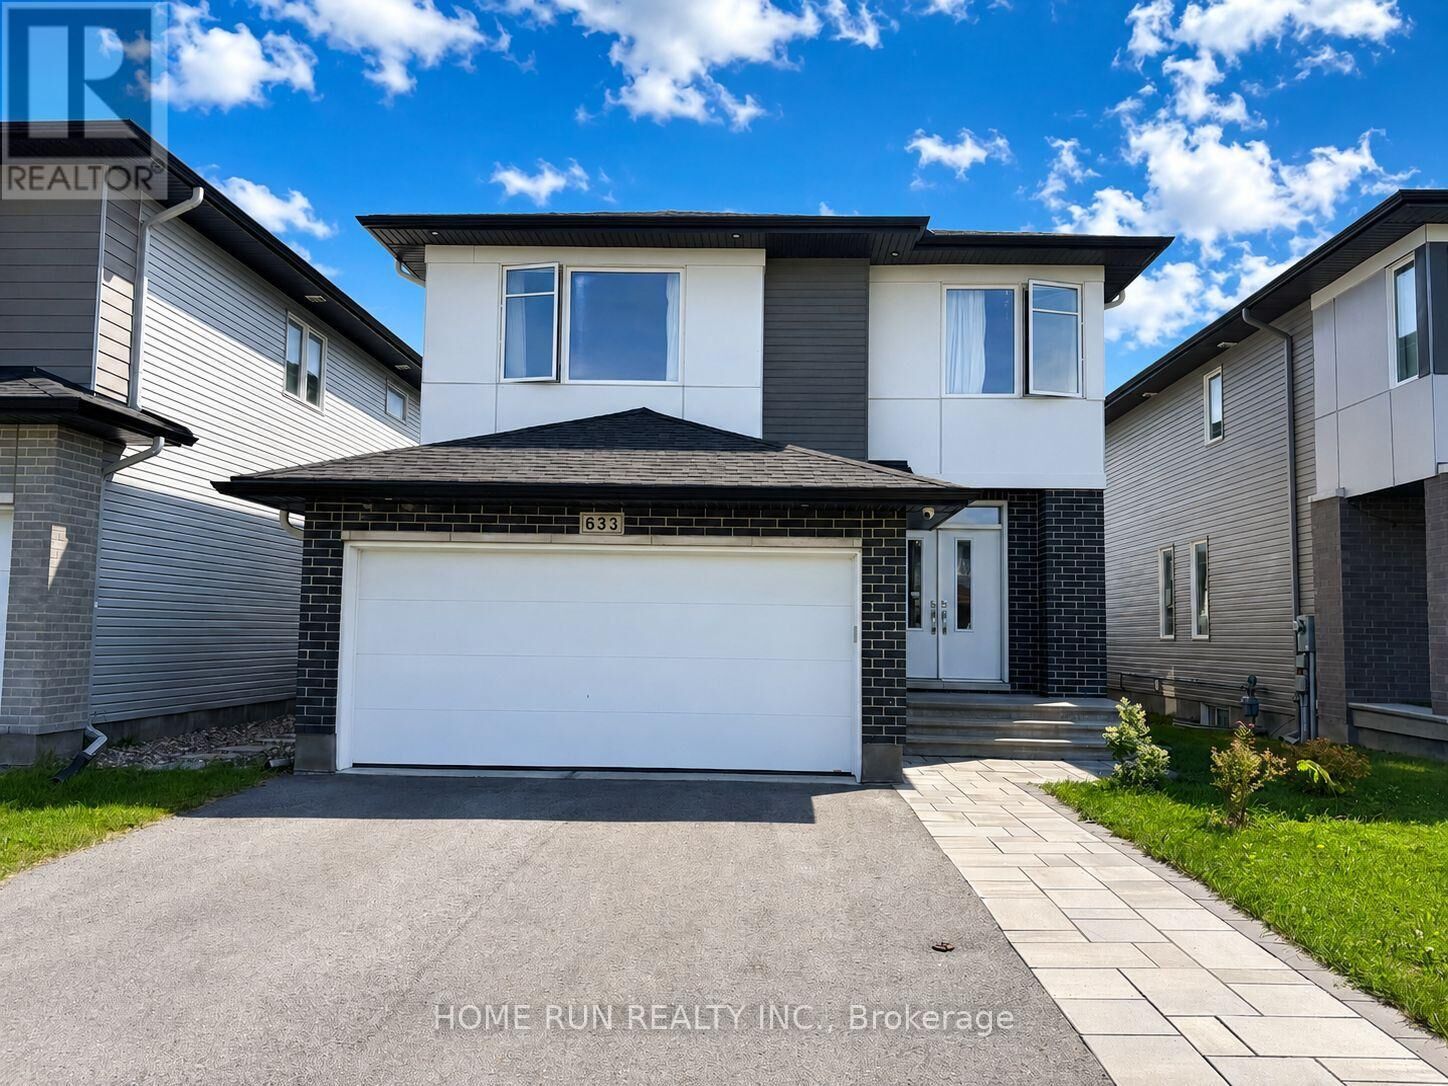
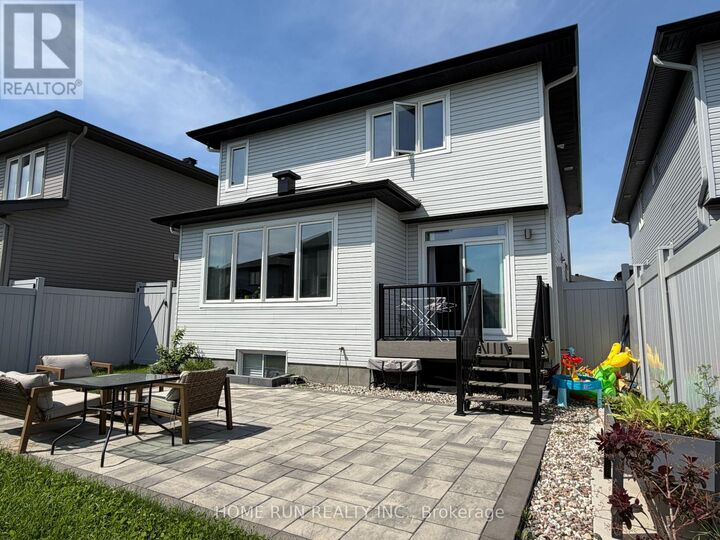
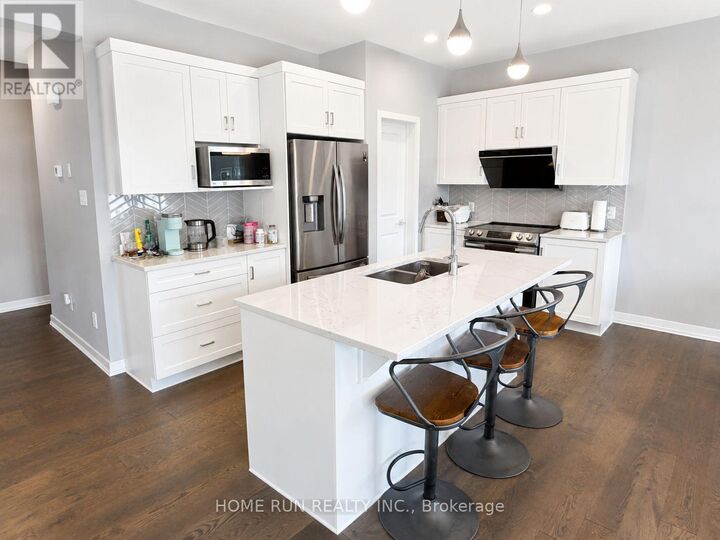
Quick occupancy available. Available from July 15. A fantastic rental opportunity in one of Stittsville's most convenient and desirable communities! Beautiful 2022-built double garage detached home for lease in the heart of East Stittsville! East Stittsville also offers excellent proximity to Kanata, providing quick access to Kanata's full range of shopping, dining, schools, recreation, employment hubs, and daily conveniences. This well-maintained 2-storey home offers 4 bedrooms, 3.5 bathrooms, a finished basement, and a functional layout ideal for family living. Previously owner-occupied, the property has been carefully maintained and features numerous upgrades throughout. The bright main level offers spacious living and dining areas, a modern kitchen, quality finishes, and comfortable everyday living space. The second level features generous bedrooms, including a primary bedroom with ensuite and ample closet space. The finished basement provides additional living space, perfect for a recreation room, home office, gym, or play area. Enjoy the fully fenced backyard with a high-quality interlock patio, perfect for outdoor relaxation and family gatherings. Located in a highly convenient, family-friendly neighbourhood within walking distance to nearby elementary schools and close to shopping, Walmart, banks, restaurants, parks, and everyday amenities. Most furniture shown in the photos is included in the rent, offering excellent convenience for tenants. Please note that one small bedroom in the basement is excluded from the lease and will be used by the landlord for personal storage. At least 24 hours irrevocable for all offers. Full version Credit Report, Employment Letter with 2 newest pay stubs, Lease Agreement, Rental Application and Photo ID Required. (id:41440)

MLS®:
X13749404
Type
Single-Family Home
County
Ottawa

Listed By

Di Yan, Home Run Realty Inc.
Source
CREA
Last checked Sep 6 2026 at 9:12 AM GMT+0000
Bathroom Details
  • Full Bathrooms: 3
  • Partial Bathroom: 1
Interior Features
  • Washer
  • Refrigerator
  • Dishwasher
  • Stove
  • Dryer
  • Furniture
  • Hood Fan
Property Features
  • Foundation: Concrete
Heating and Cooling
  • Forced Air
  • Natural Gas
  • Central Air Conditioning
Basement Information
  • Finished
  • Full
Exterior Features
  • Vinyl Siding
  • Brick
Utility Information
  • Sewer: Sanitary Sewer
Parking
  • Total: 6
  • Attached Garage
  • Garage
Stories
  • 2
Location
   
Calculate drive times to this property
 
Powered by INRIX® Drive Time

Powered by Walk Score®
Disclaimer: REALTOR.CA The trademarks REALTOR®, REALTORS®, and the REALTOR® logo are controlled
by The Canadian Real Estate Association (CREA) and identify real estate professionals who are members of CREA. Listing Data Last Updated: 9/6/26 02:12

