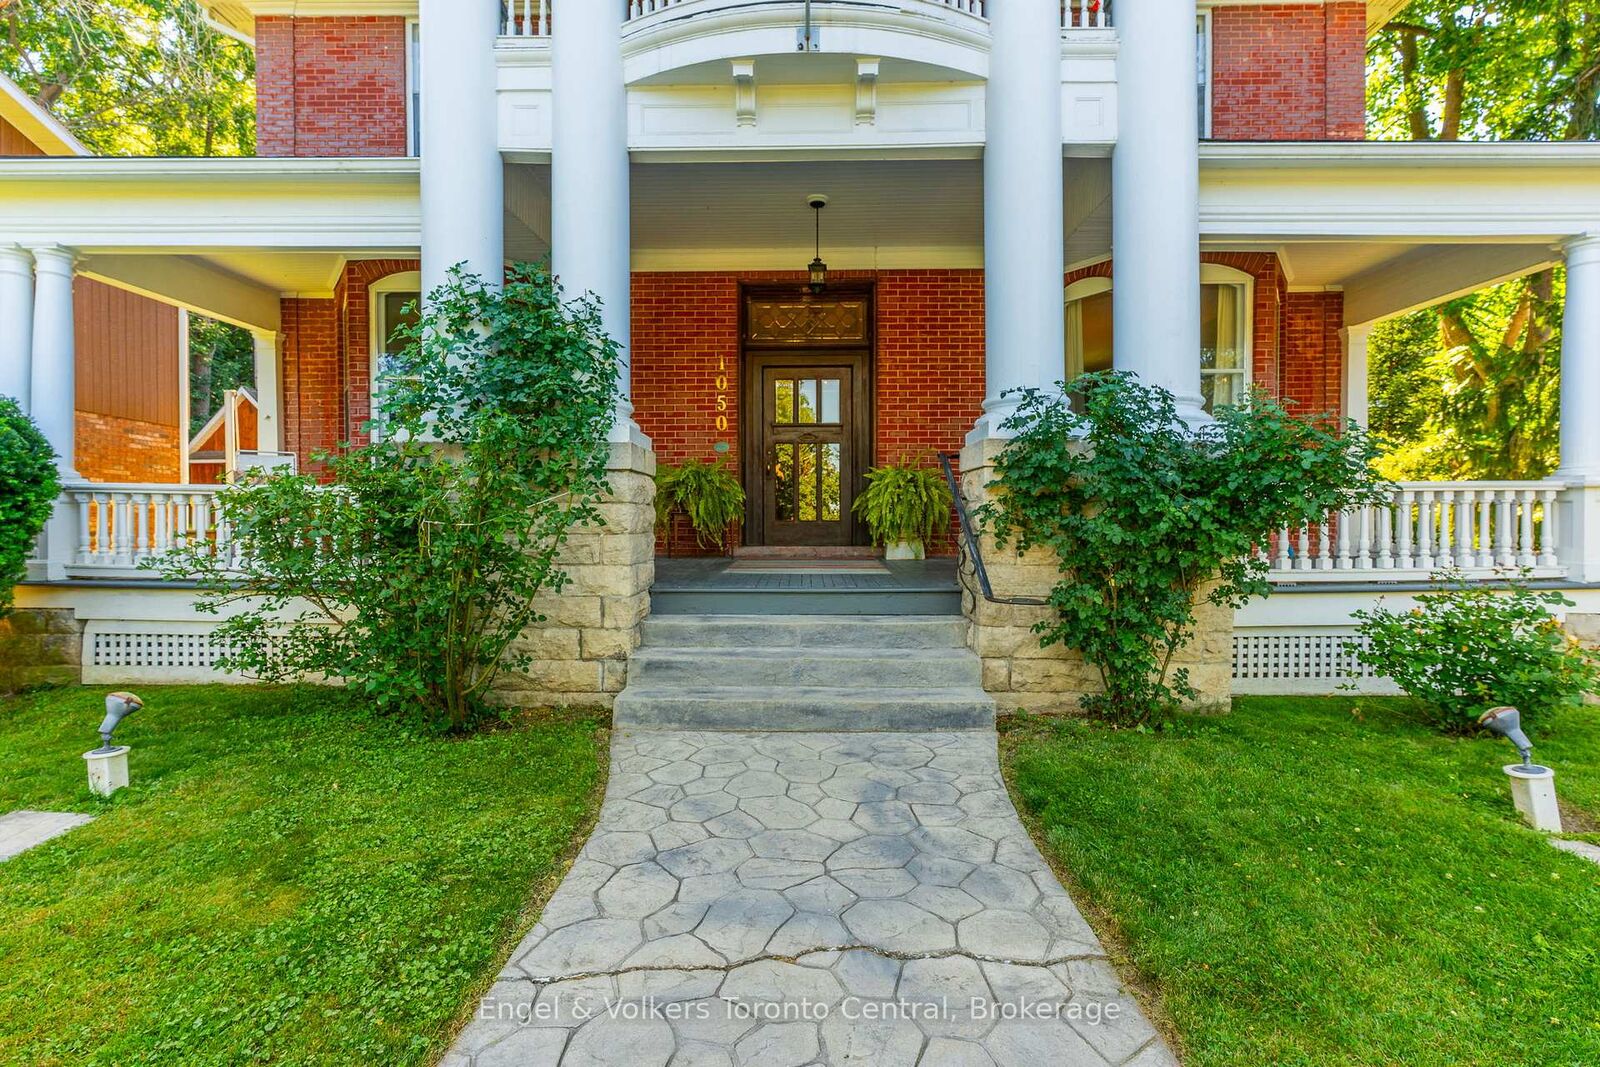
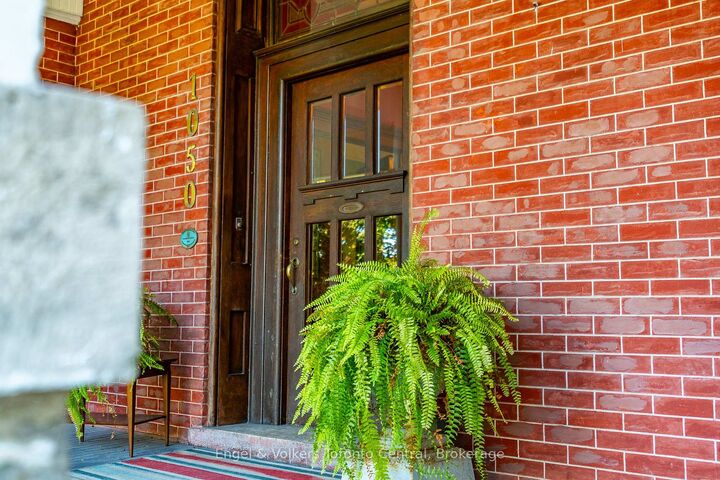
1050 4th Avenue W Owen Sound, ON N4K 4V9
Listing Courtesy of: PropTX - IDX / Listed By: Engel & Volkers Toronto Central

  1050 4th Avenue W Owen Sound, ON N4K 4V9

Active
$849,000 (CAD)

5
BED
4
BATH
3000-3500
SQFT

Description

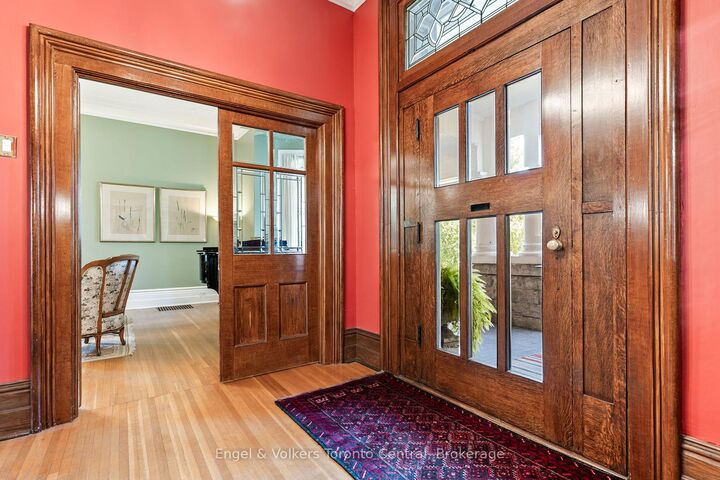
Welcome to 1050 4th Ave. West, a show-stopping family home steeped in Owen Sound history. Built in the mid 1890s, the home was refashioned in the Beaux-Arts style for F.W. Harrison. This stately, historic home could be your new family home or a charming Bed & Breakfast. It has been lovingly preserved and restored, boasting many original features including intricate plaster work, diagonal mullioned windows, a marble fireplace, and beautiful, antique light fixtures, as well as five bedrooms, four bathrooms and a completely remodelled chef's kitchen. Enjoy your morning coffee in the sun-drenched breakfast room, or host large family gatherings in the generous dining and living rooms. Beautiful, stone-terraced, perennial gardens, and multiple, outdoor-entertaining spaces provide a quiet oasis just blocks away from the heart of downtown, while a finished third floor provides a perfect space to pursue hobbies or host family and friends. The original carriage house and large basement both offer excellent storage space or workshop potential. Other features include beautiful thin-strip maple hardwood, central air conditioning, newly installed terracotta floors with in-floor heat, and a grand, original staircase. Don't miss the opportunity to be part of the next chapter in the history of one of Owen Sounds flagship homes.

MLS®:
X13648754
Taxes
$6,470(2025)
Type
Single-Family Home
Style
2 1/2 Storey
County
Grey County
Community
Owen Sound

Listed By

Engel & Volkers Toronto Central
Source
PropTX - IDX
Last checked Aug 8 2026 at 2:42 AM GMT+0000
Bathroom Details
Interior Features
  • Water Heater Owned
Property Features
  • Fireplace: Living Room
  • Fireplace: Natural Gas
  • Fireplace: Other
  • Foundation: Concrete
  • Foundation: Stone
Heating and Cooling
  • Forced Air
  • Central Air
Basement Information
  • Unfinished
  • Walk-Up
Pool Information
  • None
Exterior Features
  • Brick
  • Aluminum Siding
  • Roof: Asphalt Shingle
Utility Information
  • Sewer: Sewer
  • Fuel: Gas
  • Energy: Energy Certificate: No
Garage
  • Detached
Parking
  • Private
Stories
  • 3
Location
   
Calculate drive times to this property
 
Powered by INRIX® Drive Time

Powered by Walk Score®
Disclaimer: Copyright 2026 Toronto IDX. All rights reserved. This information is deemed reliable, but not guaranteed. The information being provided is for consumers’ personal, non-commercial use and may not be used for any purpose other than to identify prospective properties consumers may be interested in purchasing. Data last updated 8/7/26 19:42

