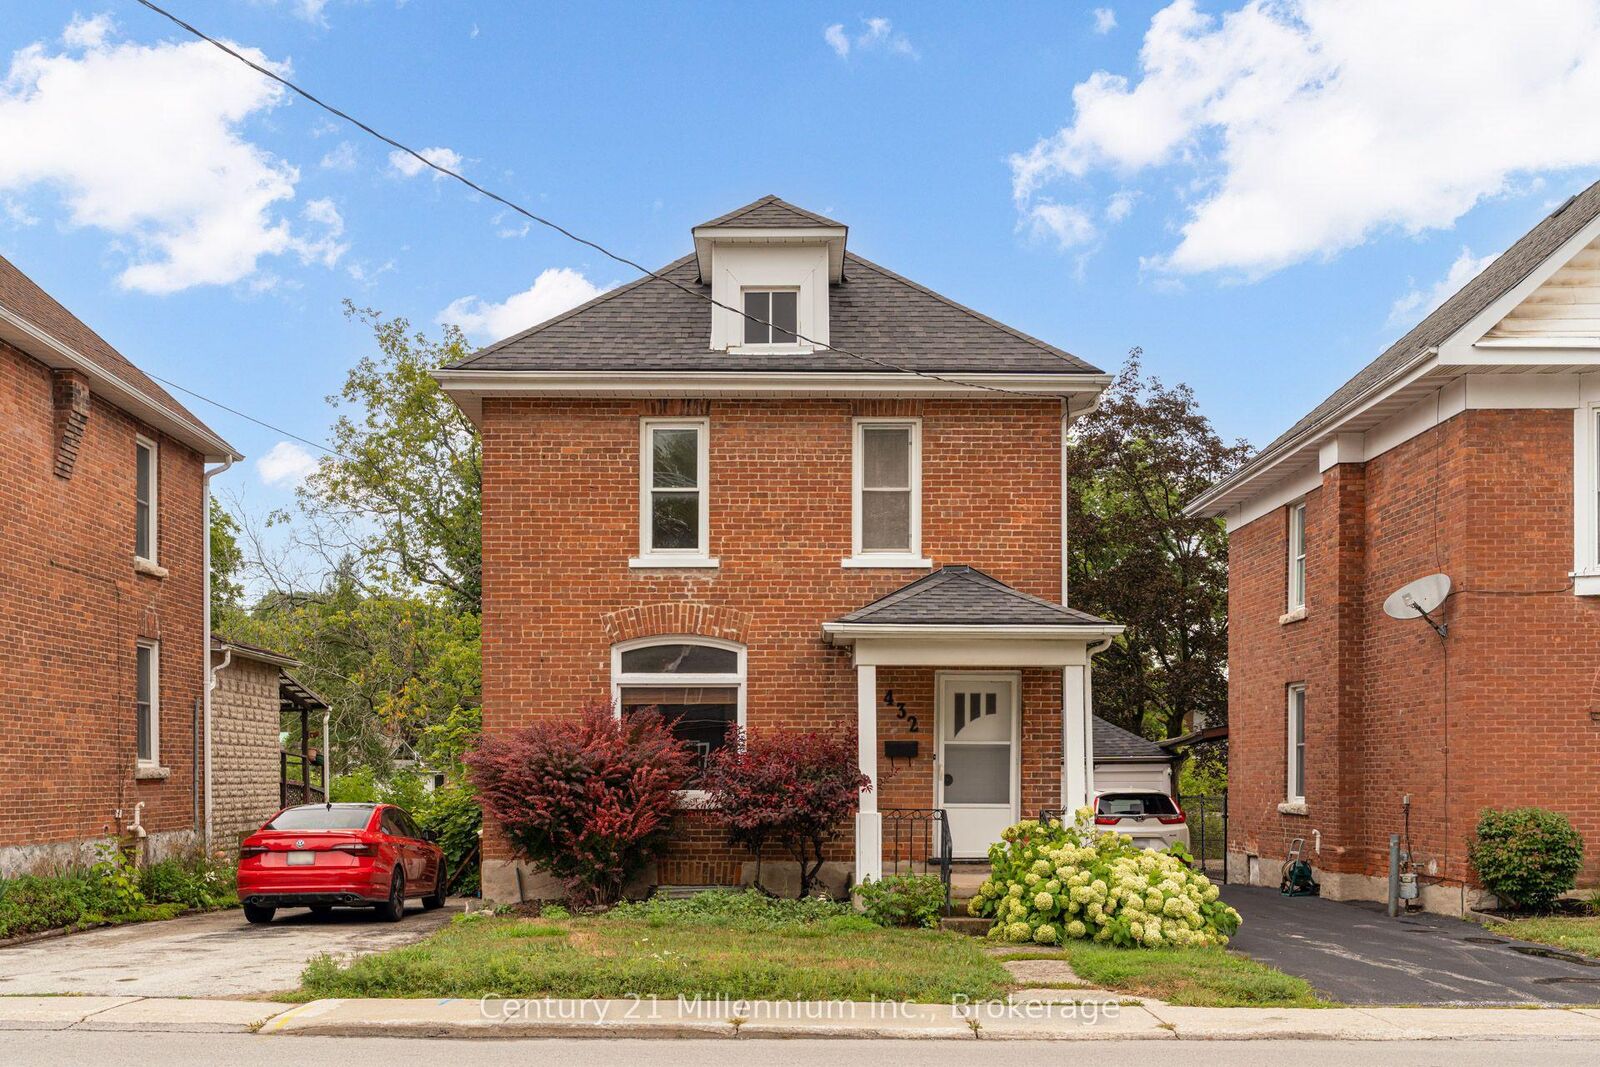
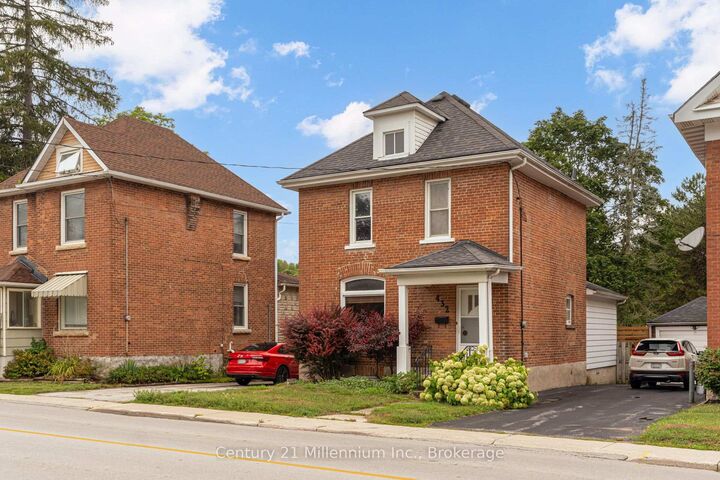
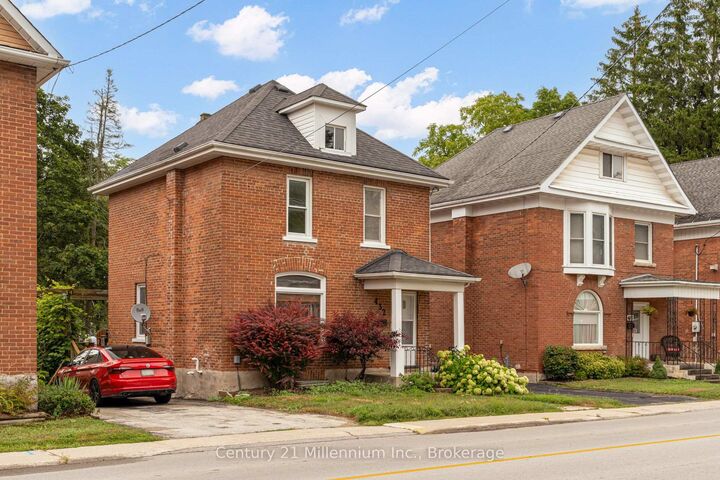
432 14th Street W Owen Sound, ON N4K 3Y2
Listing Courtesy of: PropTX - IDX / Listed By: Century 21 Millennium Inc.

  432 14th Street W Owen Sound, ON N4K 3Y2

Active
$449,000 (CAD)
3
BED
2
BATH
1100-1500
SQFT

Description

Welcome to 432 14th Street W in Owen Sound, a character-filled brick home where classic details, generous living space and an in-town location come together beautifully. Built circa 1900, this 2-storey home offers approximately 1,368 sq. ft. of above-grade living space, with 3 bedrooms and two 3-piece bathrooms.Step inside and you'll immediately notice the warmth and personality of the home. Hardwood flooring, substantial trim, beautiful woodwork and a traditional staircase give the main level a sense of character that's increasingly hard to find. The bright living and dining spaces offer plenty of room for everyday life and entertaining, while the kitchen provides ample cabinetry and workspace with the refrigerator, stove, dishwasher and microwave included.Upstairs, three bedrooms provide flexibility for family, guests or a home office, while a second 3-piece bathroom adds everyday convenience. The unfinished basement provides additional storage and houses the laundry, with the washer and dryer also included.Outside, enjoy a porch, deck and private parking, along with river access and direct river and water views. The property is connected to municipal water and sewer and is heated by forced-air natural gas. With the hospital, library, marina, public transit and other Owen Sound amenities nearby, this is a home that combines the charm of an established property with the convenience of city living.

MLS®:
X13849290
Taxes
$3,600(2026)
Type
Single-Family Home
Style
2-Storey
Views
Trees/Woods, Garden, River, Water
County
Grey County
Community
Owen Sound

Listed By

Century 21 Millennium Inc.
Source
PropTX - IDX
Last checked Oct 1 2026 at 8:13 PM GMT+0000
Bathroom Details
Interior Features
  • Carpet Free
  • Water Heater Owned
Property Features
  • Foundation: Stone
Heating and Cooling
  • Forced Air
  • None
Basement Information
  • Unfinished
Pool Information
  • None
Exterior Features
  • Brick
  • Roof: Asphalt Shingle
Utility Information
  • Sewer: Sewer
  • Fuel: Gas
  • Energy: Energy Certificate: No
Garage
  • None
Parking
  • Private
Stories
  • 2
Location
   
Calculate drive times to this property
 
Powered by INRIX® Drive Time

Powered by Walk Score®
Disclaimer: Copyright 2026 Toronto IDX. All rights reserved. This information is deemed reliable, but not guaranteed. The information being provided is for consumers’ personal, non-commercial use and may not be used for any purpose other than to identify prospective properties consumers may be interested in purchasing. Data last updated 10/1/26 13:13

