

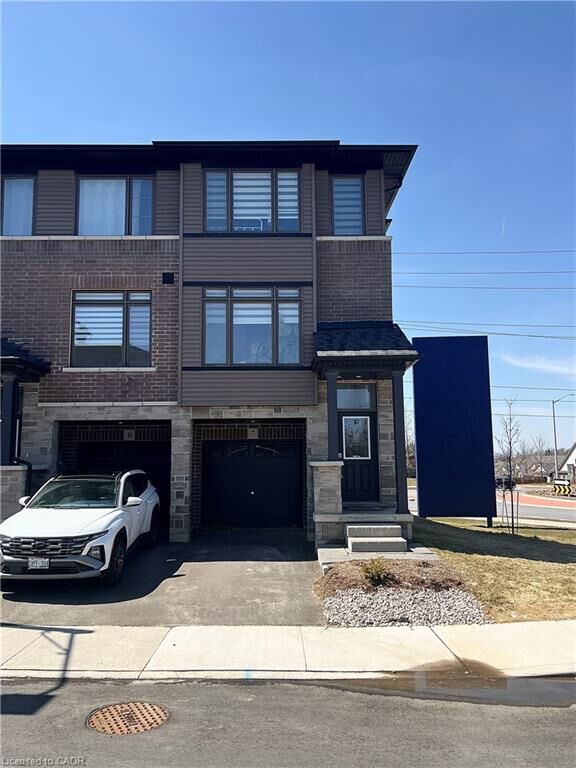
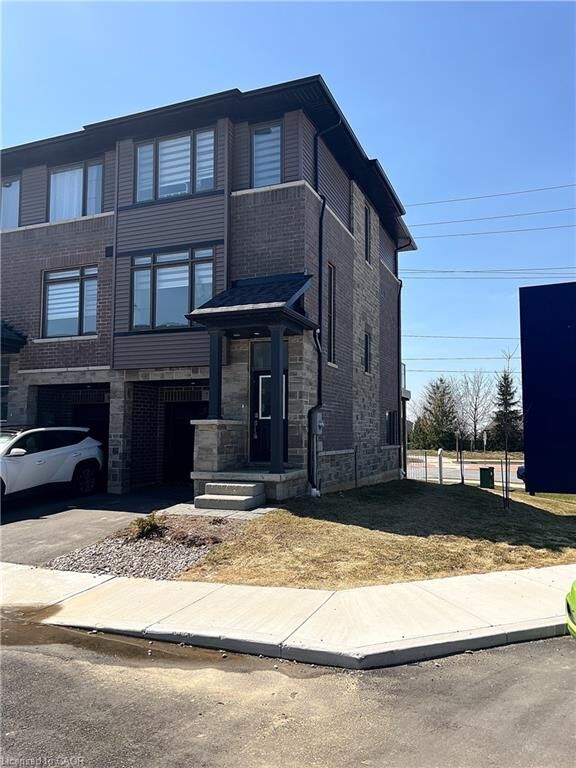
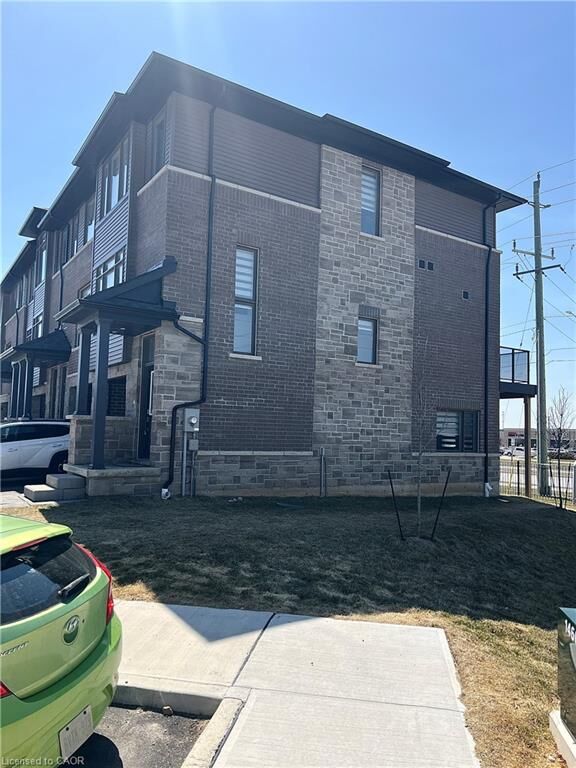
Listing Courtesy of: ITSO / Homelife Silvercity Realty Inc
120 Court Drive 7 Paris, ON N3L 0N2
Active (20 Days)
$2,399 (CAD)
MLS®:
40827988
40827988
Type
Rental
Rental
Year Built
2023
2023
Style
3 Storey
3 Storey
County
Brant County
Brant County
Listed By
Harry Kaler, Homelife Silvercity Realty Inc
Source
ITSO
Last checked May 25 2026 at 2:10 PM GMT+0000
ITSO
Last checked May 25 2026 at 2:10 PM GMT+0000
Bathroom Details
- Full Bathrooms: 2
- Half Bathroom: 1
Interior Features
- Water Heater
- Ventilation System
- Water Meter
- Laundry: Upper Level
- Dishwasher
- Dryer
- Range Hood
- Refrigerator
- Stove
- Washer
- Built-In Microwave
Lot Information
- Rectangular
- Park
- Schools
- Urban
- Highway Access
- Major Highway
- School Bus Route
- Shopping Nearby
- Quiet Area
- Landscaped
- Public Transit
- Ample Parking
- City Lot
- Library
- Corner Lot
- Public Parking
- Business Centre
Property Features
- Foundation: Poured Concrete
Heating and Cooling
- Forced Air
- Central Air
Condo Information
- Fees: $82/Monthly
Exterior Features
- Roof: Asphalt Shing
Utility Information
- Sewer: Sewer (Municipal)
School Information
- Elementary School: Cobblestone Elementary School
- High School: Sacred Heart School
Garage
- Attached Garage
Parking
- Attached Garage
- Total: 2
Living Area
- 1,503 sqft
Location
Disclaimer: Listing content protected by copyright and licensed by Information Technology Systems Ontario: Data last updated: 5/25/26 07:10


Description